Save
Ask
Tour
Hide
Share
$998,700
New Listing

3N681 Trotter Lane
St. Charles, IL 60175

For Sale|Single Family Residence|Active
5
Beds
6
Total Baths
5
Full Baths
1
Partial Bath
7,565
SqFt
$132
/SqFt
1992
Built
Subdivision:
Oak Glen
County:
Kane
Listing Courtesy of MRED as distributed by MLS Grid of Redfin Corporation
Call Now: 847.967.0022
Is this the listing for you? We can help make it yours.
847.967.0022
Upcoming Open Houses
Sat, Sep 19, 12:00 AM - 2:00 PM
3N681 Trotter Lane3N681 Trotter Lane3N681 Trotter Lane3N681 Trotter Lane
Save
Ask
Tour
Hide
Share

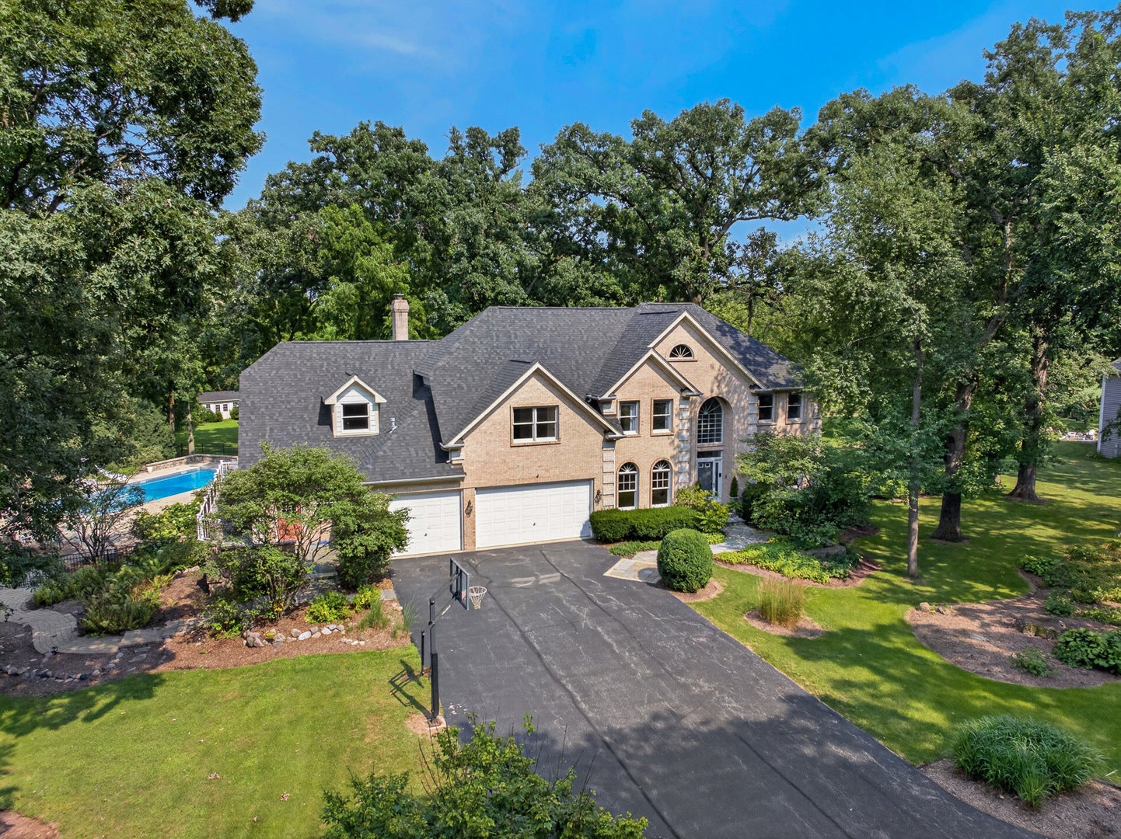
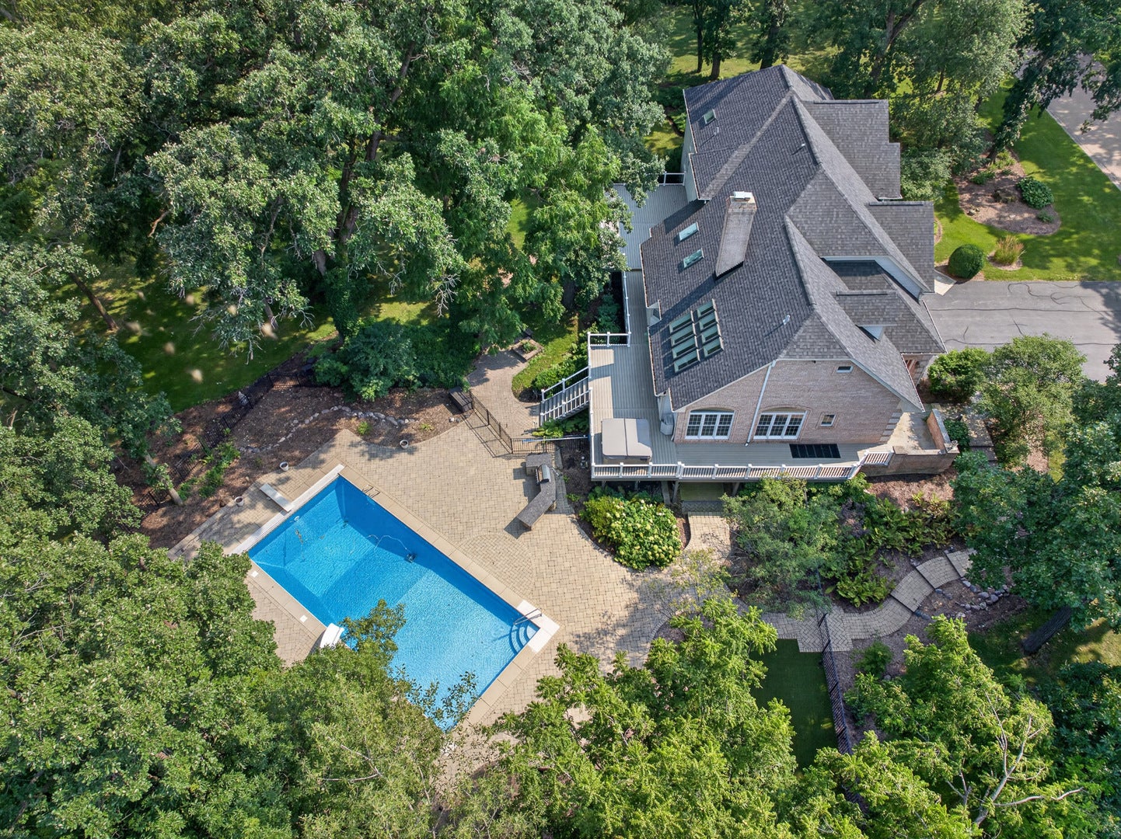
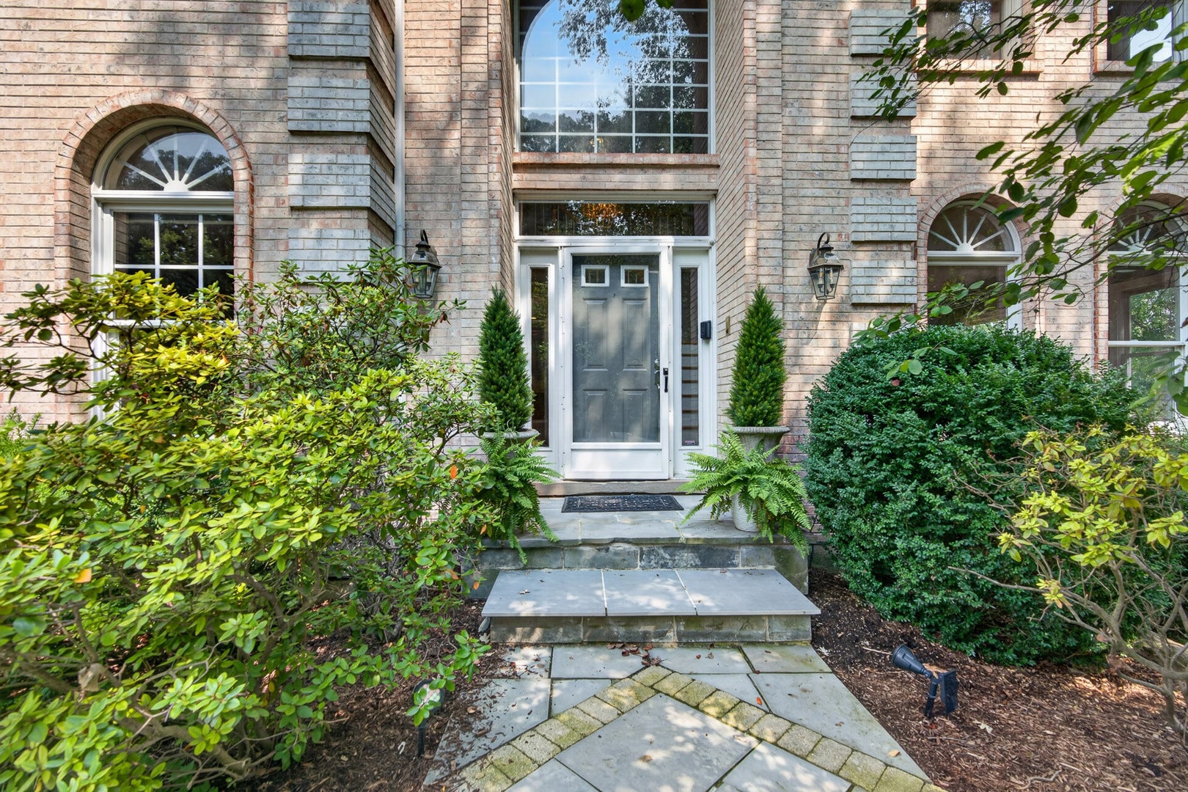
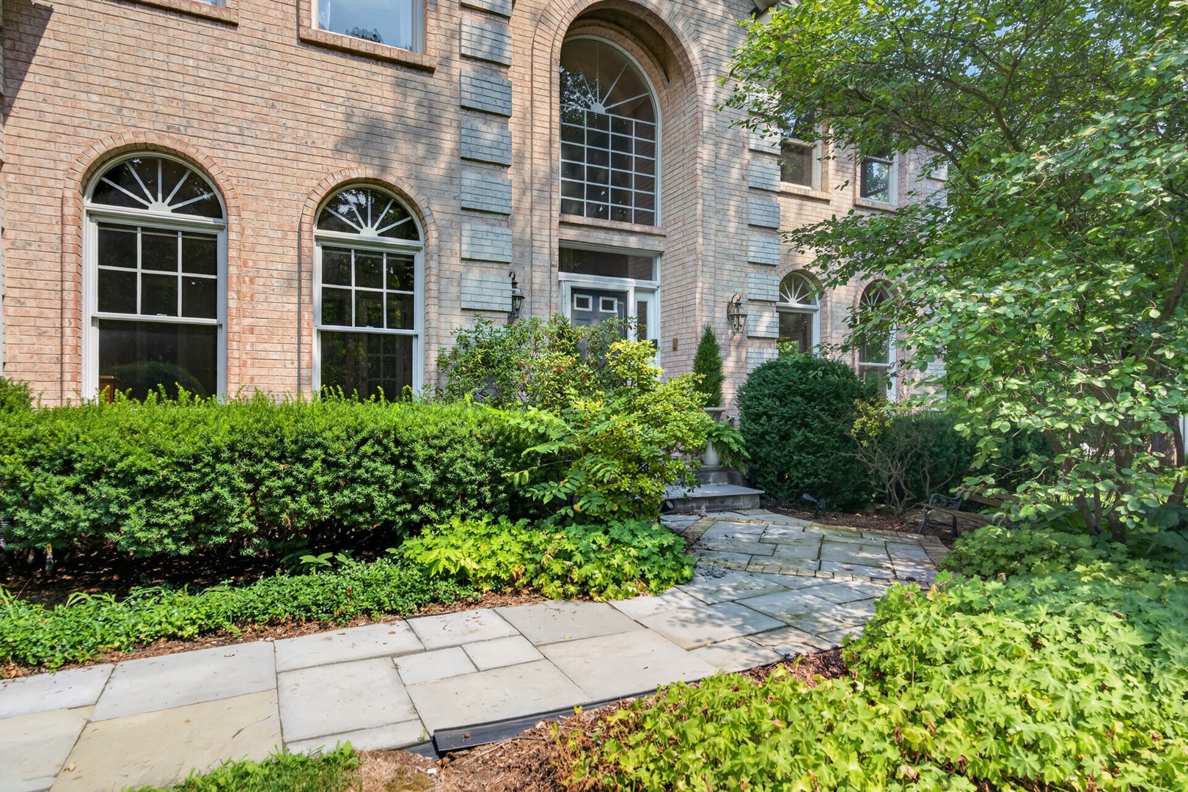
Welcome to 3N681 Trotter Ln, a private retreat on 1.43 acres in sought-after unincorporated St Charles. This 5 bedroom, 5.5 bath home blends comfort, elegance, and resort-style living. Soaring ceilings, custom cabinetry, and open living spaces set an impressive tone. The spacious kitchen features a large granite island and ample storage, while a first-floor bedroom with a full bath adds flexibility for guests or a home office. Upstairs, generously sized bedrooms provide privacy, including the option for a second primary suite. The heated sunroom with skylights offers year-round enjoyment. The finished walk-out basement expands the living space with a rec room, bar, bonus room, full bath, storage and dog-wash station. Outside, enjoy a private backyard oasis with multiple decks and patios, an in-ground pool, hot tub, built-in grill, and gathering areas - perfect for entertaining. Additional highlights include a heated 3-car garage with epoxy flooring, quality craftsmanship throughout, and a prime location offering privacy while remaining just minutes from shopping, dining, top-rated schools, and everything St. Charles offers. This is a rare opportunity to own a true resort-style retreat that perfectly balances luxury, space and lifestyle.

Save
Ask
Tour
Hide
Share
Listing Snapshot
Price 
$998,700
Days On Site 
0 Days
Bedrooms 
5
Inside Area (SqFt) 
7,565 sqft
Total Baths 
6
Full Baths 
5
Partial Baths 
1
Lot Size 
1.43 Acres
Year Built 
1992
MLS® Number 
12762286
Status 
Active
Property Tax 
$20,418
HOA/Condo/Coop Fees 
$17 monthly
Sq Ft Source 
Estimated
Friends & Family
Recent Activity
7 hours agoListing updated with changes from the MLS®
7 hours agoListing first seen on site
General Features
Acres 
1.43
Attached Garage 
Yes
Garage 
Yes
Garage Spaces 
3
Parking 
Garage Door OpenerHeated GarageAttachedGarage
Parking Spaces 
3
Property Sub Type 
Single Family Residence
Security 
Security System
Sewer 
Septic Tank
Water Source 
Well
Interior Features
Appliances 
Water SoftenerDouble OvenMicrowaveDishwasherDisposalStainless Steel Appliance(s)Range HoodWater Purifier OwnedWater Softener OwnedHumidifier
Basement 
Sump PumpFinishedFull
Cooling 
Ceiling Fan(s)Central Air
Fireplace 
Yes
Fireplace Features 
Family RoomWood BurningGas Starter
Fireplaces 
1
Flooring 
Hardwood
Heating 
Natural GasForced AirSteamRadiantRadiant Floor
Interior 
Vaulted Ceiling(s)Wet BarIn-Law FloorplanWalk-In Closet(s)
Laundry Features 
Upper LevelGas Dryer Hookup
Spa 
Yes
Window Features 
Skylight(s)
Bedroom 2 
Dimensions - 14X22Level - Second
Bedroom 3 
Dimensions - 14X14Level - Second
Bedroom 4 
Dimensions - 12X12Level - Second
Bedroom 5 
Dimensions - 13X11Level - Second
Dining Room 
Dimensions - 13X13Level - Main
Exercise Room 
Dimensions - 14X10Level - Basement
Family Room 
Dimensions - 21X23Level - Main
Heated Sun Room 
Dimensions - 23X23Level - Main
Kitchen 
Dimensions - 13X24Level - MainDescription - Island,Custom Cabinetry,Granite Counters
Laundry 
Dimensions - 6X8Level - Second
Living Room 
Dimensions - 14X14Level - Main
Master Bedroom 
Dimensions - 14X18Level - Second
Other Room 
Dimensions - 24X15Level - Basement
Storage 
Dimensions - 23X17Level - Basement
Save
Ask
Tour
Hide
Share
Exterior Features
Construction Details 
BrickCedarFrame
Exterior 
BarbecueOutdoor GrillFire Pit
Patio And Porch 
DeckPatio
Pool Features 
In Ground
Spa 
Yes
Windows/Doors 
Skylight(s)
Community Features
Accessibility Features 
Therapeutic Whirlpool
Association Fee 
$17.0
Association Fee Frequency 
Monthly
MLS Area 
Campton Hills / St. Charles
School District 
303
Township 
Campton
Schools
School District
303
Elementary School
Unknown
Middle School
Unknown
High School
Unknown
Listing Courtesy of MRED as distributed by MLS Grid of Redfin Corporation


Based on information submitted to the MLS GRID as of 2026-09-17 09:22 PM UTC. All data is obtained from various sources and may not have been verified by broker or MLS GRID. Supplied Open House Information is subject to change without notice. All information should be independently reviewed and verified for accuracy. Properties may or may not be listed by the office/agent presenting the information.
Last checked: 2026-09-17 09:22 PM UTC
MRED DMCA Copyright Information Copyright © 2026 Midwest Real Estate Data LLC. All rights reserved.

Neighborhood & Commute
Source: Walkscore
Save
Ask
Tour
Hide
Share