Save
Ask
Tour
Hide
Share
$1,475,000
7 Days On Site

2448 Central Park Avenue
Evanston, IL 60201

For Sale|Single Family Residence|Active
4
Beds
3
Total Baths
2
Full Baths
1
Partial Bath
3,163
SqFt
$466
/SqFt
1968
Built
County:
Cook
Listing Courtesy of MRED as distributed by MLS Grid of Coldwell Banker Realty
Call Now: 847.967.0022
Is this the listing for you? We can help make it yours.
847.967.0022
Upcoming Open Houses
Sun, Oct 4, 1:00 PM - 3:00 PM
2448 Central Park Avenue2448 Central Park Avenue2448 Central Park Avenue2448 Central Park Avenue
Save
Ask
Tour
Hide
Share

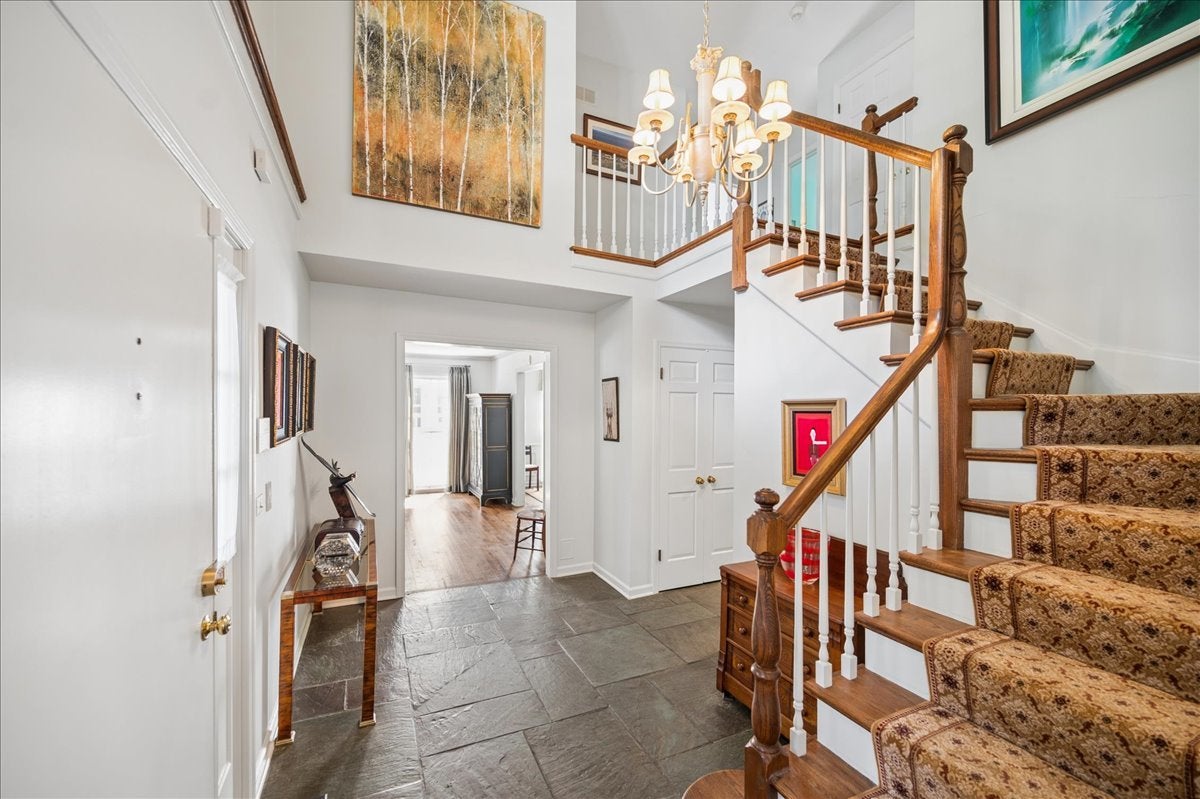
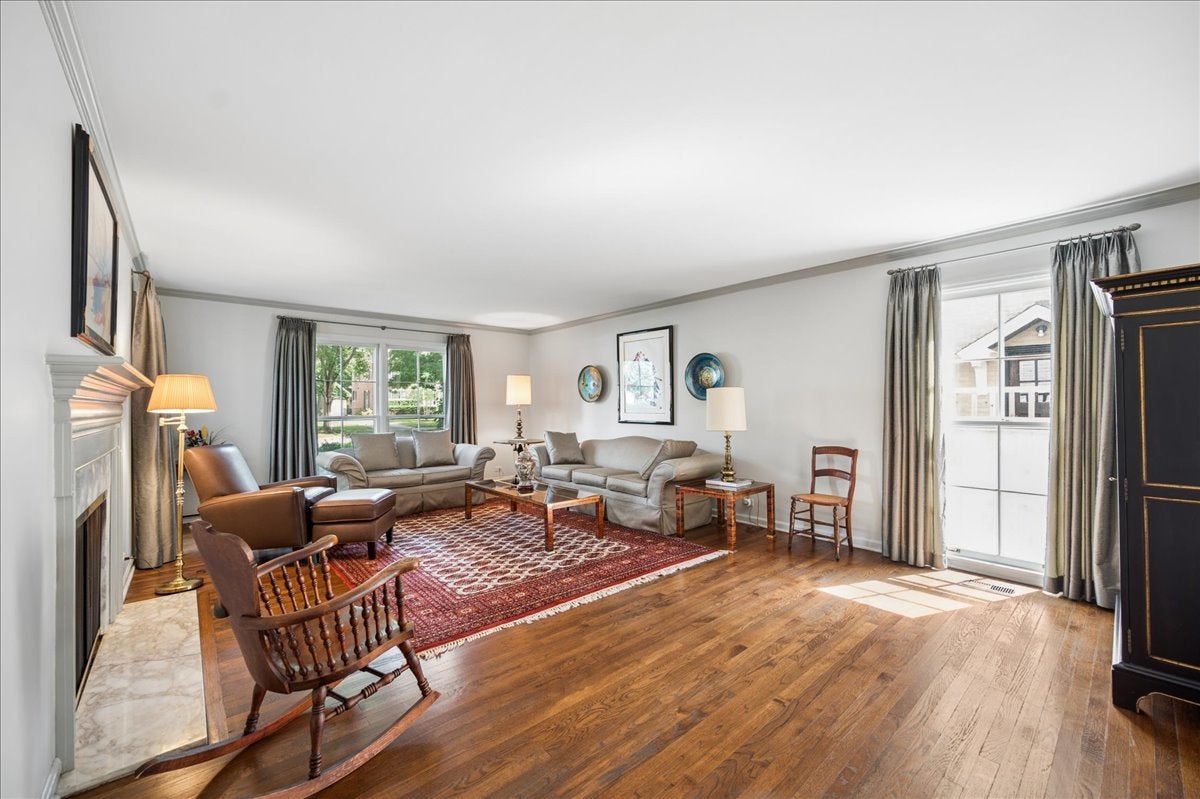
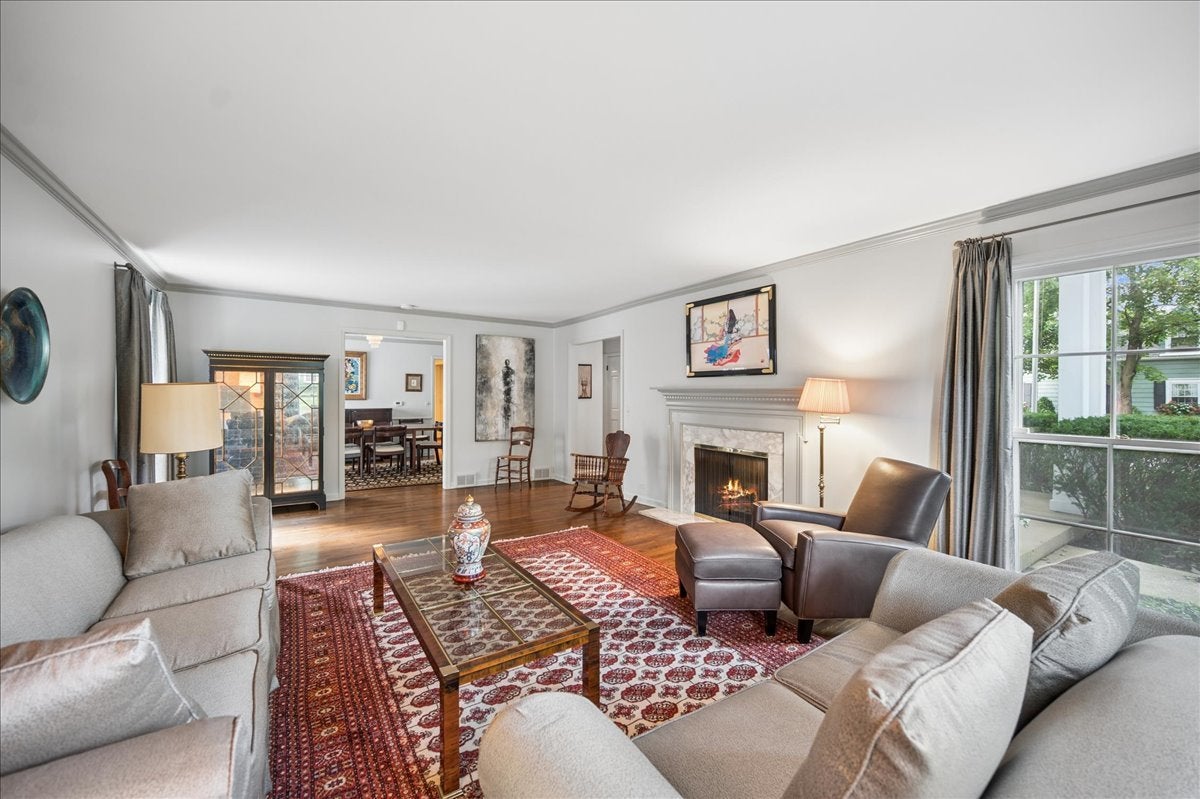
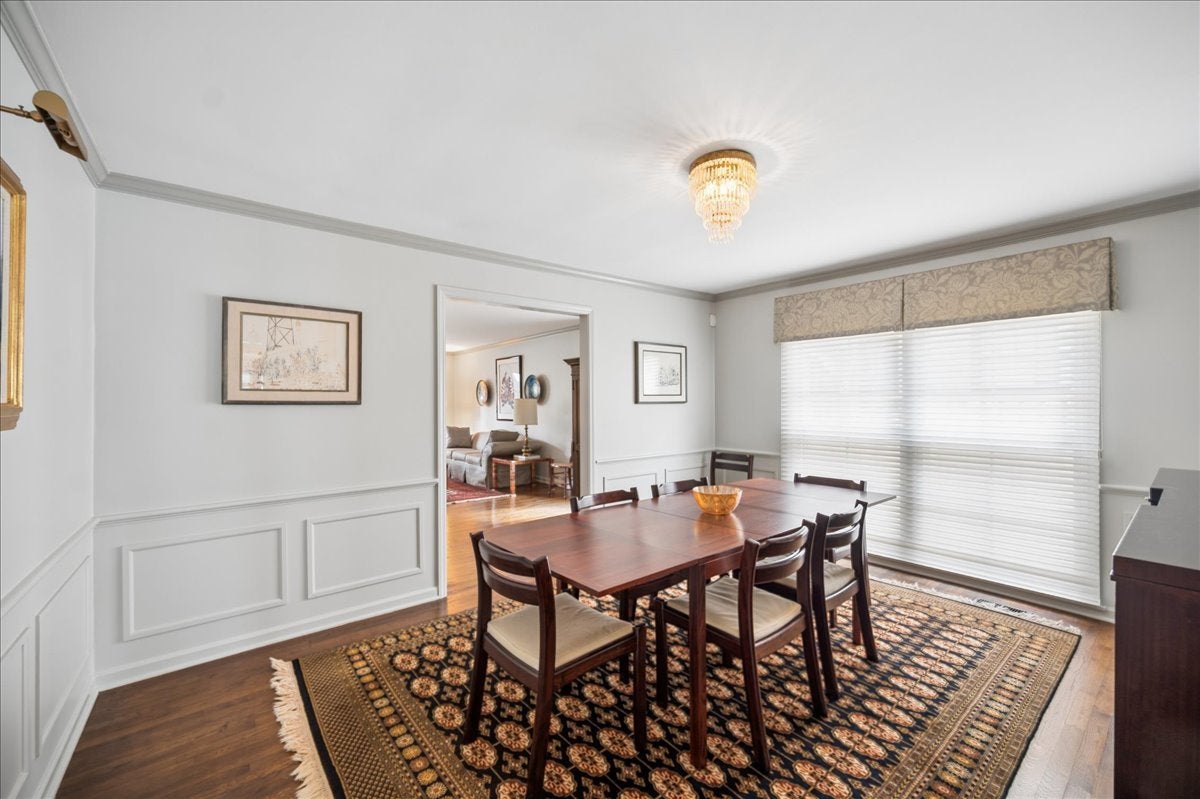
Step into a gracious welcoming foyer, where a beautiful staircase sets the tone. You'll appreciate the extra-large rooms, all with hardwood floors, throughout this special home. The sun-filled living room features a picture window and fireplace, perfect for gatherings. A formal dining room leads into the impressive chef's kitchen with maple cabinets and granite counters. Adjacent is an absolutely wonderful family room, flanked by bookcases and floor-to-ceiling windows, It features a beamed ceiling and overlooks the nicely landscaped yard and patio-perfect for enjoying your morning coffee or a glass of wine. Upstairs, find four extra large bedrooms, one currently used as an office. The spacious primary suite includes a walk-in closet and full bath. Plus, there's a recently remodeled hall bath. The unfinished basement is awaiting your creative ideas, to make it an extra family space to gather. Located in such a convenient location, near schools, parks, transportation and Central Street shopping district with shops and restaurants. Close proximity to Lake Michigan, Northwestern University, downtown Evanston, I-94 and Old Orchard shopping mall. Generous room sizes, abundant natural light, and timeless character makes this a very special home.

Save
Ask
Tour
Hide
Share
Listing Snapshot
Price 
$1,475,000
Days On Site 
7 Days
Bedrooms 
4
Inside Area (SqFt) 
3,163 sqft
Total Baths 
3
Full Baths 
2
Partial Baths 
1
Lot Size 
N/A
Year Built 
1968
MLS® Number 
12762298
Status 
Active
Property Tax 
$18,577.19
HOA/Condo/Coop Fees 
N/A
Sq Ft Source 
Assessor
Friends & Family
Recent Activity
yesterdayListing updated with changes from the MLS®
2 days agoStatus changed to Active
a week agoListing first seen on site
General Features
Foundation 
Concrete Perimeter
Garage 
Yes
Garage Spaces 
2
Parking 
Garage Door OpenerDetachedGarage
Parking Spaces 
2
Property Sub Type 
Single Family Residence
Security 
Security System
Sewer 
Public Sewer
Style 
Traditional
Interior Features
Appliances 
Double OvenRangeMicrowaveDishwasherWasherDryerDisposalWine Refrigerator
Basement 
Sump PumpUnfinishedFull
Cooling 
Central Air
Fireplace 
Yes
Fireplace Features 
Living RoomGas Log
Fireplaces 
1
Flooring 
Hardwood
Heating 
Natural GasForced Air
Interior 
Entrance FoyerWalk-In Closet(s)BookcasesBeamed CeilingsGranite Counters
Window Features 
Screens
Bedroom 2 
Dimensions - 12X19Level - Second
Bedroom 3 
Dimensions - 12X15Level - Second
Bedroom 4 
Dimensions - 11X21Level - Second
Dining Room 
Dimensions - 15X12Level - Main
Family Room 
Dimensions - 18X19Level - Main
Foyer 
Dimensions - 14X12Level - Main
Kitchen 
Dimensions - 17X23Level - MainDescription - Eating Area-Table Space
Laundry 
Living Room 
Dimensions - 15X23Level - Main
Master Bedroom 
Dimensions - 18X21Level - Second
Save
Ask
Tour
Hide
Share
Exterior Features
Construction Details 
Aluminum SidingBrick
Lot Features 
Corner Lot
Patio And Porch 
Patio
Roof 
Asphalt
Windows/Doors 
Screens
Community Features
MLS Area 
Evanston
School District 
Evanston Twp High School
Township 
Evanston
Schools
School District
Evanston Twp High School
Elementary School
Lincolnwood Elementary School
Middle School
Haven Middle School
High School
Evanston Twp High School
Listing Courtesy of MRED as distributed by MLS Grid of Coldwell Banker Realty


Based on information submitted to the MLS GRID as of 2026-09-29 10:10 AM UTC. All data is obtained from various sources and may not have been verified by broker or MLS GRID. Supplied Open House Information is subject to change without notice. All information should be independently reviewed and verified for accuracy. Properties may or may not be listed by the office/agent presenting the information.
Last checked: 2026-09-29 10:10 AM UTC
MRED DMCA Copyright Information Copyright © 2026 Midwest Real Estate Data LLC. All rights reserved.

Neighborhood & Commute
Source: Walkscore
Save
Ask
Tour
Hide
Share