


3213 Westover LaneLong Grove, IL 60047
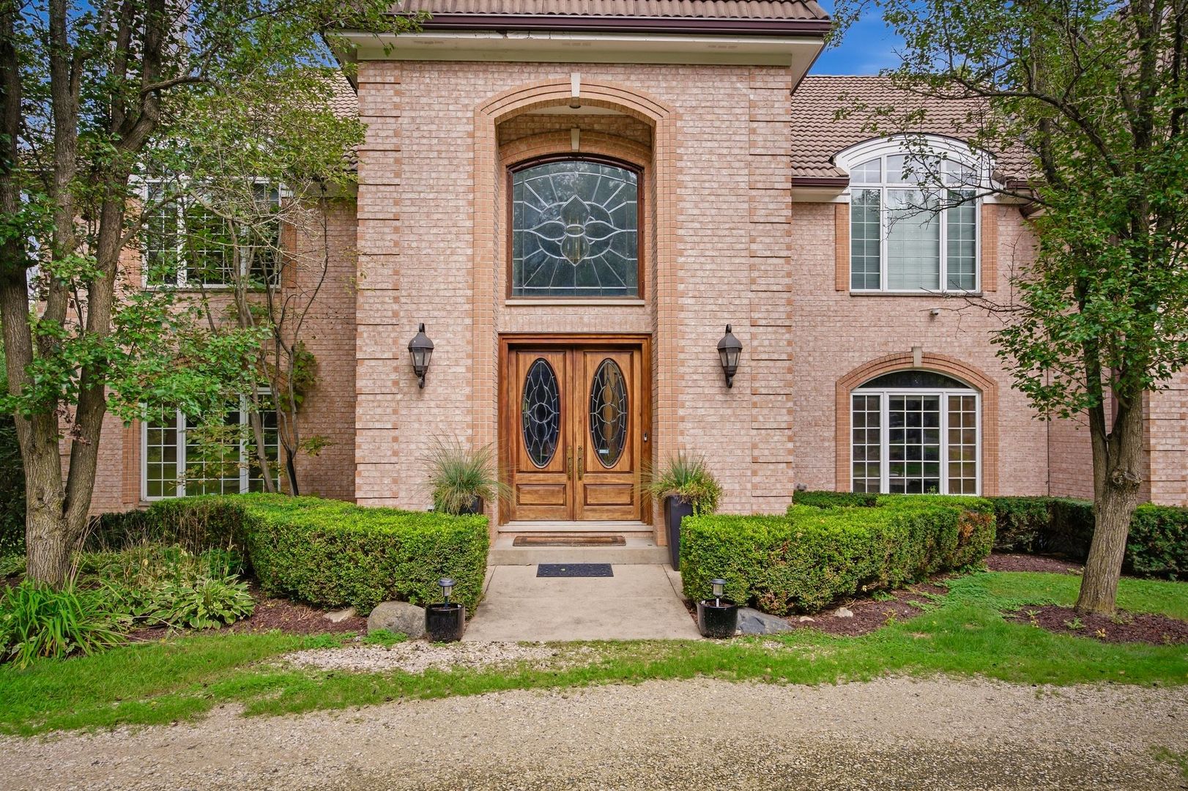
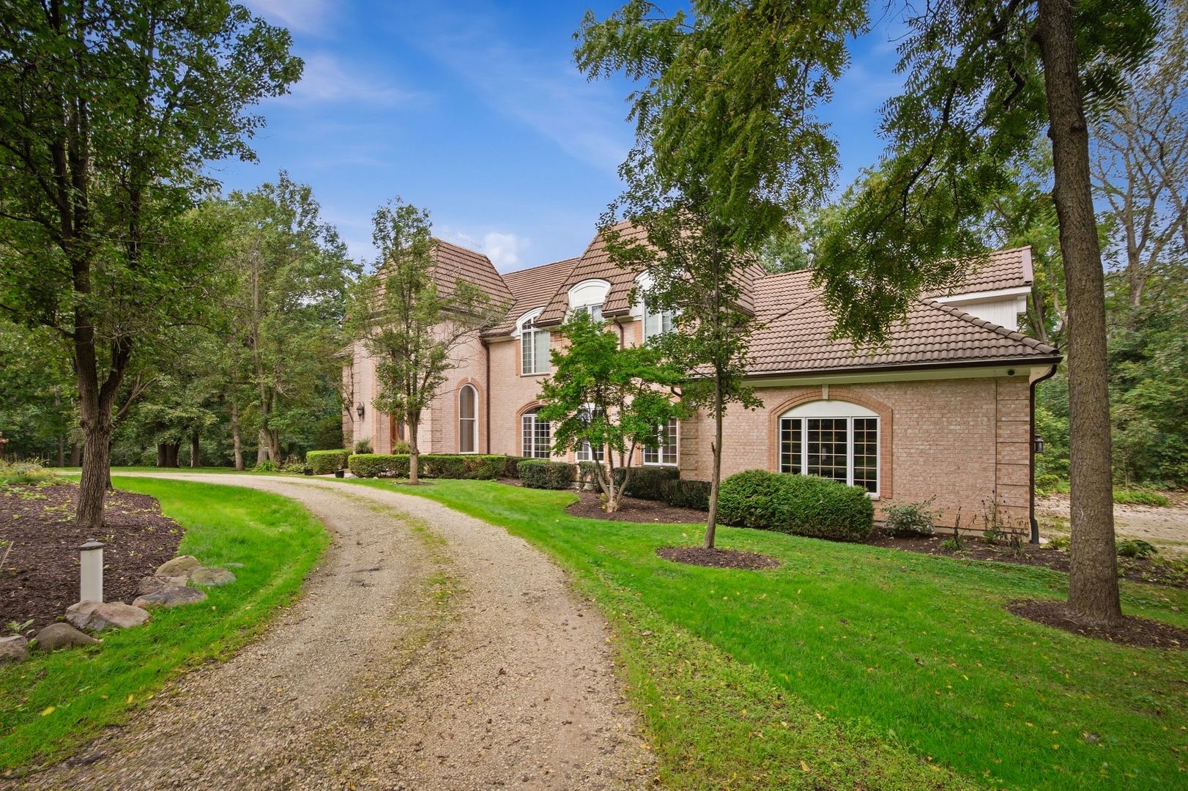
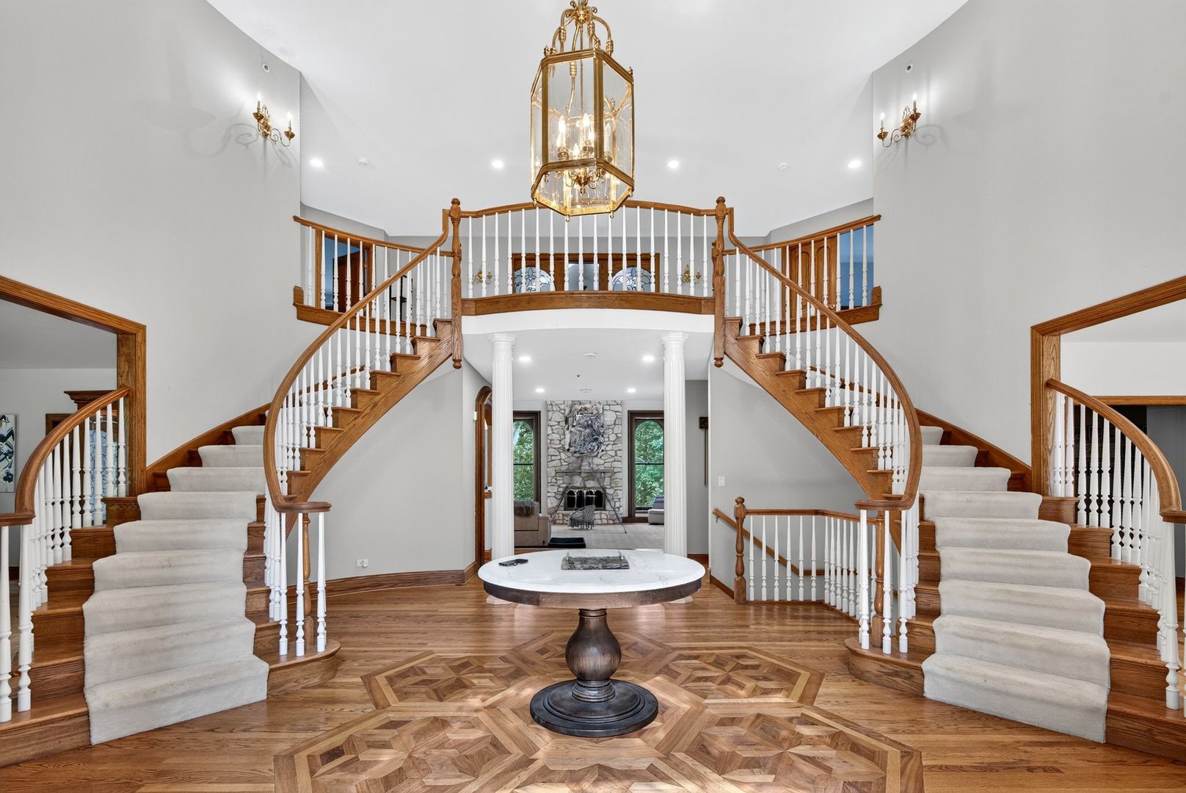
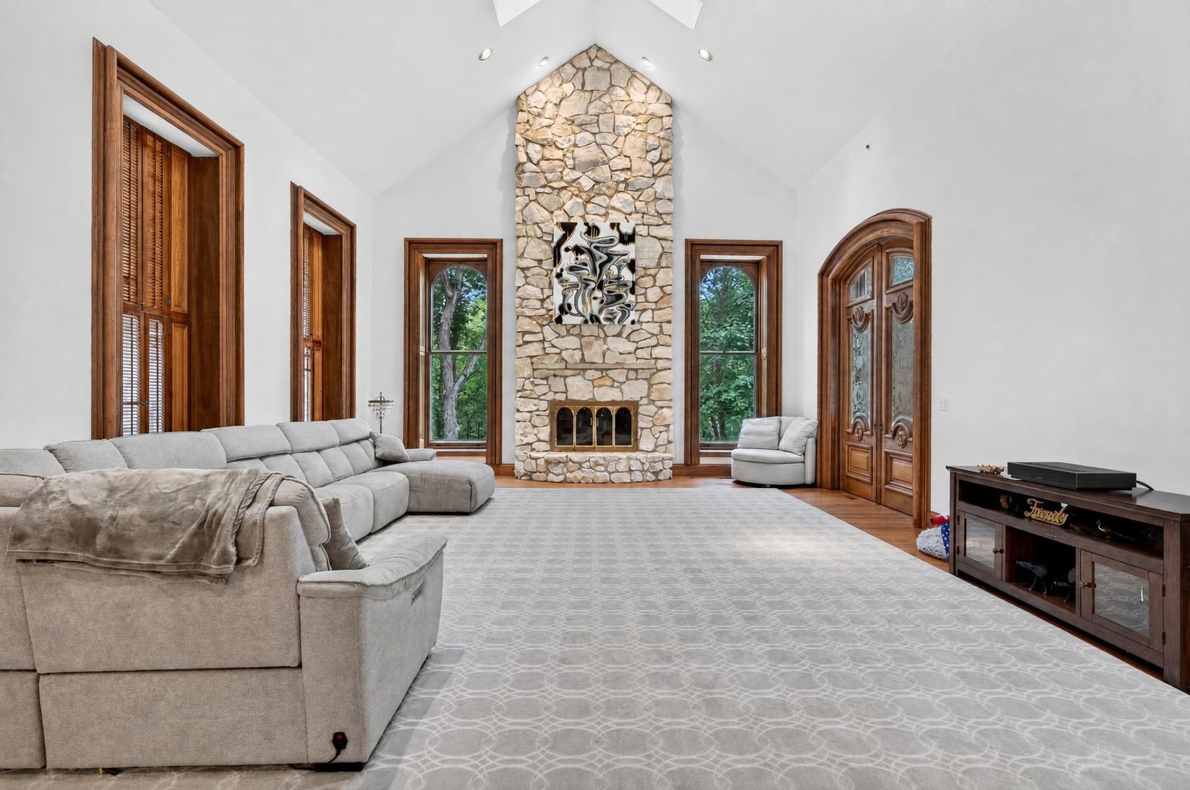
Welcome to 3213 Westover Ln in sought-after Long Grove! This expansive 6,098-square-foot single-family home offers exceptional space, comfort, and versatility with 14 rooms, 5 bedrooms plus a flexible sixth bedroom/office, and 5.5 bathrooms. Beautiful hardwood flooring flows throughout the main and lower levels, creating a warm and cohesive feel. The inviting main living spaces feature one of three fireplaces, while the well-appointed kitchen showcases custom walnut cabinetry and high-end appliances, including a Sub-Zero refrigerator, Wolf stove, dishwasher, and oven/microwave/steamer. Generously sized bedrooms offer walk-in closets, and the luxurious bathrooms feature double-sink vanities and deep soaking tubs. The approximately 3,000-square-foot finished walkout lower level provides an impressive extension of the home's living space, complete with a commercial-style kitchen, dedicated wine room, family room with fireplace, flexible sixth bedroom or office, and full bathroom-ideal for entertaining, relaxing, or accommodating guests. Recent improvements include a new HVAC system installed in 2025, tankless water heaters installed in 2021, washer and dryer installed in 2023, and a renovated patio. Eight high-speed internet hubs throughout the home provide reliable connectivity and coverage. Set in a desirable Long Grove setting, this exceptional property offers generous indoor and outdoor spaces designed for both everyday living and entertaining. Property is being sold As-Is. Taxes to be prorated at 100%. A 2021 Plat of Survey will be provided to the buyer; no changes have been made since the survey was completed. Schedule your private showing today and experience all that 3213 Westover Ln has to offer! Some photos for this property have been digitally altered.
| 18 hours ago | Listing updated with changes from the MLS® | |
| 5 days ago | Status changed to Active | |
| 6 days ago | Listing first seen on site |

Based on information submitted to the MLS GRID as of 2026-09-30 03:30 PM UTC. All data is obtained from various sources and may not have been verified by broker or MLS GRID. Supplied Open House Information is subject to change without notice. All information should be independently reviewed and verified for accuracy. Properties may or may not be listed by the office/agent presenting the information.
Last checked: 2026-09-30 03:30 PM UTC
MRED DMCA Copyright Information Copyright © 2026 Midwest Real Estate Data LLC. All rights reserved.
Did you know? You can invite friends and family to your search. They can join your search, rate and discuss listings with you.