Save
Ask
Tour
Hide
Share
$379,000
10 Days On Site

919 W Dale Avenue
Lakemoor, IL 60051

For Sale|Single Family Residence|Active
4
Beds
3
Total Baths
3
Full Baths
2,464
SqFt
$154
/SqFt
1993
Built
County:
McHenry
Listing Courtesy of MRED as distributed by MLS Grid of Redfin Corporation
Call Now: 847.967.0022
Is this the listing for you? We can help make it yours.
847.967.0022
919 W Dale Avenue919 W Dale Avenue919 W Dale Avenue919 W Dale Avenue
Save
Ask
Tour
Hide
Share

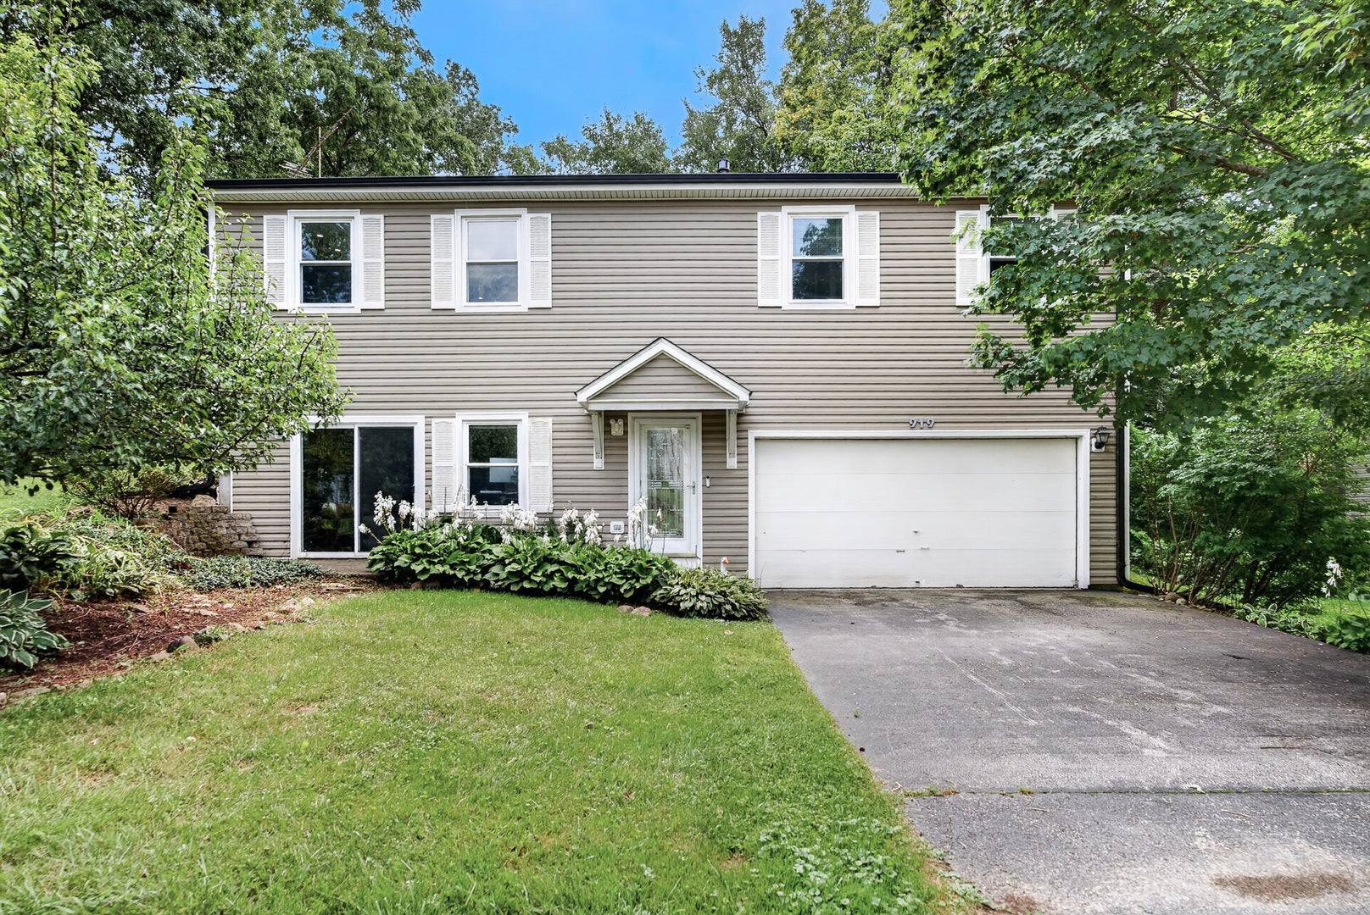
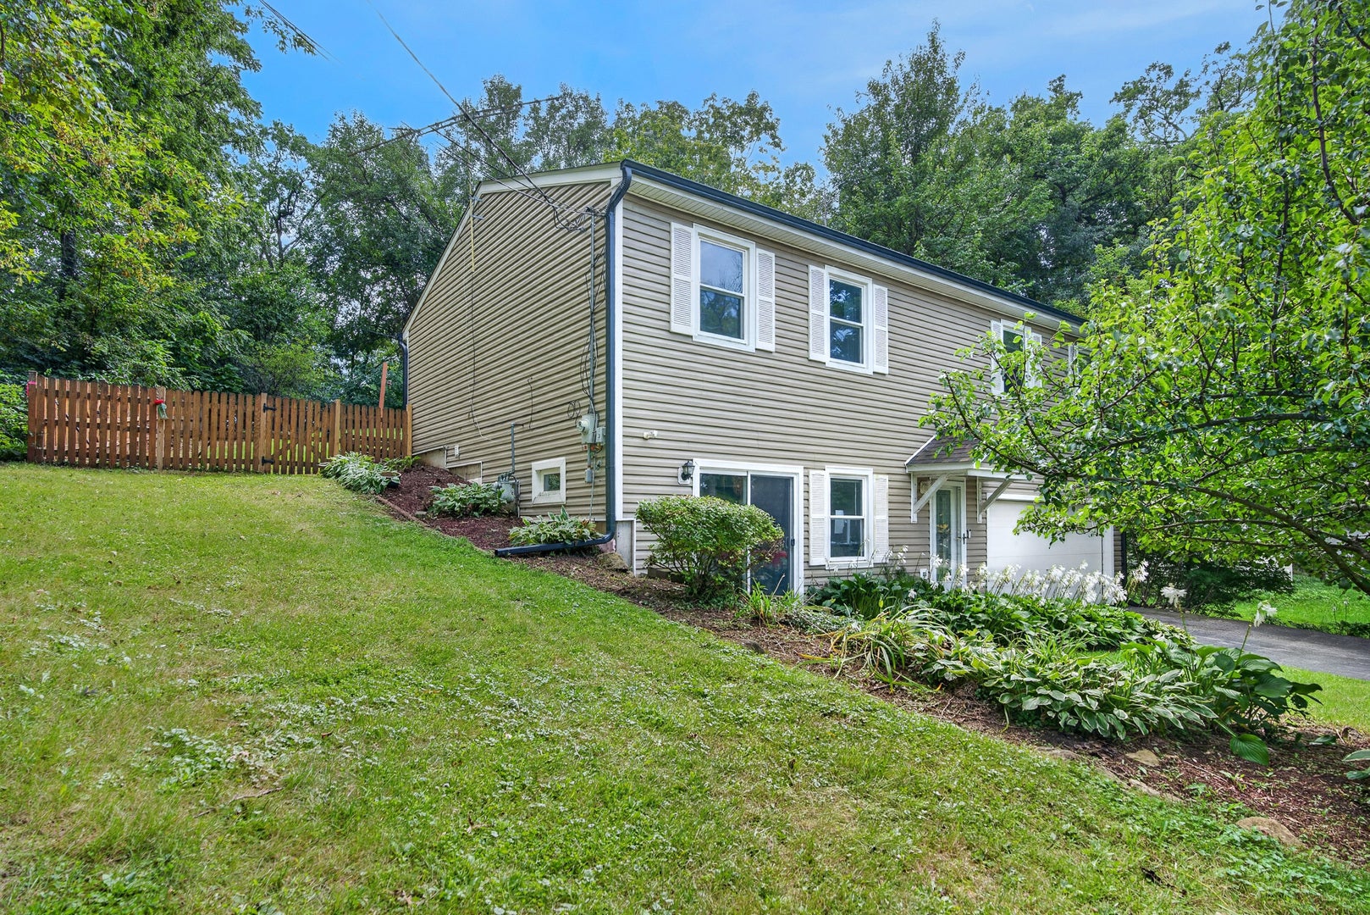
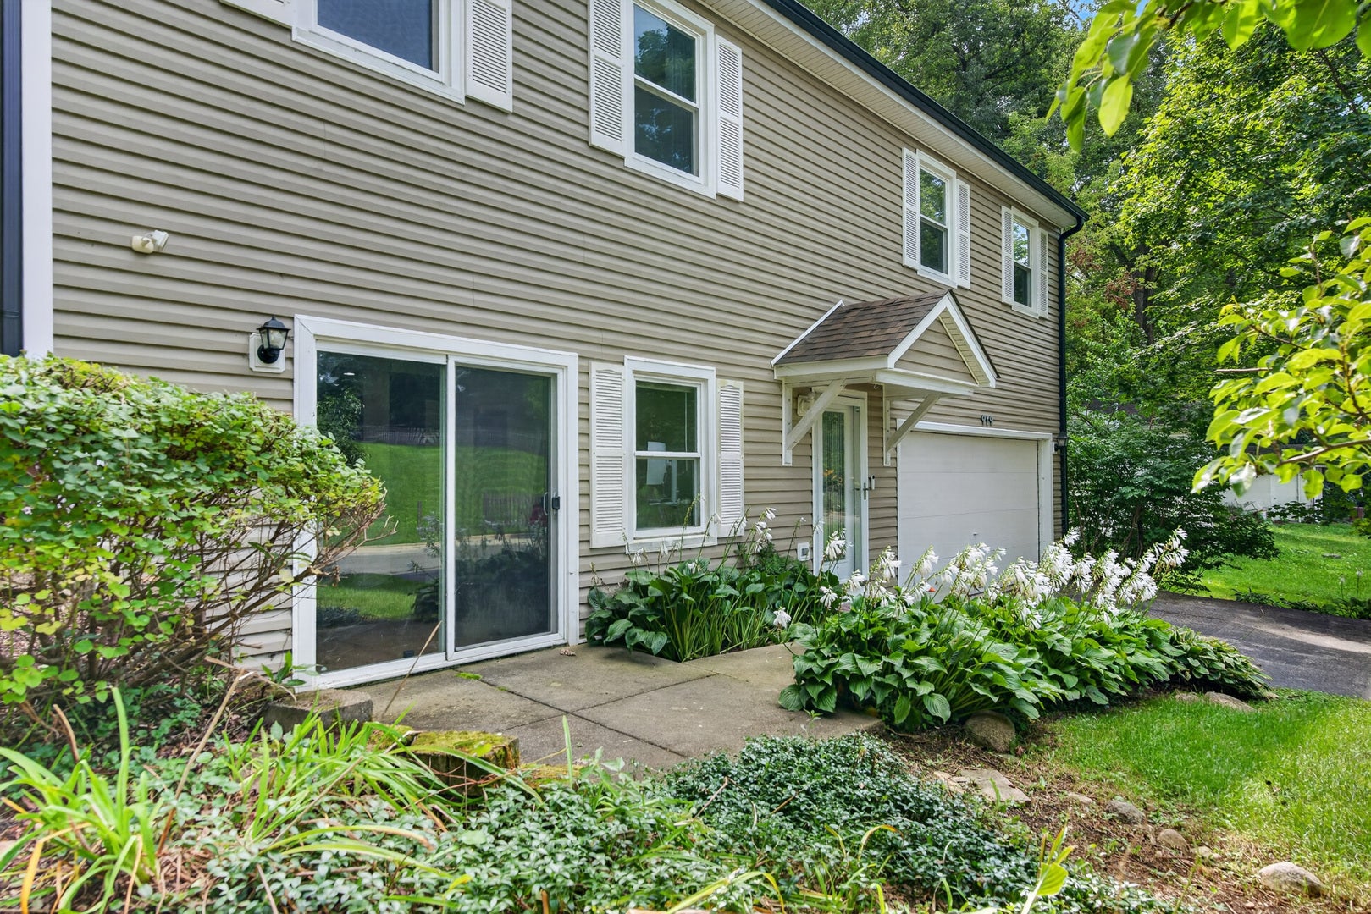
Welcome to this charming, whimsical McHenry retreat tucked away on a private half-acre surrounded by mature trees and beautiful landscaping. With 2,464 sq ft of thoughtfully designed living space, this home offers 4 bedrooms, 3 full baths, and a versatile walk-out lower level with a full bath and walk-in closet-ideal as a 4th bedroom, private suite, home office, or guest space. The spacious gourmet kitchen is the heart of the home, featuring 72" shaker cabinetry, Corian countertops, an oversized seating island, and high-end stainless-steel appliances-perfect for cooking, gathering, and entertaining. Enjoy the fully fenced yard, established fruit trees, and abundant privacy, plus the rare advantage of wooded land. Recent improvements include roof & gutters (2022), siding & windows (2017), HVAC (2013), water heater & sump pump (2016), and a Culligan Gold 3-stage water filtration system. Septic pumped June 2026. A unique property offering privacy, flexibility, charm, and room to grow-this one is truly special!

Save
Ask
Tour
Hide
Share
Listing Snapshot
Price 
$379,000
Days On Site 
10 Days
Bedrooms 
4
Inside Area (SqFt) 
2,464 sqft
Total Baths 
3
Full Baths 
3
Partial Baths 
N/A
Lot Size 
0.5 Acres
Year Built 
1993
MLS® Number 
12762388
Status 
Active
Property Tax 
$6,853
HOA/Condo/Coop Fees 
N/A
Sq Ft Source 
Estimated
Friends & Family
Recent Activity
yesterdayListing updated with changes from the MLS®
5 days agoStatus changed to Active
2 weeks agoListing first seen on site
General Features
Acres 
0.5
Attached Garage 
Yes
Garage 
Yes
Garage Spaces 
2
Parking 
Garage Door OpenerAttachedGarage
Parking Spaces 
2
Property Sub Type 
Single Family Residence
Sewer 
Septic Tank
Water Source 
Well
Interior Features
Appliances 
Water SoftenerRangeMicrowaveDishwasherRefrigeratorWasherDryerStainless Steel Appliance(s)Water Purifier OwnedWater Softener Owned
Basement 
FinishedWalk-Out Access
Cooling 
Whole House FanCentral Air
Flooring 
HardwoodLaminate
Heating 
Natural Gas
Interior 
Walk-In Closet(s)
Laundry Features 
Main LevelGas Dryer HookupIn UnitSink
Bedroom 2 
Dimensions - 9X15Level - Main
Bedroom 3 
Dimensions - 11X12Level - Main
Bedroom 4 
Dimensions - 15X21
Dining Room 
Dimensions - COMBOLevel - Main
Family Room 
Kitchen 
Dimensions - 19X12Level - MainDescription - Eating Area-Table Space,Island,Updated Kitchen
Laundry 
Dimensions - 9X13Level - Basement
Living Room 
Dimensions - 16X15Level - Main
Master Bedroom 
Dimensions - 16X12Level - Main
Save
Ask
Tour
Hide
Share
Exterior Features
Construction Details 
Vinyl Siding
Patio And Porch 
DeckPatio
Community Features
Community Features 
Curbs
MLS Area 
Holiday Hills / Johnsburg / McHenry / Lakemoor / McCullom Lake / Sunnyside / Ringwood
School District 
156
Township 
McHenry
Schools
School District
156
Elementary School
Unknown
Middle School
Unknown
High School
Unknown
Listing Courtesy of MRED as distributed by MLS Grid of Redfin Corporation


Based on information submitted to the MLS GRID as of 2026-09-28 11:37 AM UTC. All data is obtained from various sources and may not have been verified by broker or MLS GRID. Supplied Open House Information is subject to change without notice. All information should be independently reviewed and verified for accuracy. Properties may or may not be listed by the office/agent presenting the information.
Last checked: 2026-09-28 11:37 AM UTC
MRED DMCA Copyright Information Copyright © 2026 Midwest Real Estate Data LLC. All rights reserved.

Neighborhood & Commute
Source: Walkscore
Save
Ask
Tour
Hide
Share