Save
Ask
Tour
Hide
Share
$859,900
New Listing

1105 Thoroughbred Circle
St. Charles, IL 60174

For Sale|Single Family Residence|Active
4
Beds
4
Total Baths
3
Full Baths
1
Partial Bath
3,458
SqFt
$249
/SqFt
1994
Built
Subdivision:
Hunt Club
County:
Kane
Listing Courtesy of MRED as distributed by MLS Grid of Compass
Call Now: 847.967.0022
Is this the listing for you? We can help make it yours.
847.967.0022
1105 Thoroughbred Circle1105 Thoroughbred Circle1105 Thoroughbred Circle1105 Thoroughbred Circle
Save
Ask
Tour
Hide
Share

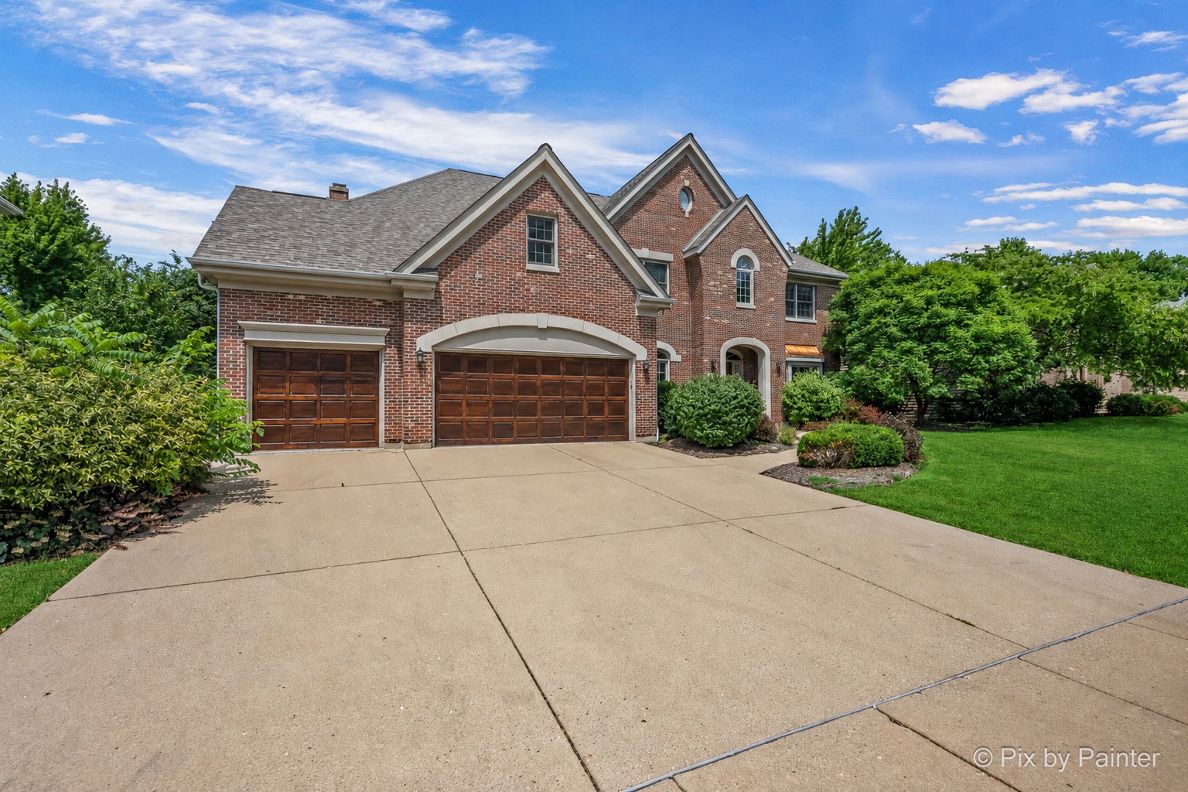
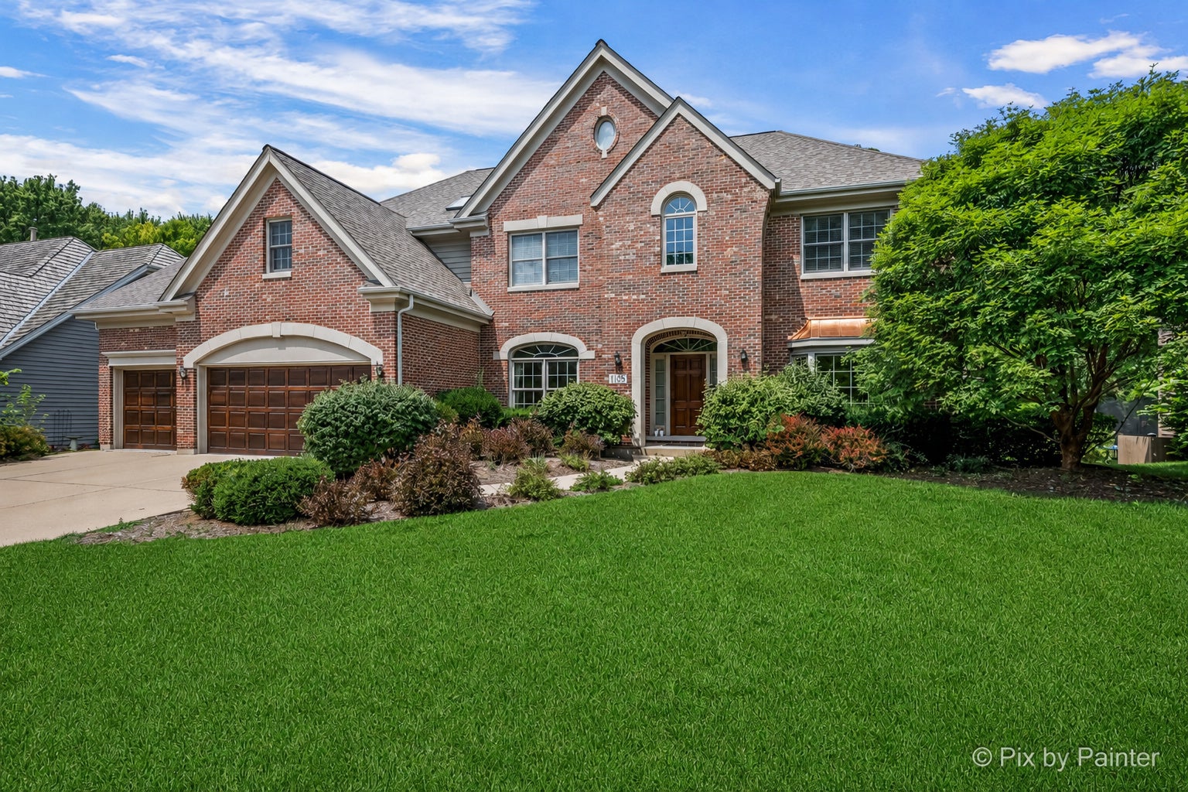
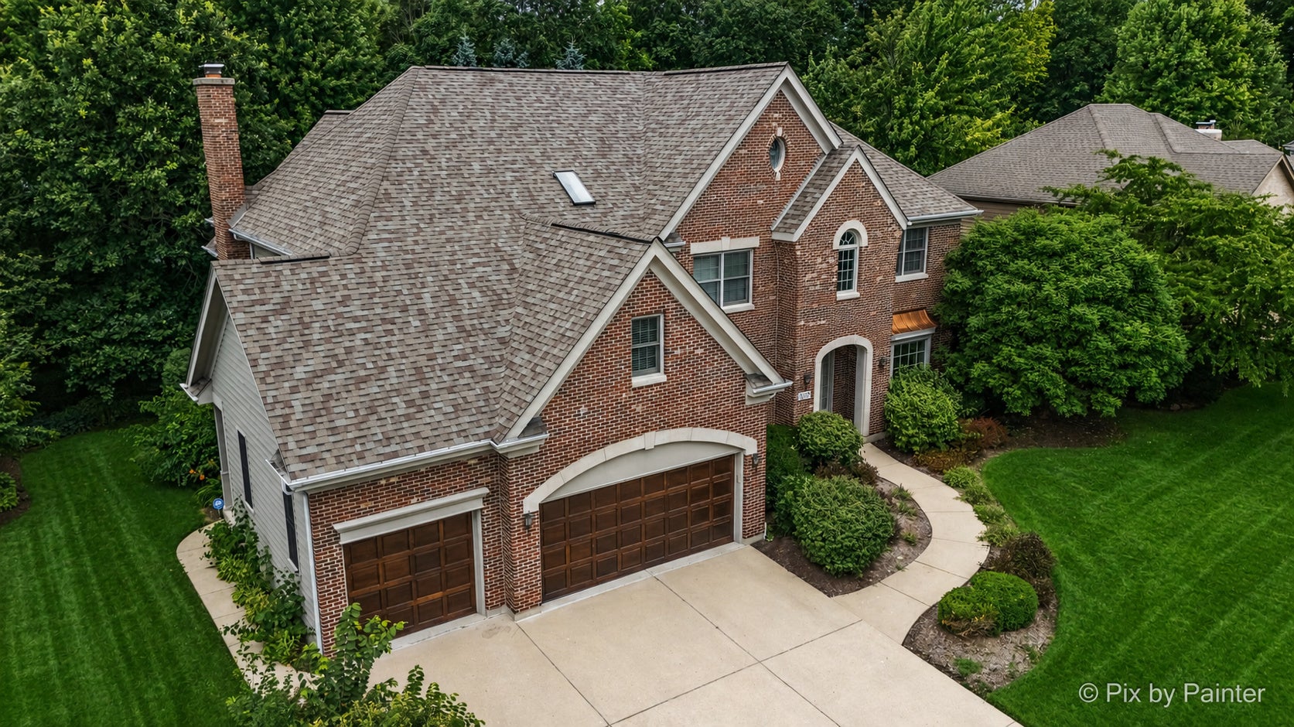
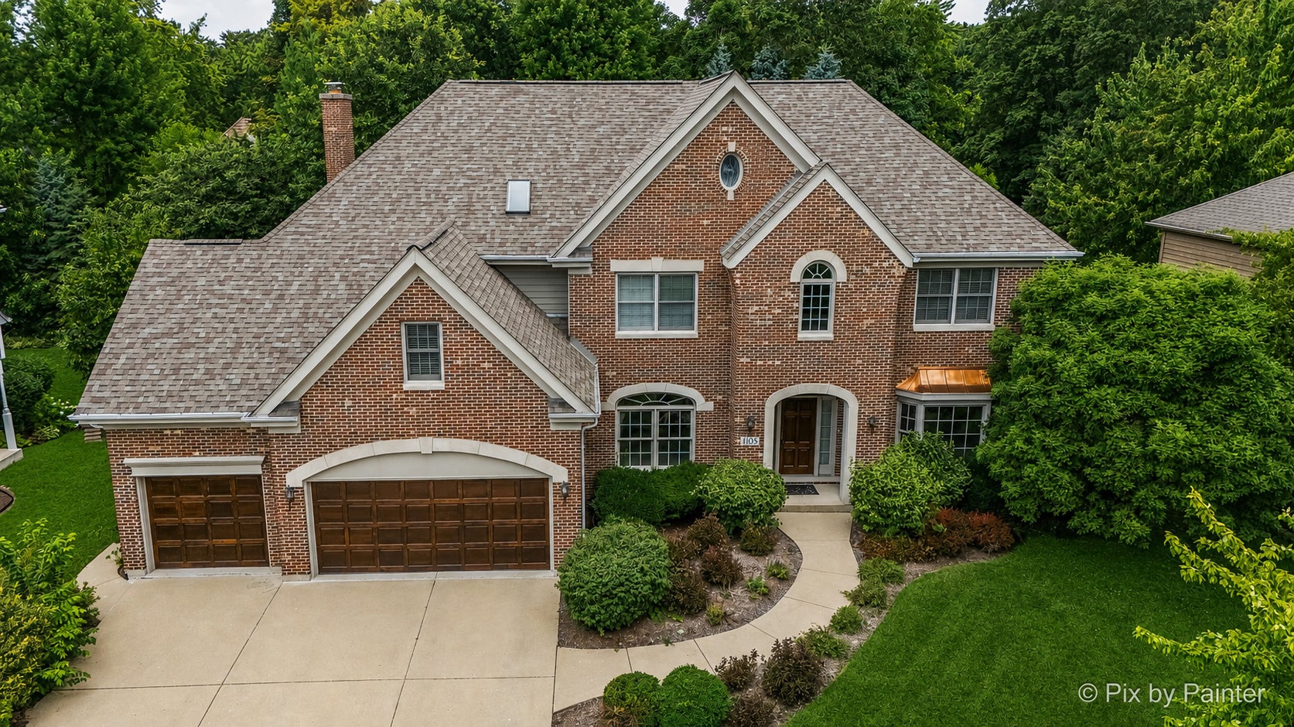
Exceptional 4-bedroom, 3.1-bath home in St. Charles' desirable Hunt Club community, offering approximately 4,747 total living square footage, including a deep-pour finished basement. Ten-foot ceilings throughout the main and second floors create an open, airy feel, while the dramatic family room features coffered ceilings and a wall of windows. The updated kitchen offers premium finishes, an oversized island and generous pantry storage. The spacious primary suite includes a spa-inspired bath. The finished basement features recreation and game areas, a fitness room, office, wet bar, full bath and ample storage. Additional highlights include a newer roof, updated furnace, A/C and water heater, a three-car garage with epoxy flooring, an expansive deck and a screened gazebo surrounded by mature landscaping. Enjoy convenient access to neighborhood parks, ponds and highly rated St. Charles District 303 schools. Don't miss this rare opportunity to own a truly stunning and maintenance free home in one of the area's most desirable communities. Schedule your private tour today!

Save
Ask
Tour
Hide
Share
Listing Snapshot
Price 
$859,900
Days On Site 
0 Days
Bedrooms 
4
Inside Area (SqFt) 
3,458 sqft
Total Baths 
4
Full Baths 
3
Partial Baths 
1
Lot Size 
0.258 Acres
Year Built 
1994
MLS® Number 
12762522
Status 
Active
Property Tax 
$14,819.24
HOA/Condo/Coop Fees 
N/A
Sq Ft Source 
Other
Friends & Family
Recent Activity
5 hours agoListing updated with changes from the MLS®
5 hours agoListing first seen on site
General Features
Acres 
0.258
Attached Garage 
Yes
Garage 
Yes
Garage Spaces 
3
Parking 
Garage Door OpenerAttachedGarage
Parking Spaces 
3
Property Sub Type 
Single Family Residence
Sewer 
Public Sewer
Water Source 
Public
Interior Features
Basement 
Partially FinishedStorage SpaceFullDaylight
Cooling 
Central AirZoned
Fireplace 
Yes
Fireplace Features 
Gas LogGas Starter
Fireplaces 
1
Flooring 
HardwoodCarpetWood
Heating 
Natural GasForced Air
Interior 
Vaulted Ceiling(s)Wet BarWalk-In Closet(s)Coffered Ceiling(s)Pantry
Laundry Features 
Main Level
Bedroom 2 
Dimensions - 14X13Level - Second
Bedroom 3 
Dimensions - 12X14Level - Second
Bedroom 4 
Dimensions - 14X15Level - Second
Den 
Dimensions - 11X15Level - Main
Dining Room 
Dimensions - 12X14Level - Main
Exercise Room 
Dimensions - 10X18Level - Basement
Family Room 
Dimensions - 17X22Level - Main
Game Room 
Dimensions - 13X16Level - Basement
Kitchen 
Dimensions - 15X24Level - MainDescription - Eating Area-Table Space,Island,Pantry-Butler,Pantry-Closet
Laundry 
Dimensions - 6X7Level - Main
Living Room 
Dimensions - 13X18Level - Main
Master Bedroom 
Dimensions - 13X22Level - Second
Office 
Dimensions - 15X13Level - Basement
Recreation Room 
Dimensions - 13X21Level - Basement
Work Room 
Dimensions - 7X11Level - Basement
Save
Ask
Tour
Hide
Share
Exterior Features
Construction Details 
BrickCedar
Other Structures 
WorkshopGazebo
Patio And Porch 
Deck
Community Features
MLS Area 
Campton Hills / St. Charles
School District 
St Charles East High School
Township 
St. Charles
Schools
School District
St Charles East High School
Elementary School
Unknown
Middle School
Wredling Middle School
High School
St Charles East High School
Listing Courtesy of MRED as distributed by MLS Grid of Compass


Based on information submitted to the MLS GRID as of 2026-09-17 09:22 PM UTC. All data is obtained from various sources and may not have been verified by broker or MLS GRID. Supplied Open House Information is subject to change without notice. All information should be independently reviewed and verified for accuracy. Properties may or may not be listed by the office/agent presenting the information.
Last checked: 2026-09-17 09:22 PM UTC
MRED DMCA Copyright Information Copyright © 2026 Midwest Real Estate Data LLC. All rights reserved.

Neighborhood & Commute
Source: Walkscore
Save
Ask
Tour
Hide
Share