Save
Ask
Tour
Hide
Share
$424,900
1 Day On Site

1838 Alta Drive
Volo, IL 60020

For Sale|Single Family Residence|Active
3
Beds
2
Total Baths
2
Full Baths
1,365
SqFt
$311
/SqFt
2018
Built
Subdivision:
Andare at Remington Pointe North
County:
Lake
Listing Courtesy of MRED as distributed by MLS Grid of Circle One Realty
Call Now: 847.967.0022
Is this the listing for you? We can help make it yours.
847.967.0022
1838 Alta Drive1838 Alta Drive1838 Alta Drive1838 Alta Drive
Save
Ask
Tour
Hide
Share

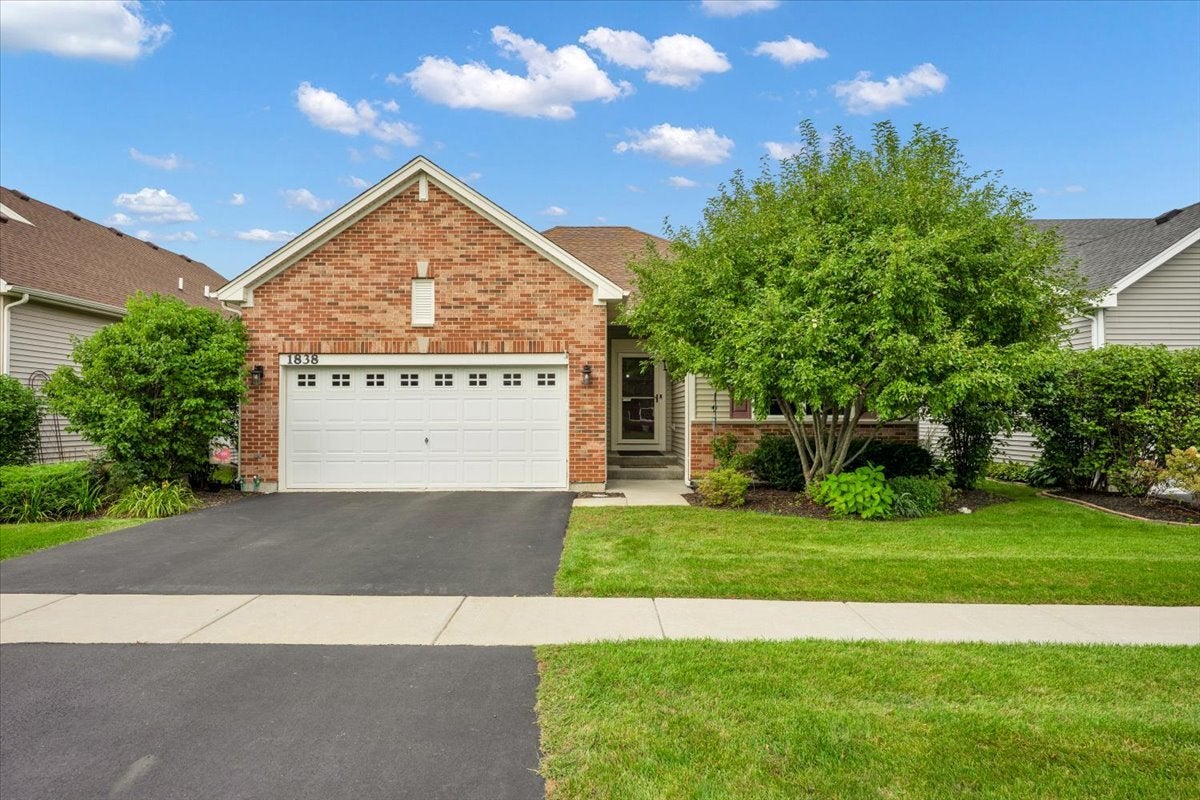
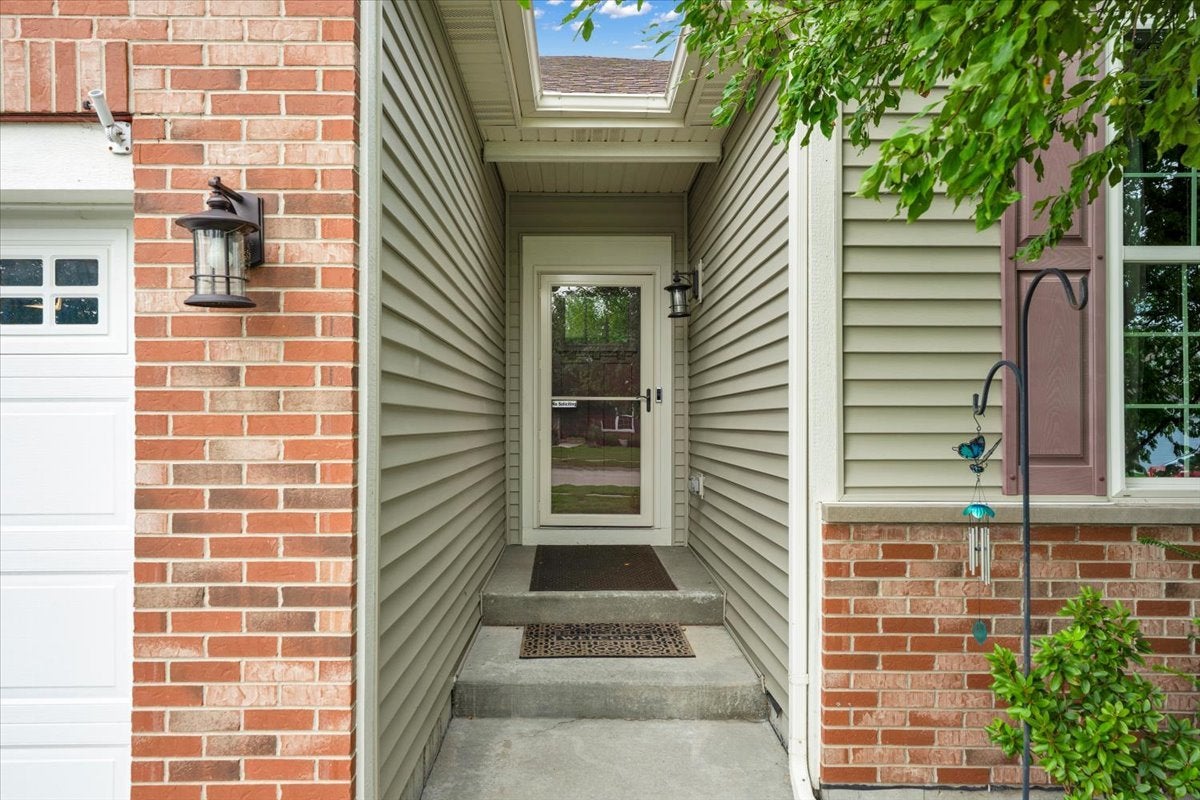
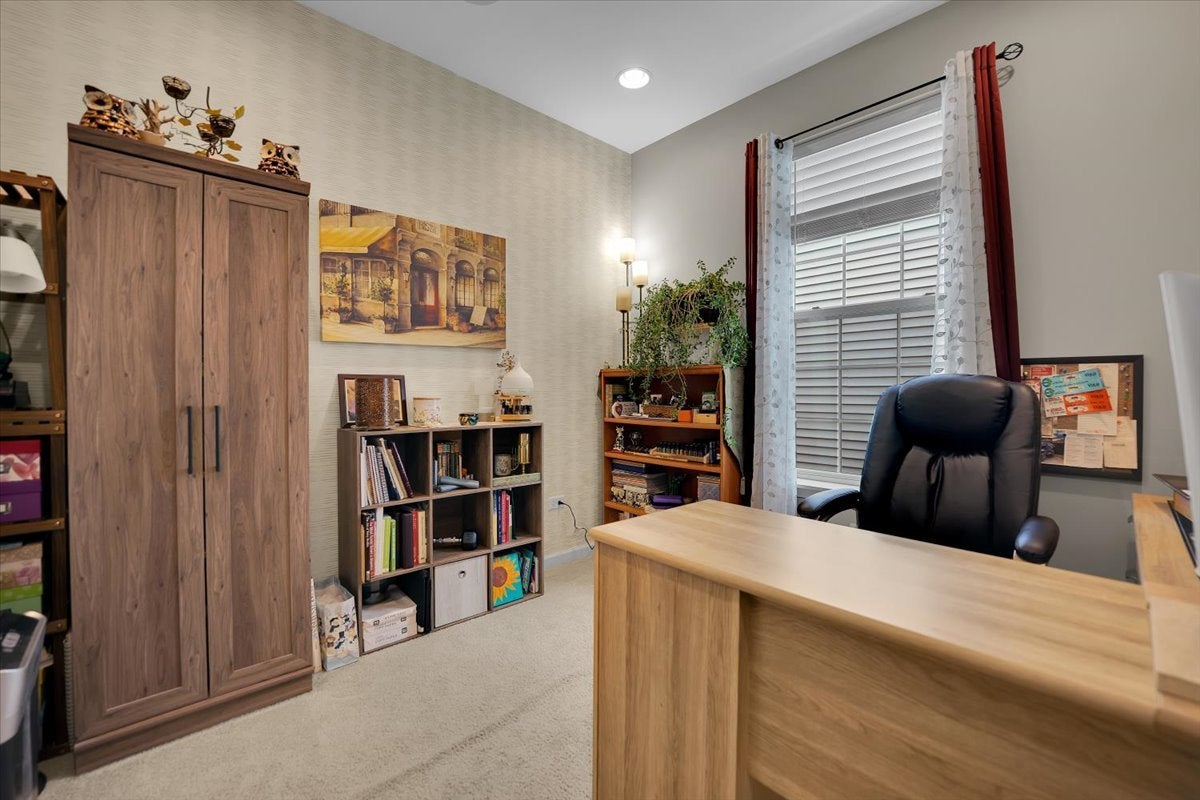
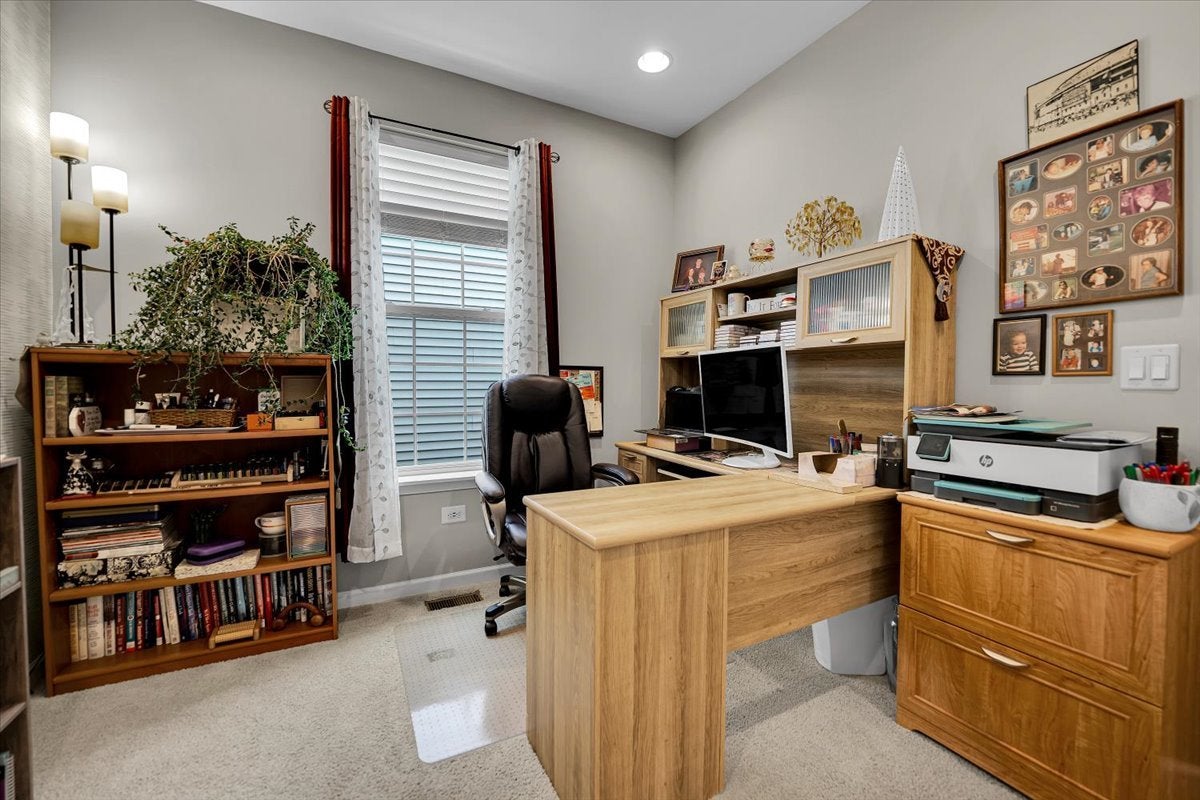
Welcome to premium single-story living in desirable Andare at Remington Pointe North, a low-maintenance 55+ community that also allows residents age 45 and up. This beautifully decorated, former builder's model features 3 bedrooms, 2 bathrooms, an attached 2-car garage, 9ft ceilings, irrigation system and a premium lot backing up to a serene, scenic pond. The kitchen is newly updated with stunning granite countertops and a classic, neutral subway tile backsplash. Equipped with an oversized, professional-grade 33" sink (10" deep) perfect for easy food prep and cleanup, and offers plenty of cabinet space, a dedicated pantry, and an oversized central island with bar stool seating. The kitchen seamlessly adjoins the sunlit dining area and expansive family room, creating a perfect flow for entertaining. The owner's retreat features a dramatic stepped tray ceiling that adds volume and architectural detail. Private en-suite bathroom and a spacious walk-in closet. The home has main-level laundry and includes Whirlpool washer and dryer. This home has exceptional outdoor living & expanded walk-out lower level. With windows, the deep basement provides an abundance of natural light and massive potential. A massive 14' x 24' (336 sq ft) elevated deck with stairs leads down to the professionally landscaped yard-ideal for outdoor dining while enjoying peaceful pond views. A lower-level 16' x 26' (416 sq ft) custom stamped concrete patio offers a second premium outdoor lounge area, with 9ft height under the deck. Enjoy an active lifestyle with access to a vibrant community clubhouse, fully equipped gym, bocce ball and pickleball courts, a neighborhood park, and a scenic quarter-mile walking path. Move-in ready and meticulously maintained!

Save
Ask
Tour
Hide
Share
Listing Snapshot
Price 
$424,900
Days On Site 
1 Day
Bedrooms 
3
Inside Area (SqFt) 
1,365 sqft
Total Baths 
2
Full Baths 
2
Partial Baths 
N/A
Lot Size 
0.15 Acres
Year Built 
2018
MLS® Number 
12762551
Status 
Active
Property Tax 
$9,273.84
HOA/Condo/Coop Fees 
$198 monthly
Sq Ft Source 
Builder
Friends & Family
Recent Activity
yesterdayListing updated with changes from the MLS®
yesterdayListing first seen on site
General Features
Acres 
0.15
Attached Garage 
Yes
Direction Faces 
East
Foundation 
Concrete Perimeter
Garage 
Yes
Garage Spaces 
2
Parking 
AsphaltGarage Door OpenerAttachedGarage
Parking Spaces 
2
Property Sub Type 
Single Family Residence
Security 
Security System
Sewer 
Public Sewer
Style 
Ranch
Utilities 
Cable Available
Water Source 
Public
Interior Features
Appliances 
RangeMicrowaveDishwasherRefrigeratorWasherDryerDisposalStainless Steel Appliance(s)Range HoodHumidifier
Basement 
Sump PumpUnfinishedExterior EntryWalk-Out Access
Cooling 
Ceiling Fan(s)Central Air
Electric 
Circuit Breakers200+ Amp Service
Flooring 
Hardwood
Heating 
Natural GasElectric
Laundry Features 
Main Level
Bedroom 2 
Dimensions - 12X10Level - Main
Bedroom 3 
Dimensions - 10X10Level - Main
Bedroom 4 
Deck 
Dimensions - 14X24Level - Main
Dining Room 
Dimensions - 10X9Level - Main
Family Room 
Dimensions - 13X19Level - Main
Kitchen 
Dimensions - 13X19Level - MainDescription - Island,Pantry-Closet
Laundry 
Dimensions - 8X8Level - Main
Living Room 
Dimensions - 13X15Level - Main
Master Bedroom 
Dimensions - 13X15Level - Main
Save
Ask
Tour
Hide
Share
Exterior Features
Construction Details 
Vinyl SidingBrick
Lot Features 
Landscaped
Patio And Porch 
DeckPatio
Roof 
Asphalt
View 
Water
Waterfront 
Yes
Waterfront Features 
Pond
Waterview 
Water
Community Features
Accessibility Features 
Accessible Entrance
Association Fee 
$198.0
Association Fee Frequency 
Monthly
Community Features 
ClubhouseParkTennis Court(s)LakeCurbsSidewalksStreet Lights
MLS Area 
Volo
School District 
Grant Community High School
Township 
Grant
Schools
School District
Grant Community High School
Elementary School
Big Hollow Primary School
Middle School
Big Hollow Primary School
High School
Grant Community High School
Listing Courtesy of MRED as distributed by MLS Grid of Circle One Realty


Based on information submitted to the MLS GRID as of 2026-09-18 09:47 PM UTC. All data is obtained from various sources and may not have been verified by broker or MLS GRID. Supplied Open House Information is subject to change without notice. All information should be independently reviewed and verified for accuracy. Properties may or may not be listed by the office/agent presenting the information.
Last checked: 2026-09-18 09:47 PM UTC
MRED DMCA Copyright Information Copyright © 2026 Midwest Real Estate Data LLC. All rights reserved.

Neighborhood & Commute
Source: Walkscore
Save
Ask
Tour
Hide
Share