Save
Ask
Tour
Hide
Share
$600,000
5 Days On Site

325 Grove Avenue
Highwood, IL 60040

For Sale|Single Family Residence|Active
5
Beds
3
Total Baths
2
Full Baths
1
Partial Bath
3,070
SqFt
$195
/SqFt
1944
Built
County:
Lake
Listing Courtesy of MRED as distributed by MLS Grid of Baird & Warner
Call Now: 847.967.0022
Is this the listing for you? We can help make it yours.
847.967.0022
325 Grove Avenue325 Grove Avenue325 Grove Avenue325 Grove Avenue
Save
Ask
Tour
Hide
Share

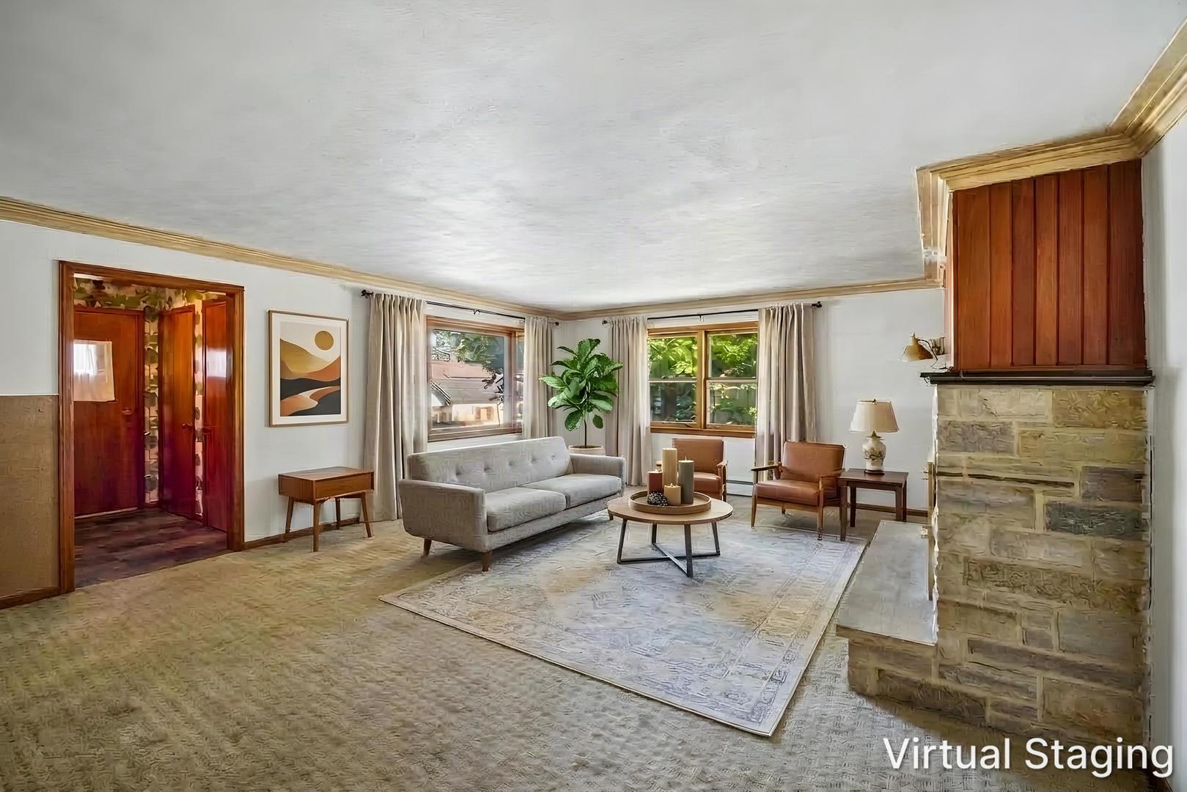
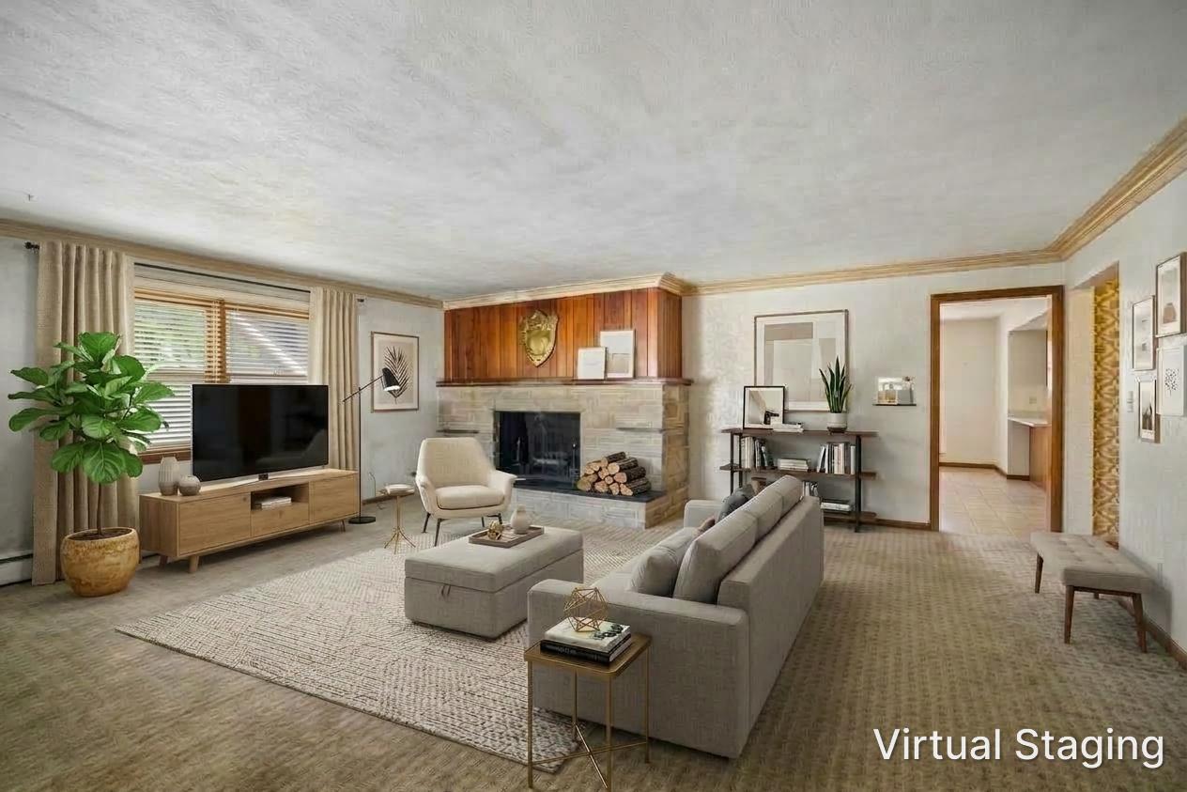
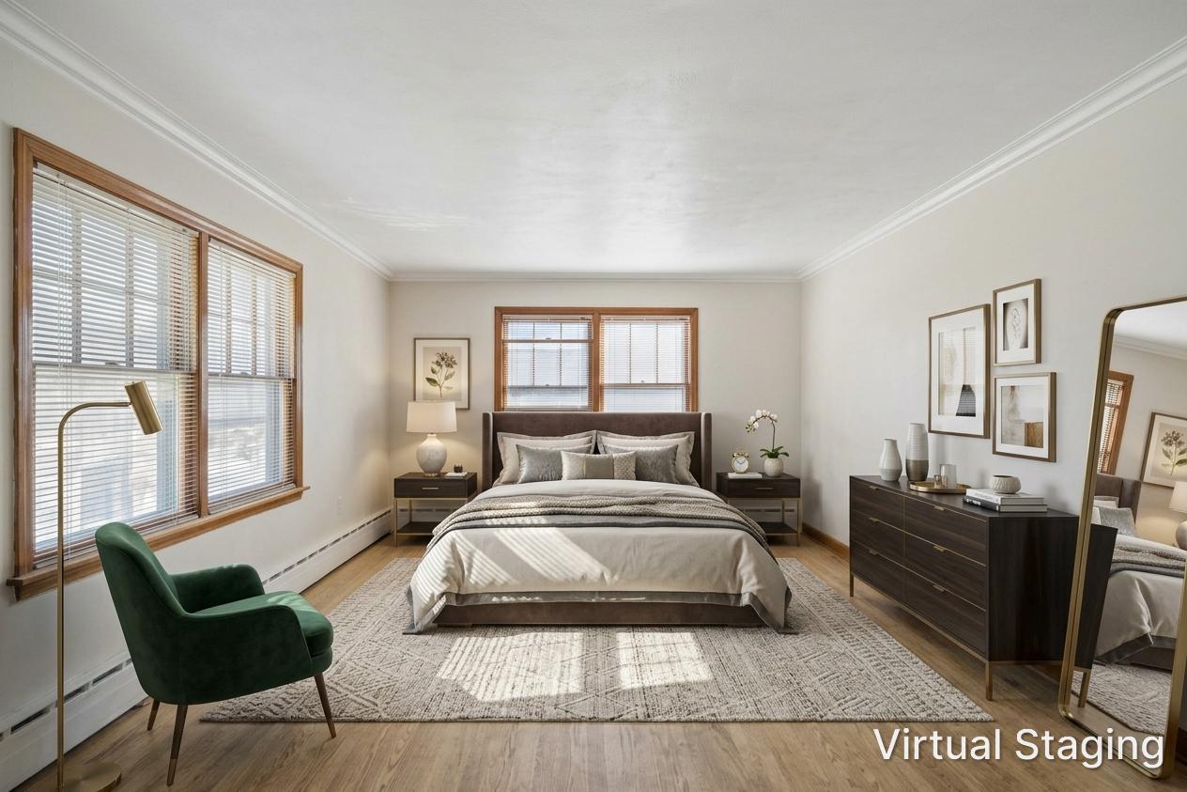
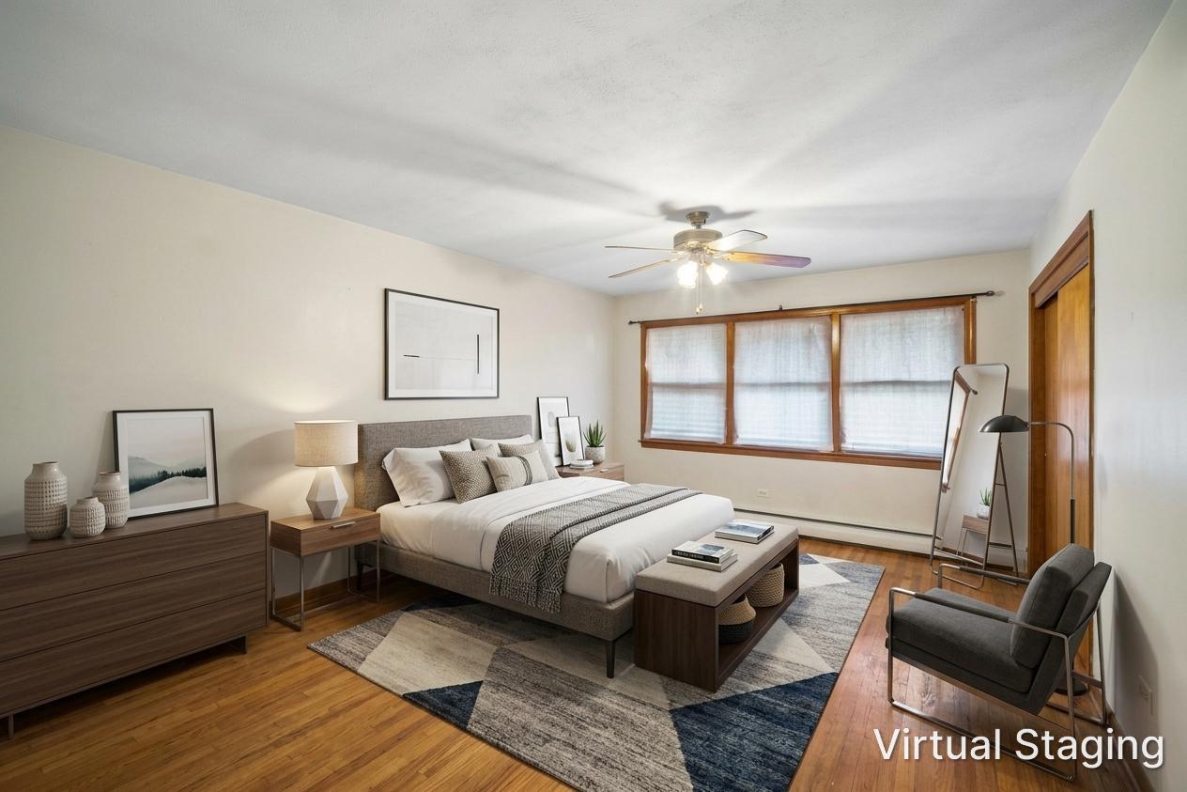
Welcome to this exceptional multi-generational home on a huge lot fenced on three sides, offering the ultimate in privacy and outdoor space in one of the area's most desirable locations. Set just blocks from downtown Highwood and the Metra station, with top-rated schools nearby, this home is designed for flexible living with two full kitchens and a lower level featuring its own private walkout entrance as well as access to the second floor - perfect for extended family, in-law arrangements, or rental income potential. The finished basement includes a cantina, ideal for entertaining, and peace of mind comes easy with the boiler replaced within the last five years, roof and gutters in 2024. Whether you're hosting gatherings or accommodating multiple generations under one roof, this home delivers space, convenience, and versatility at every turn. PLEASE NOTE PHOTOS ARE VIRTUALLY STAGED WITH FURNITURE BUT FINISHES WERE NOT ADJUSTED.

Save
Ask
Tour
Hide
Share
Listing Snapshot
Price 
$600,000
Days On Site 
5 Days
Bedrooms 
5
Inside Area (SqFt) 
3,070 sqft
Total Baths 
3
Full Baths 
2
Partial Baths 
1
Lot Size 
0.21 Acres
Year Built 
1944
MLS® Number 
12762775
Status 
Active
Property Tax 
$10,324
HOA/Condo/Coop Fees 
N/A
Sq Ft Source 
Estimated
Friends & Family
Recent Activity
11 hours agoListing updated with changes from the MLS®
11 hours agoStatus changed to Active
6 days agoListing first seen on site
General Features
Acres 
0.21
Direction Faces 
East
Garage 
Yes
Garage Spaces 
2
Parking 
Garage Door OpenerDetachedGarage
Parking Spaces 
2
Property Sub Type 
Single Family Residence
Sewer 
Public Sewer
SqFt Total 
3070
Water Source 
Public
Interior Features
Appliances 
RangeRefrigeratorFreezerWasherDryer
Basement 
FinishedExterior EntryBath/StubbedStorage SpaceWalk-Out Access
Cooling 
Window Unit(s)
Fireplace 
Yes
Fireplace Features 
Family RoomLiving RoomWood Burning
Fireplaces 
2
Flooring 
Hardwood
Heating 
Hot WaterSteamBaseboard
Interior 
In-Law Floorplan
Laundry Features 
In UnitSink
Bedroom 2 
Dimensions - 16X12Level - Main
Bedroom 3 
Dimensions - 11X11Level - Main
Bedroom 4 
Dimensions - 12X12
Bedroom 5 
Dimensions - 13X12
Dining Room 
Family Room 
Dimensions - 22X15
Game Room 
Dimensions - 18X12
Kitchen 
Dimensions - 17X16Level - MainDescription - Eating Area-Table Space
Kitchen- 2nd 
Dimensions - 11X10
Laundry 
Dimensions - 17X9
Living Room 
Dimensions - 20X17Level - Main
Master Bedroom 
Dimensions - 18X12Level - Main
Storage 
Dimensions - 9X8
Utility Room-Lower Level 
Dimensions - 8X6
Save
Ask
Tour
Hide
Share
Exterior Features
Construction Details 
Brick
Patio And Porch 
Patio
Community Features
Community Features 
ParkPoolSidewalksStreet Lights
MLS Area 
Highwood
School District 
Highland Park High School
Township 
Moraine
Schools
School District
Highland Park High School
Elementary School
Wayne Thomas Elementary School
Middle School
Northwood Junior High School
High School
Highland Park High School
Listing Courtesy of MRED as distributed by MLS Grid of Baird & Warner


Based on information submitted to the MLS GRID as of 2026-09-30 04:01 PM UTC. All data is obtained from various sources and may not have been verified by broker or MLS GRID. Supplied Open House Information is subject to change without notice. All information should be independently reviewed and verified for accuracy. Properties may or may not be listed by the office/agent presenting the information.
Last checked: 2026-09-30 04:01 PM UTC
MRED DMCA Copyright Information Copyright © 2026 Midwest Real Estate Data LLC. All rights reserved.

Neighborhood & Commute
Source: Walkscore
Save
Ask
Tour
Hide
Share