Save
Ask
Tour
Hide
Share
$1,699,999
8 Days On Site

901 Locust Road
Wilmette, IL 60091

For Sale|Single Family Residence|Active
4
Beds
4
Total Baths
4
Full Baths
3,995
SqFt
$426
/SqFt
1951
Built
County:
Cook
Listing Courtesy of MRED as distributed by MLS Grid of Circle One Realty
Call Now: 847.967.0022
Is this the listing for you? We can help make it yours.
847.967.0022
Upcoming Open Houses
Sat, Sep 26, 1:00 PM - 3:00 PM
Sun, Sep 27, 1:00 PM - 3:00 PM
901 Locust Road901 Locust Road901 Locust Road901 Locust Road
Save
Ask
Tour
Hide
Share

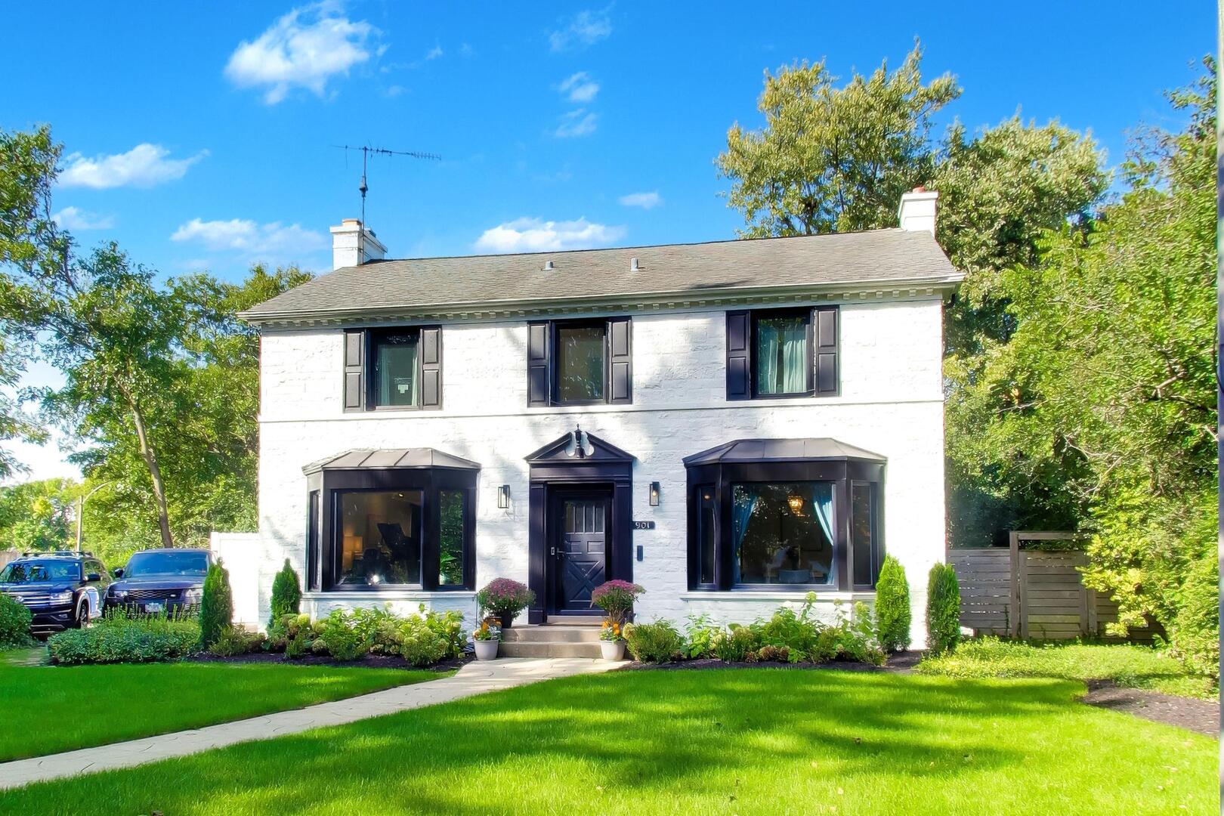
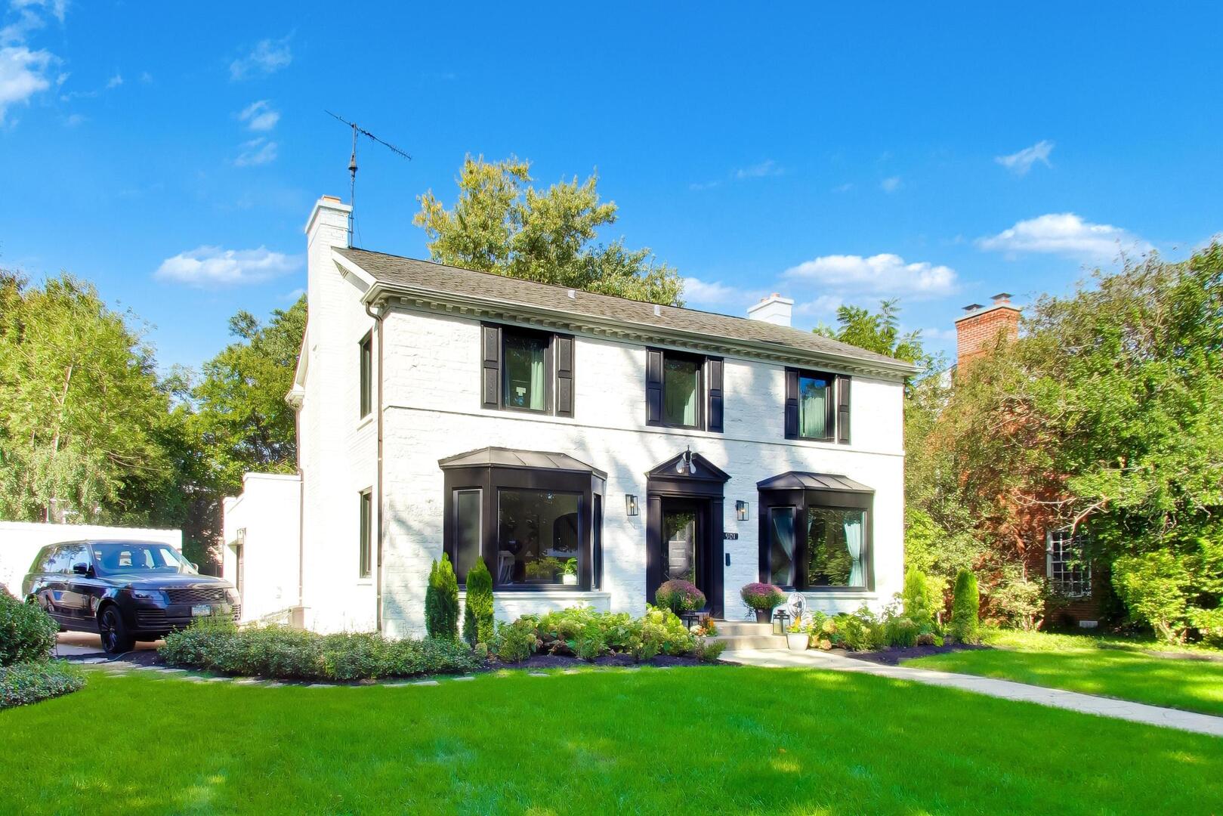
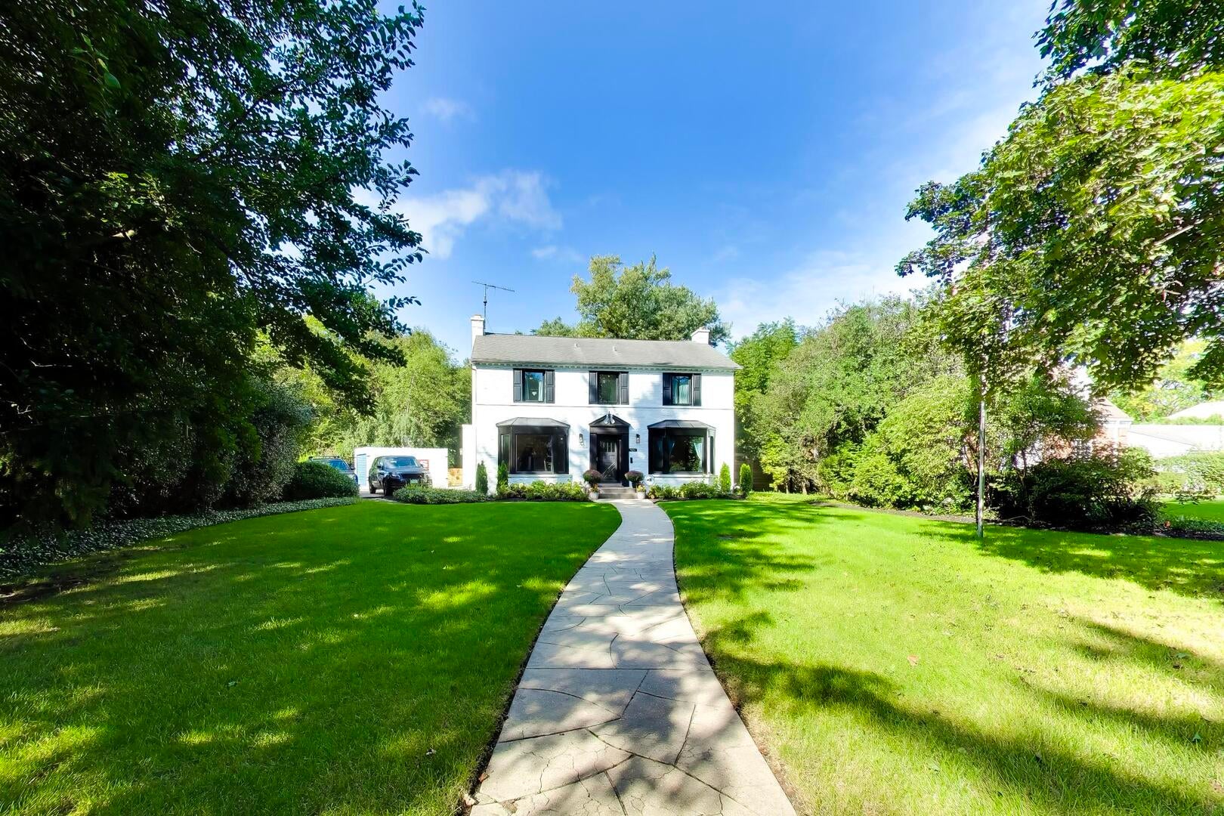
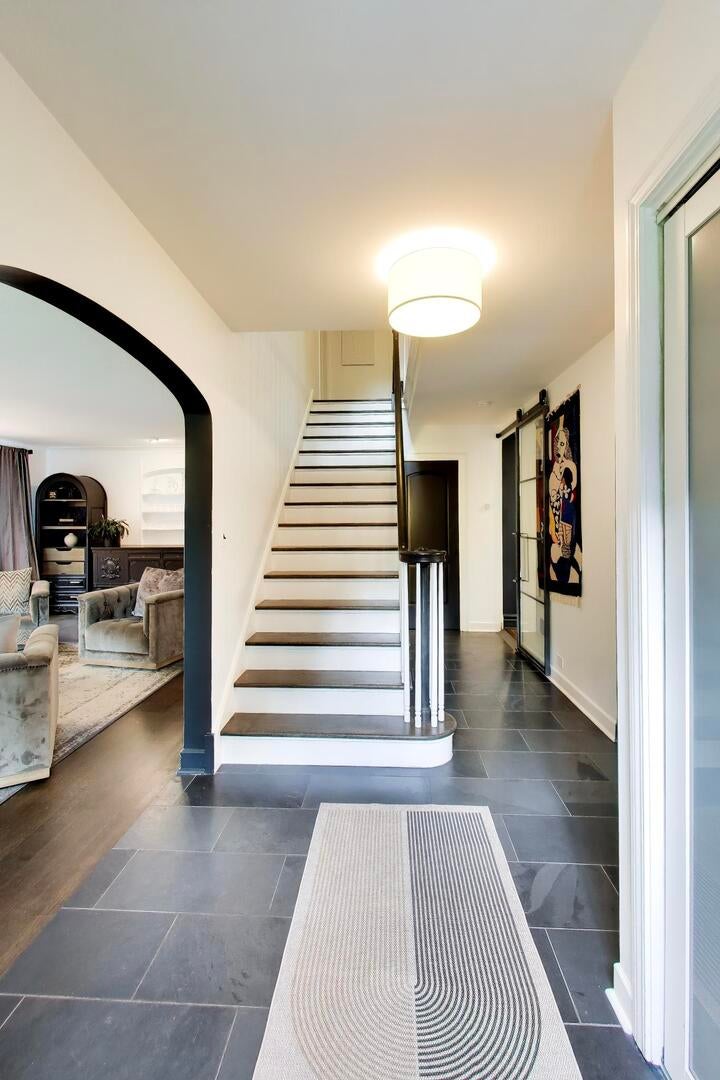
This stunning 4-bed/4-bath home in Indian Hill estates is a must-see! The first floor features a living room with wood burning fireplace, dining room with custom built-in buffets with quartz counters and a wine fridge. The updated kitchen has newer cabinets, quartz counters, and a 48" wolf dual fuel range and two dishwashers. The adjoining family room, which is perfect for entertaining, is wired for surround sound and opens to the back patio. A full bath completes the first floor. The second floor features a large master bedroom with walk-in closet, master bath, and a walk-out deck. Three more bedrooms and a shared bath complete the second floor. The basement has a family room wired for surround sound, a wet bar with ice maker and beverage fridge, full bath, office/bedroom, laundry room, and utility closet. The basement also has perimeter drain tile with a sump pump and ejector pump. The expansive backyard features a Unilock fire pit, paver patio, and an outdoor kitchen with natural gas. The garage is a two car attached finished with insulation and heat. There are new windows throughout, new Hardie-board siding on the back addition . This is a great opportunity to own a home in Indian Hill. Don't miss your chance to see this one!

Save
Ask
Tour
Hide
Share
Listing Snapshot
Price 
$1,699,999
Days On Site 
8 Days
Bedrooms 
4
Inside Area (SqFt) 
3,995 sqft
Total Baths 
4
Full Baths 
4
Partial Baths 
N/A
Lot Size 
0.39 Acres
Year Built 
1951
MLS® Number 
12762874
Status 
Active
Property Tax 
$22,121
HOA/Condo/Coop Fees 
N/A
Sq Ft Source 
N/A
Friends & Family
Recent Activity
7 hours agoListing updated with changes from the MLS®
yesterdayStatus changed to Active
a week agoListing first seen on site
General Features
Acres 
0.39
Attached Garage 
Yes
Foundation 
Concrete Perimeter
Garage 
Yes
Garage Spaces 
2
Parking 
ConcreteGarage Door OpenerHeated GarageAttachedGarage
Parking Spaces 
2
Property Sub Type 
Single Family Residence
Sewer 
Public Sewer
Style 
Colonial
Interior Features
Appliances 
RangeMicrowaveDishwasherRefrigeratorFreezerWasherDryerDisposalStainless Steel Appliance(s)Wine RefrigeratorRange HoodHumidifier
Basement 
Sump PumpFinishedFull
Cooling 
Ceiling Fan(s)Central Air
Electric 
200+ Amp Service
Fireplace 
Yes
Fireplace Features 
Living RoomWood Burning
Fireplaces 
1
Flooring 
Hardwood
Heating 
Natural Gas
Interior 
Wet Bar
Bedroom 2 
Dimensions - 17X13Level - Second
Bedroom 3 
Dimensions - 14X11Level - Second
Bedroom 4 
Dimensions - 13X11Level - Second
Dining Room 
Dimensions - 16X13Level - Main
Family Room 
Dimensions - 18X13Level - Main
Kitchen 
Dimensions - 14X17Level - MainDescription - Island
Laundry 
Dimensions - 11X12Level - Basement
Living Room 
Dimensions - 27X14Level - Main
Master Bedroom 
Dimensions - 19X16Level - Second
Office 
Dimensions - 13X17Level - Basement
Recreation Room 
Dimensions - 24X14Level - Basement
Save
Ask
Tour
Hide
Share
Exterior Features
Construction Details 
BrickOther
Exterior 
BarbecueOutdoor Grill
Fencing 
Fenced
Patio And Porch 
DeckPatio
Roof 
Asphalt
Community Features
MLS Area 
Wilmette
School District 
New Trier Twp H.S. Northfield/Wi
Township 
New Trier
Schools
School District
New Trier Twp H.S. Northfield/Wi
Elementary School
Harper Elementary School
Middle School
Highcrest Middle School
High School
New Trier Twp H.S. Northfield/Wi
Listing Courtesy of MRED as distributed by MLS Grid of Circle One Realty


Based on information submitted to the MLS GRID as of 2026-09-26 03:05 AM UTC. All data is obtained from various sources and may not have been verified by broker or MLS GRID. Supplied Open House Information is subject to change without notice. All information should be independently reviewed and verified for accuracy. Properties may or may not be listed by the office/agent presenting the information.
Last checked: 2026-09-26 03:05 AM UTC
MRED DMCA Copyright Information Copyright © 2026 Midwest Real Estate Data LLC. All rights reserved.

Neighborhood & Commute
Source: Walkscore
Save
Ask
Tour
Hide
Share