Save
Ask
Tour
Hide
Share
$550,000
2 Days On Site

1125 Dock Street
Des Plaines, IL 60018

For Sale|Townhouse|Active
3
Beds
3
Total Baths
2
Full Baths
1
Partial Bath
1,925
SqFt
$286
/SqFt
2024
Built
Subdivision:
Halston Market
County:
Cook
Listing Courtesy of MRED as distributed by MLS Grid of Your House Realty
Call Now: 847.967.0022
Is this the listing for you? We can help make it yours.
847.967.0022
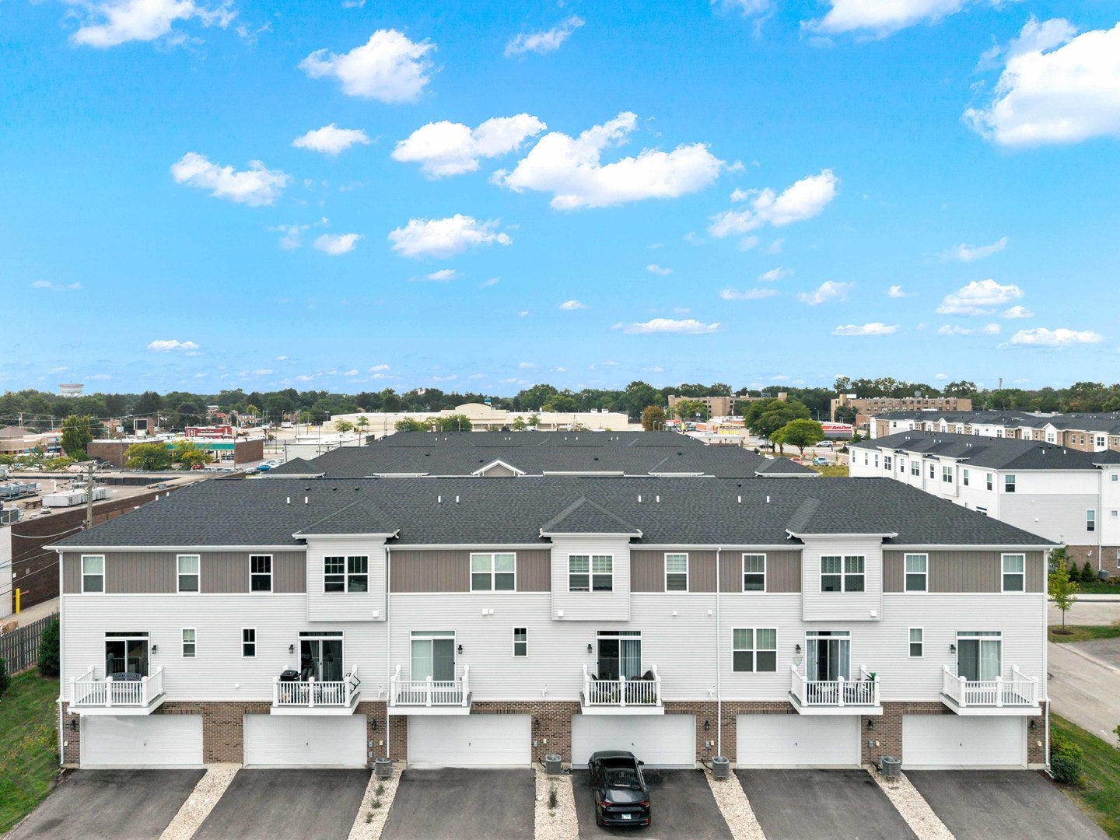
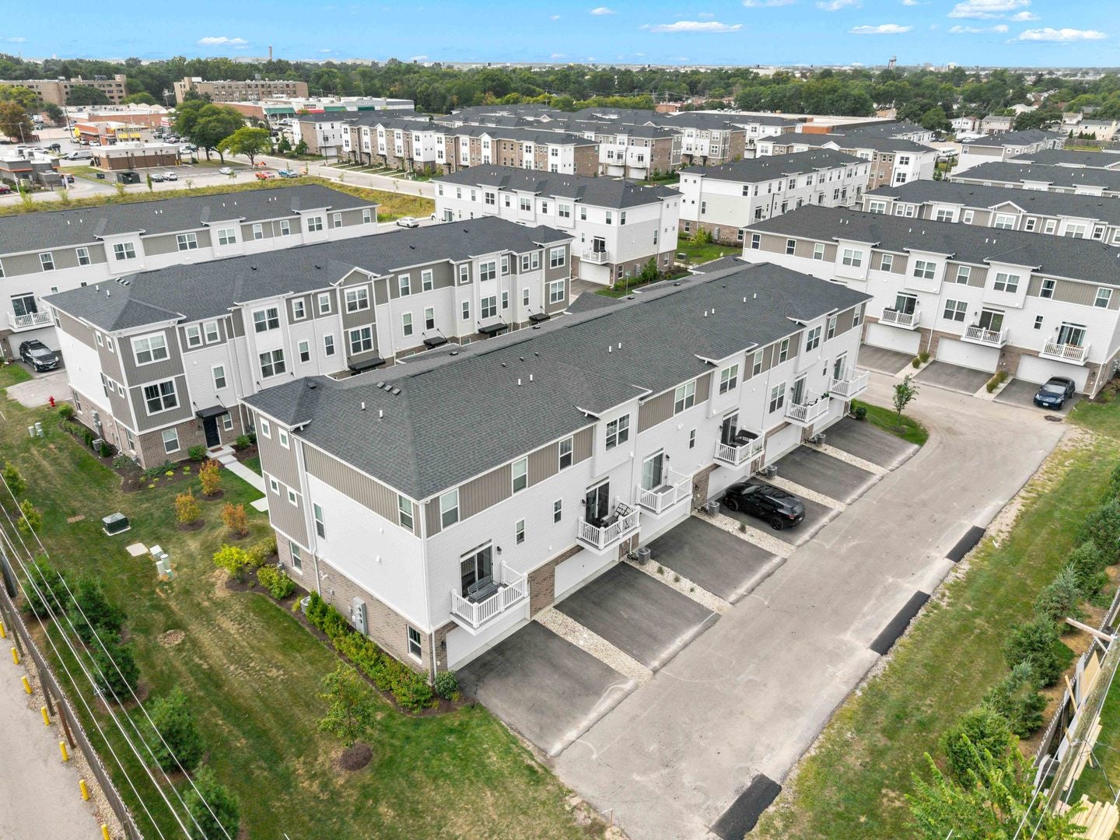
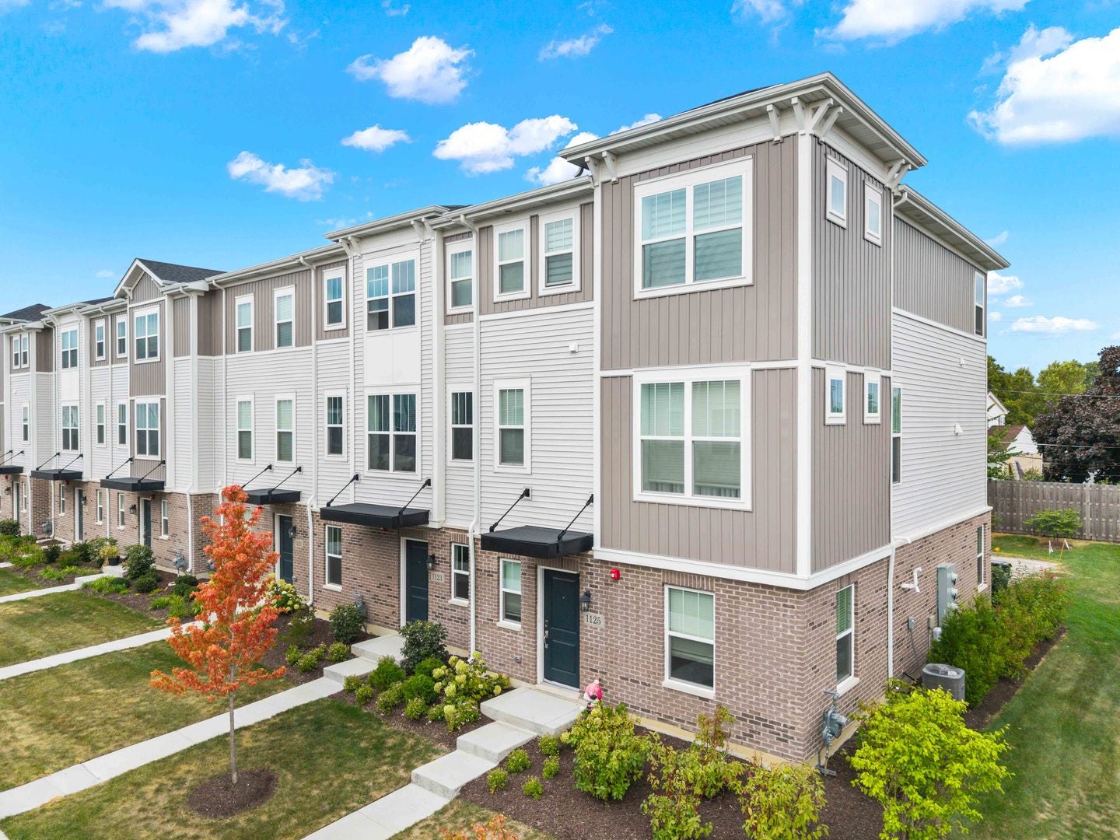
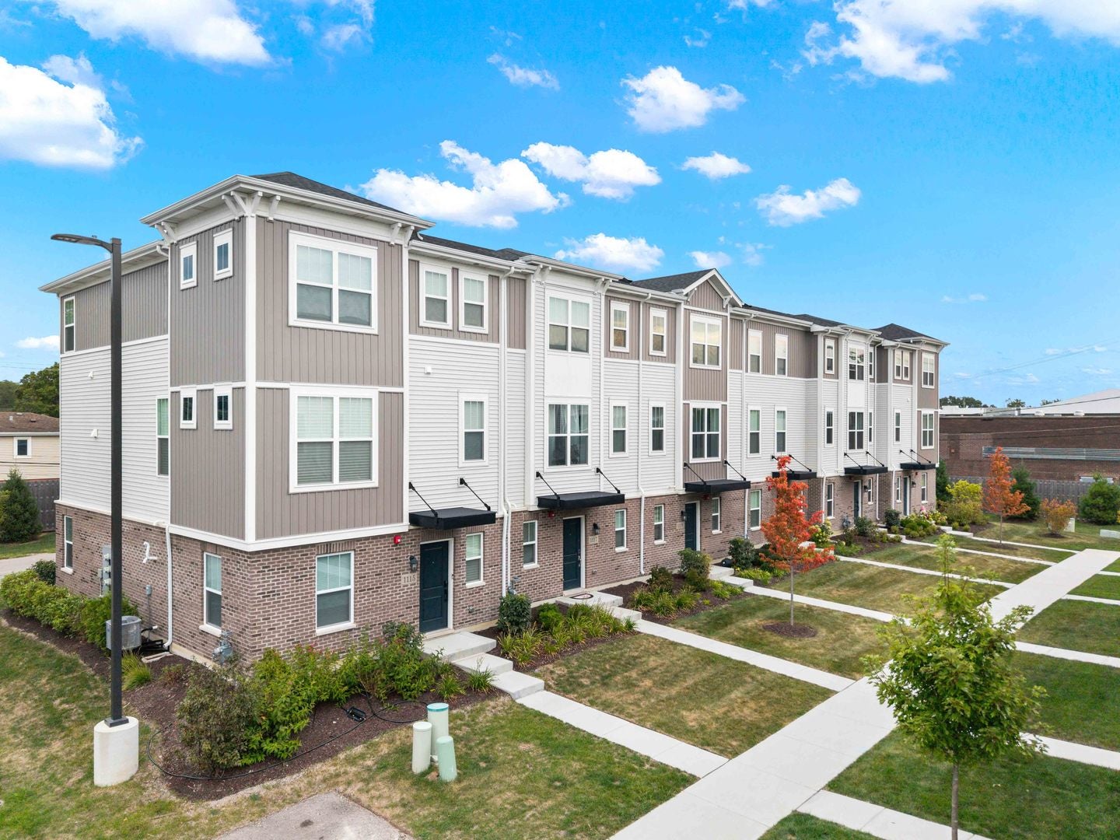
1125 Dock Street1125 Dock Street1125 Dock Street1125 Dock Street
Save
Ask
Tour
Hide
Share

Welcome to 1125 Dock Street in Des Plaines, IL-a 3-bedroom, 2.5-bathroom townhome offering 1,925 square feet of thoughtfully designed living space across three levels. Step inside to a bright, welcoming interior featuring modern finishes, stylish details, and an abundance of natural light. The well-appointed kitchen is equipped with premium GE stainless steel appliances, creating a beautiful and functional space for everyday cooking and entertaining. Upstairs, you'll find three generously sized bedrooms, including a spacious owner's suite designed to provide a comfortable retreat at the end of the day. With well-planned layouts and ample space throughout, each room offers flexibility to suit your lifestyle and personal needs. An attached 2-car garage provides convenient parking along with valuable additional storage space. Ideally located in Des Plaines, this home offers the best of both worlds-modern convenience and easy access to city amenities while maintaining the comfort and tranquility of a residential community. Don't miss the opportunity to own this beautiful townhome at 1125 Dock Street. Schedule your visit today and discover all this exceptional home has to offer! This home includes a 10-Year Transferable Structural Warranty and is "Whole Home" Certified.

Save
Ask
Tour
Hide
Share
Listing Snapshot
Price 
$550,000
Days On Site 
2 Days
Bedrooms 
3
Inside Area (SqFt) 
1,925 sqft
Total Baths 
3
Full Baths 
2
Partial Baths 
1
Lot Size 
N/A
Year Built 
2024
MLS® Number 
12762902
Status 
Active
Property Tax 
N/A
HOA/Condo/Coop Fees 
$295 monthly
Sq Ft Source 
Builder
Friends & Family
Recent Activity
13 hours agoListing updated with changes from the MLS®
2 days agoListing first seen on site
General Features
Attached Garage 
Yes
Foundation 
Concrete Perimeter
Garage 
Yes
Garage Spaces 
2
Number Of Stories 
3
Parking 
AsphaltGarageAttached
Parking Spaces 
2
Pets 
Cats OKDogs OK
Property Sub Type 
Townhouse
Sewer 
Public Sewer
Interior Features
Appliances 
RangeMicrowaveDishwasherDisposal
Basement 
None
Cooling 
Central Air
Heating 
Natural Gas
Laundry Features 
Upper LevelWasher HookupGas Dryer Hookup
Bedroom 2 
Dimensions - 10X10Level - Third
Bedroom 3 
Dimensions - 10X10Level - Third
Bedroom 4 
Bonus Room 
Dimensions - 11X11Level - Lower
Breakfast Room 
Dimensions - 14X10Level - Second
Dining Room 
Family Room 
Dimensions - 17X16Level - Second
Kitchen 
Dimensions - 15X14Level - SecondDescription - Eating Area-Table Space,Island,Pantry-Walk-in
Laundry 
Dimensions - 10X7Level - Second
Living Room 
Master Bedroom 
Dimensions - 16X14Level - Third
Save
Ask
Tour
Hide
Share
Exterior Features
Construction Details 
Vinyl SidingBrickOther
Exterior 
Balcony
Patio And Porch 
Porch
Roof 
Asphalt
Community Features
Association Fee 
$295.0
Association Fee Frequency 
Monthly
MLS Area 
Des Plaines
School District 
Maine West High School
Township 
Maine
Schools
School District
Maine West High School
Elementary School
Forest Elementary School
Middle School
Algonquin Middle School
High School
Maine West High School
Listing Courtesy of MRED as distributed by MLS Grid of Your House Realty


Based on information submitted to the MLS GRID as of 2026-09-19 09:13 PM UTC. All data is obtained from various sources and may not have been verified by broker or MLS GRID. Supplied Open House Information is subject to change without notice. All information should be independently reviewed and verified for accuracy. Properties may or may not be listed by the office/agent presenting the information.
Last checked: 2026-09-19 09:13 PM UTC
MRED DMCA Copyright Information Copyright © 2026 Midwest Real Estate Data LLC. All rights reserved.

Neighborhood & Commute
Source: Walkscore
Save
Ask
Tour
Hide
Share