


Northbrook, IL 60062
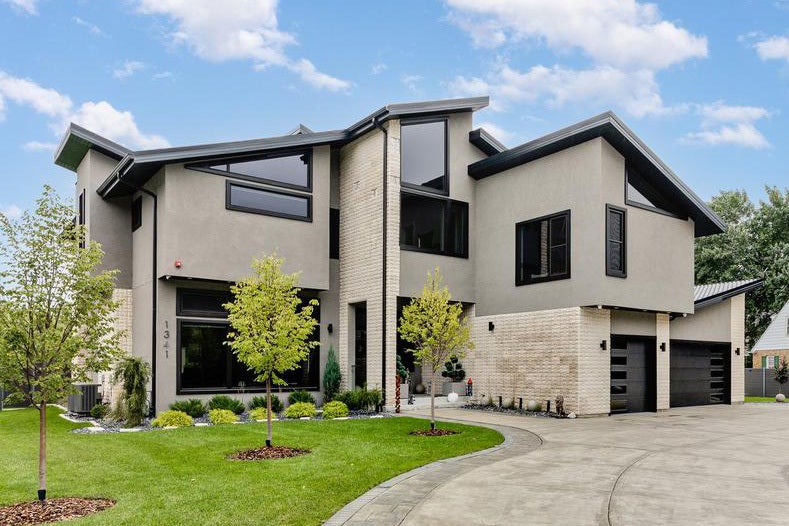
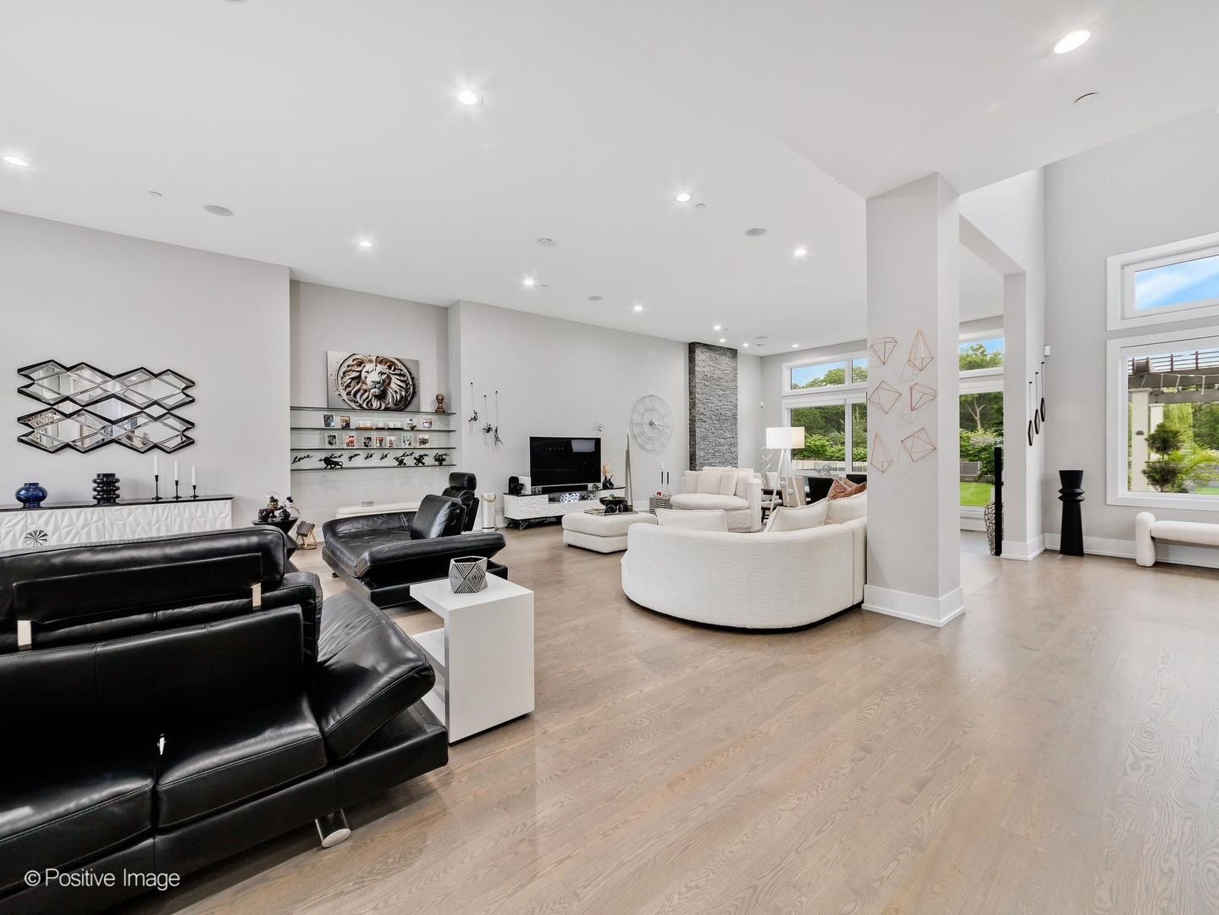
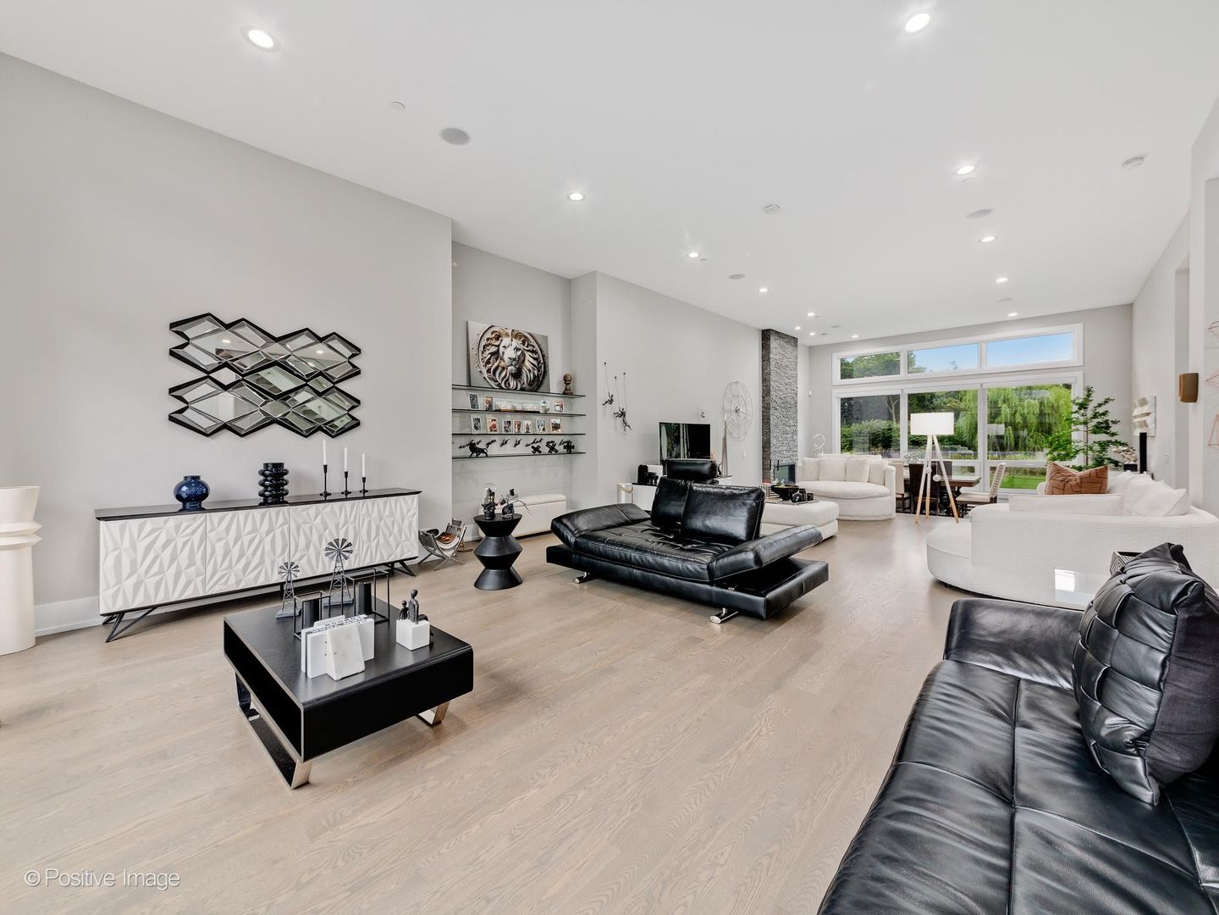
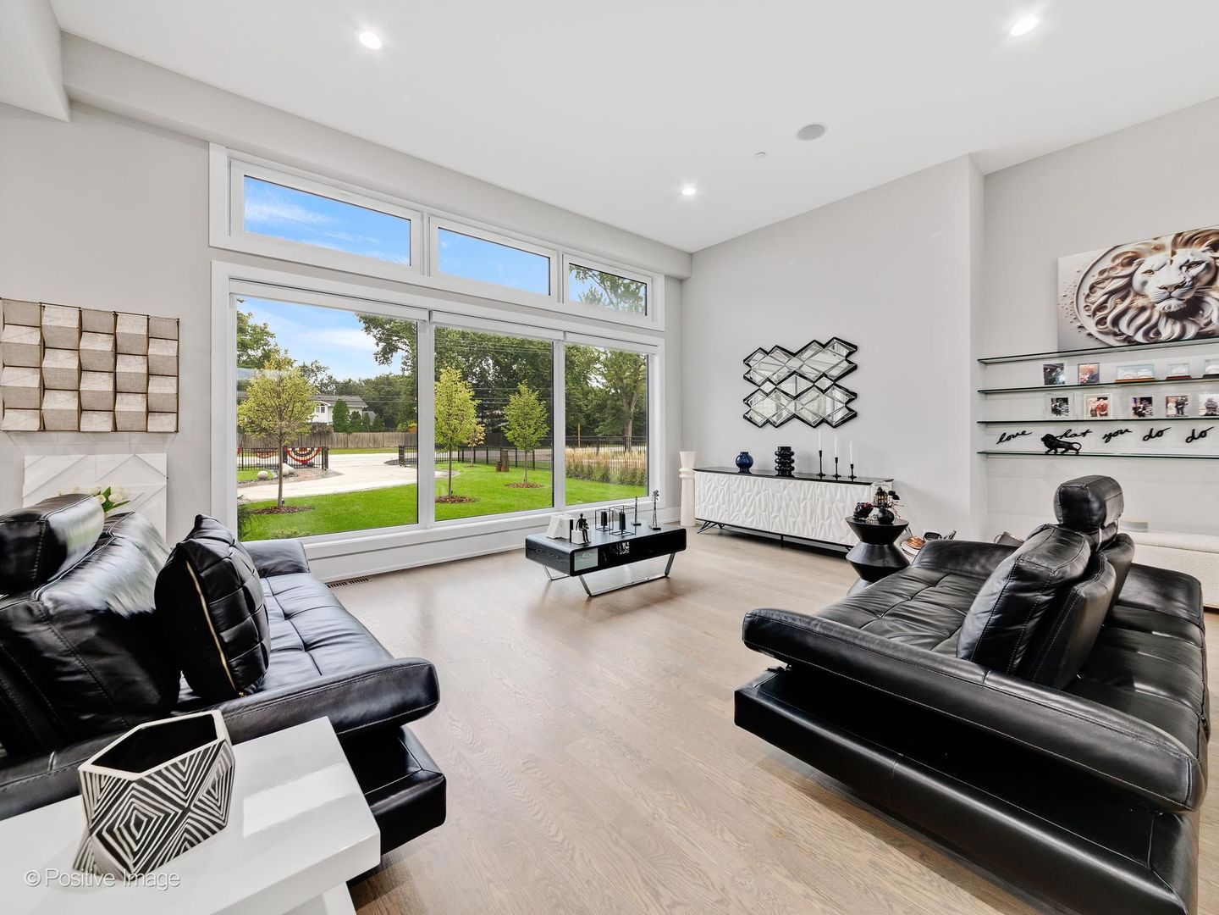
Luxury newer construction built in 2022 on 1 acre lot. One of a kind design and craftsmanship with no cost spared. This stunning home offering 6 bedrooms and 6 full bathrooms with over 8000 square feet of luxury living on three levels with full open floor plan. The stunning chef's gourmet kitchen features custom solid wood-white cabinetry blended with quartz countertops, high-end luxury appliances (All top of the link Thermador appliances: range with hood, double ovens, dishwasher), an oversized island with waterfall quartz and breakfast bar. Guest bedroom and full bathroom on the main floor! The beautiful staircase leads up to the second floor which offers four bedrooms; each with own ensuite bathrooms. Abundant master suite features a private balcony, two walk-in closets, and ensuite master bathroom with one of a kind marble bath, radiant heat floors, dual vanities, and oversized walk-in shower. The finished basement offers another bedroom, full bathroom, huge recreation and family room areas, mechanical room and storage. The current seller has further enhanced this home with over $450,000 in luxury upgrades completed between 2023 and 2025. Outdoor improvements include a complete front and backyard transformation with extensive stonework, custom steps, paving, high-end landscaping, a modern extended fence, concrete shed with metal roof, sprinkler system, custom contemporary mailboxes, and an impressive 11-foot-high elevated deck with glass railing. Interior enhancements include motorized blinds throughout, a sleek timber-glass interior railing, and a custom Italian walk-in closet system with additional garage and mudroom storage. Triple-pane windows provide added comfort and noise reduction, while a security system, cameras, and an attached 3-car garage with ample storage complete the home. This is a must see to appreciate. Other homes may have a similar appearance however the construction and quality of this home are unmatched. Close to expressway, shopping, O'hare International, entertainment, great schools, parks, pools and so much more!
| 7 hours ago | Listing updated with changes from the MLS® | |
| 7 hours ago | Status changed to Active | |
| 2 weeks ago | Listing first seen on site |

Based on information submitted to the MLS GRID as of 2026-09-29 12:11 PM UTC. All data is obtained from various sources and may not have been verified by broker or MLS GRID. Supplied Open House Information is subject to change without notice. All information should be independently reviewed and verified for accuracy. Properties may or may not be listed by the office/agent presenting the information.
Last checked: 2026-09-29 12:11 PM UTC
MRED DMCA Copyright Information Copyright © 2026 Midwest Real Estate Data LLC. All rights reserved.