


11734 Ballinary CourtOrland Park, IL 60467
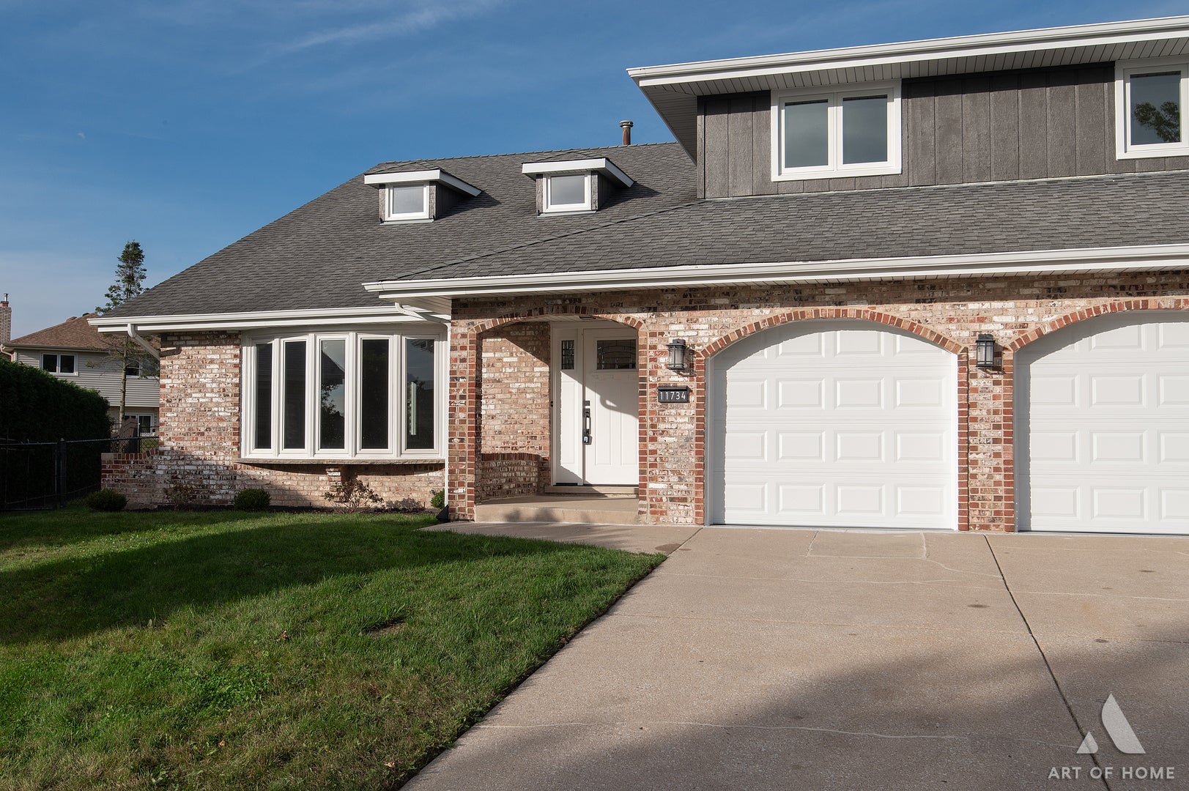
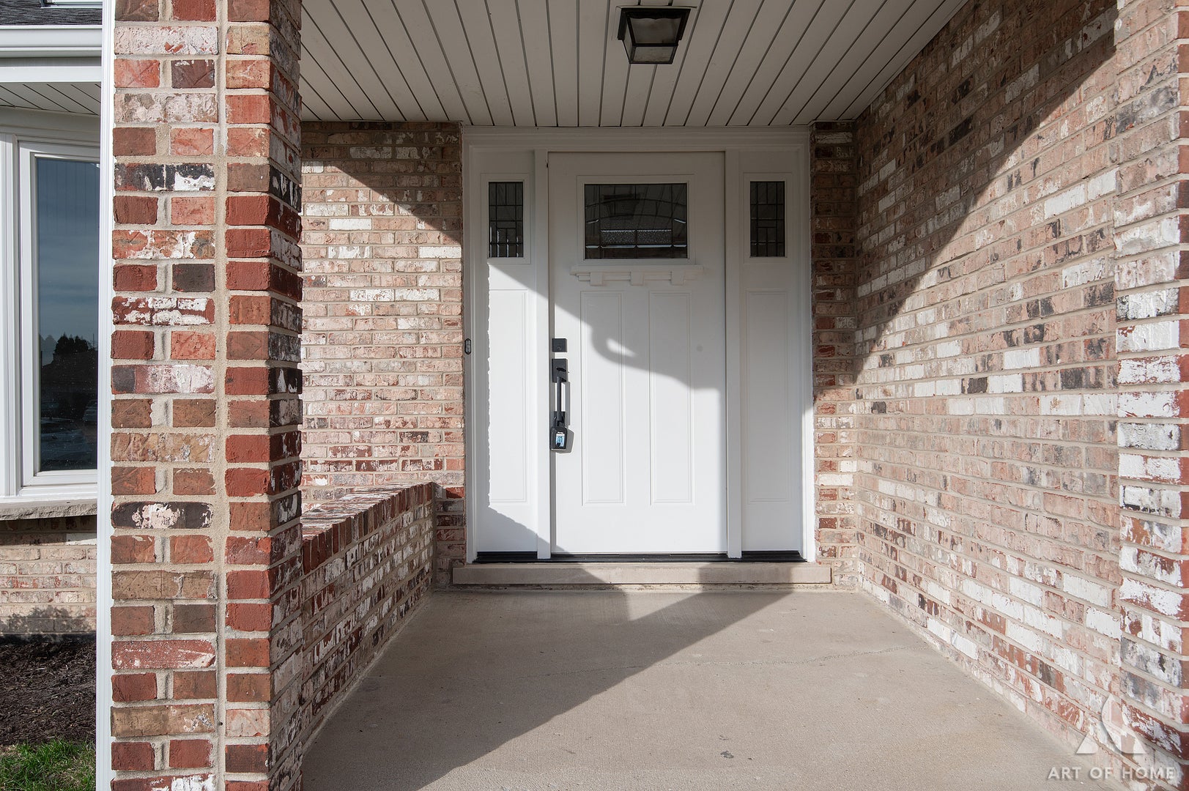
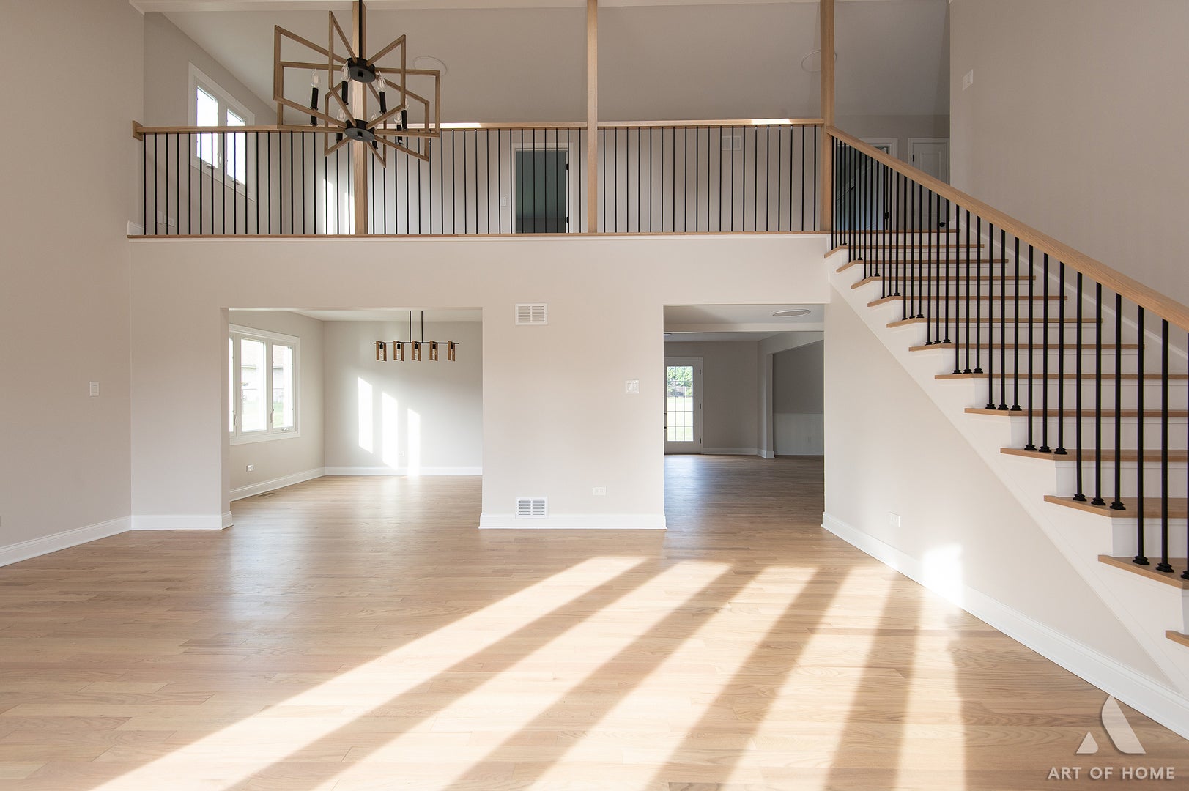
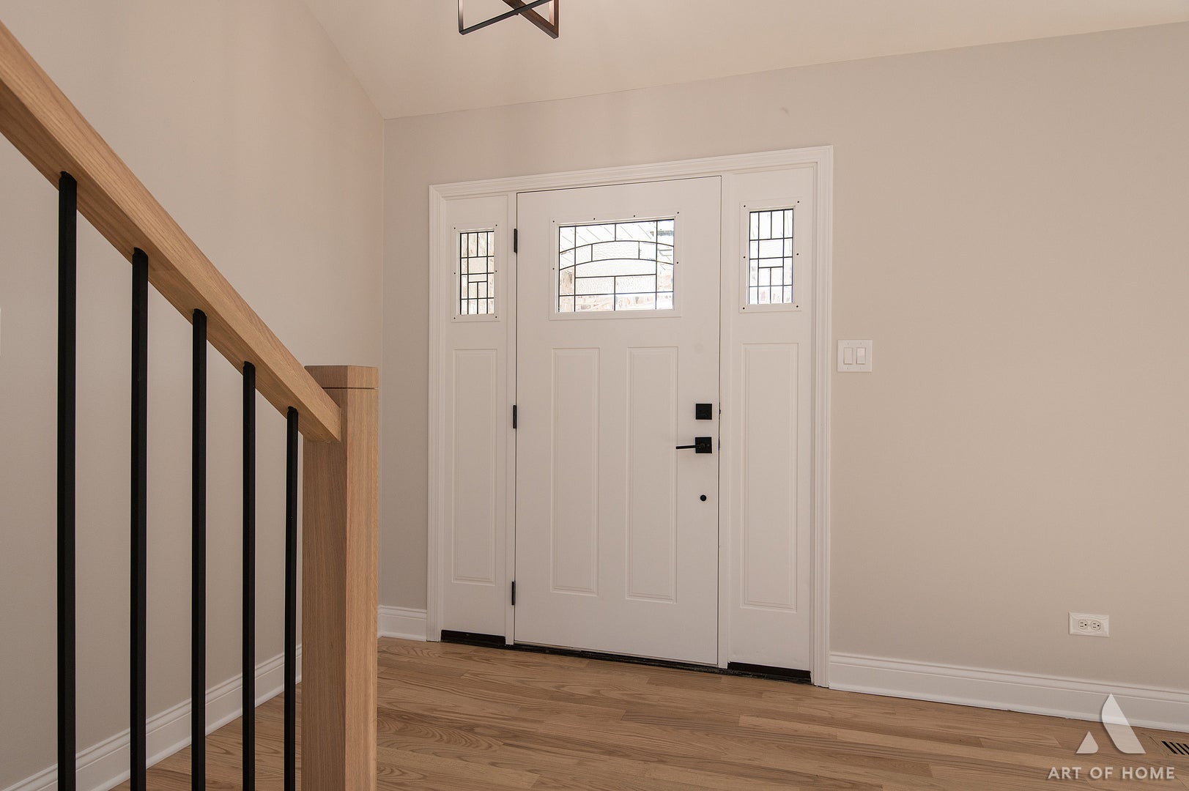
Move right in to this fully renovated 5-bedroom, 3-full-bath home in Orland Park's sought-after Brook Hills subdivision, set on a quiet cul-de-sac with an oversized, nearly half-acre fenced yard. Every major system and finish has been updated: a brand-new HVAC system (furnace and central air), new hardwood floors, new windows, new interior doors, new light fixtures, and fresh paint throughout. All bathrooms have been completely remodeled. The primary bathroom features an oversized walk-in shower and a double vanity, and the upstairs hall bath offers a freestanding soaking tub, a separate full shower, and its own double vanity. The main level offers a spacious living room, a formal dining room, and an oversized 30-foot family room with vaulted ceilings and skylights. A main-floor bedroom and full bath make a great guest suite or home office, and main-floor laundry includes a laundry chute from upstairs. Upstairs you'll find the large primary suite, three more generous bedrooms, and a 30-foot loft for a study, playroom, or media space. Outside, enjoy brand-new landscaping, a freshly painted deck, and refinished siding. The attached 3-car garage has new garage doors and an epoxy-coated floor. Award-winning District 135 schools and Carl Sandburg High School (D230). Minutes to shopping, dining, and I-80/I-355. Nothing left to do but unpack!
| 4 days ago | Listing updated with changes from the MLS® | |
| 4 days ago | Status changed to Active | |
| a week ago | Listing first seen on site |

Based on information submitted to the MLS GRID as of 2026-10-10 02:17 AM UTC. All data is obtained from various sources and may not have been verified by broker or MLS GRID. Supplied Open House Information is subject to change without notice. All information should be independently reviewed and verified for accuracy. Properties may or may not be listed by the office/agent presenting the information.
Last checked: 2026-10-10 02:17 AM UTC
MRED DMCA Copyright Information Copyright © 2026 Midwest Real Estate Data LLC. All rights reserved.
Did you know? You can invite friends and family to your search. They can join your search, rate and discuss listings with you.