Save
Ask
Tour
Hide
Share
$699,900
4 Days On Site

1424 Coral Reef Way
Lake Zurich, IL 60047

For Sale|Single Family Residence|Active
4
Beds
3
Total Baths
2
Full Baths
1
Partial Bath
4,600
SqFt
$152
/SqFt
1977
Built
County:
Lake
Listing Courtesy of MRED as distributed by MLS Grid of Happy Homes Realty Inc.
Call Now: 847.967.0022
Is this the listing for you? We can help make it yours.
847.967.0022
1424 Coral Reef Way1424 Coral Reef Way1424 Coral Reef Way1424 Coral Reef Way
Save
Ask
Tour
Hide
Share

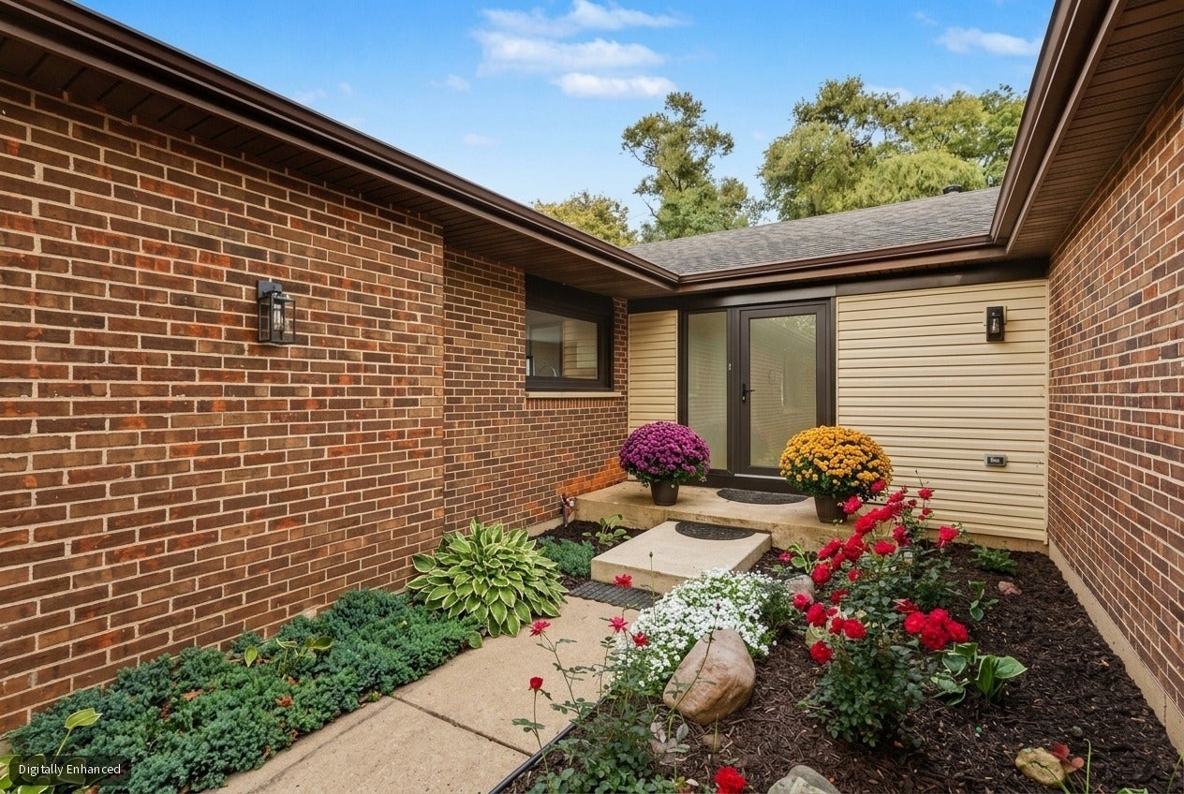
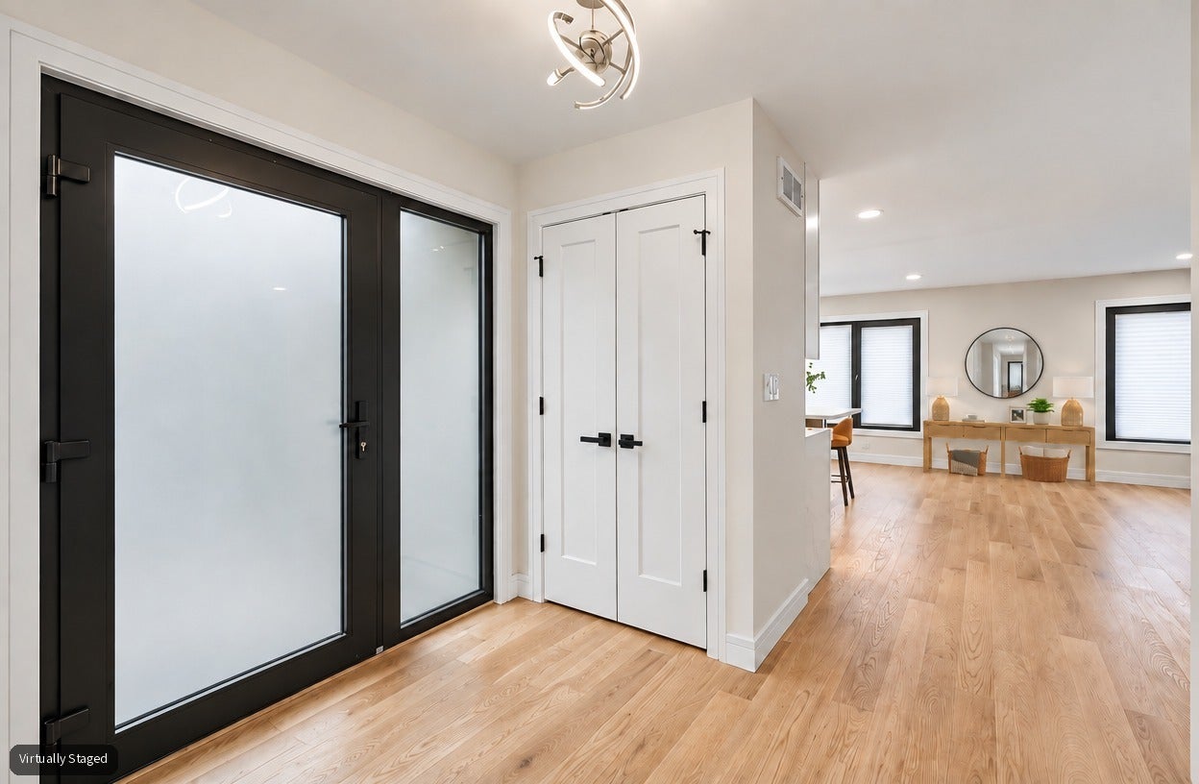
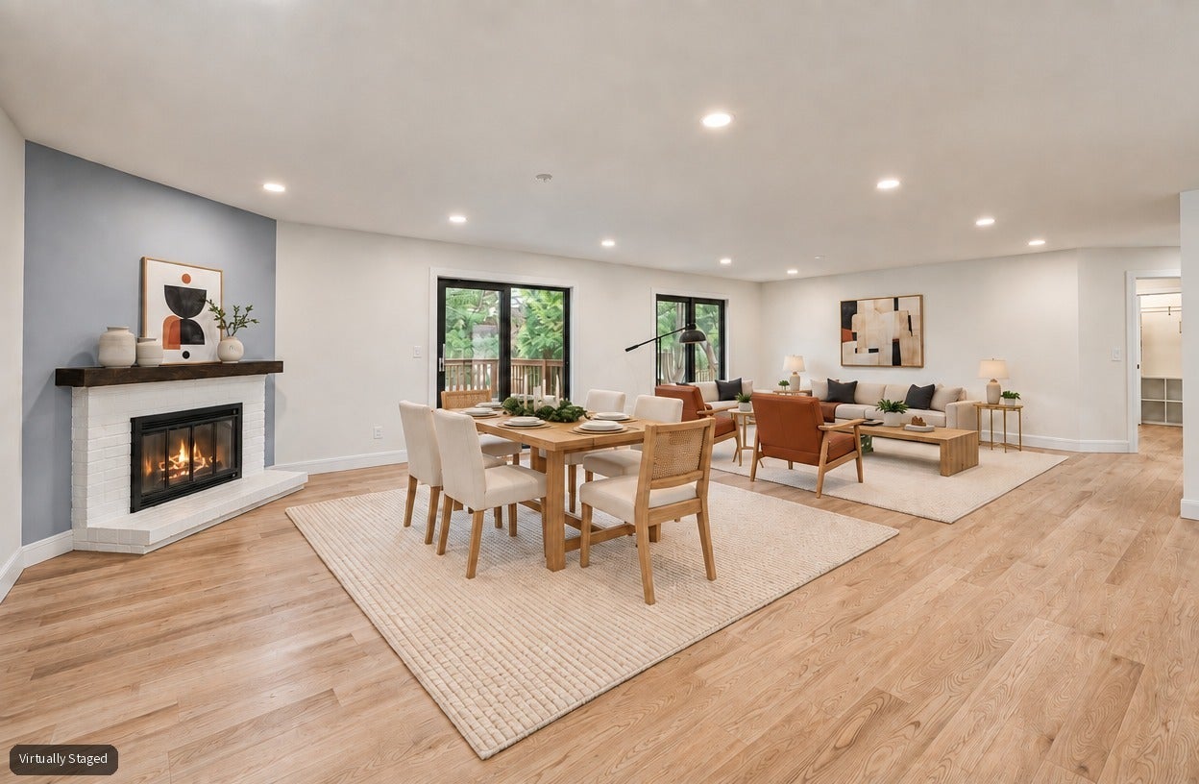
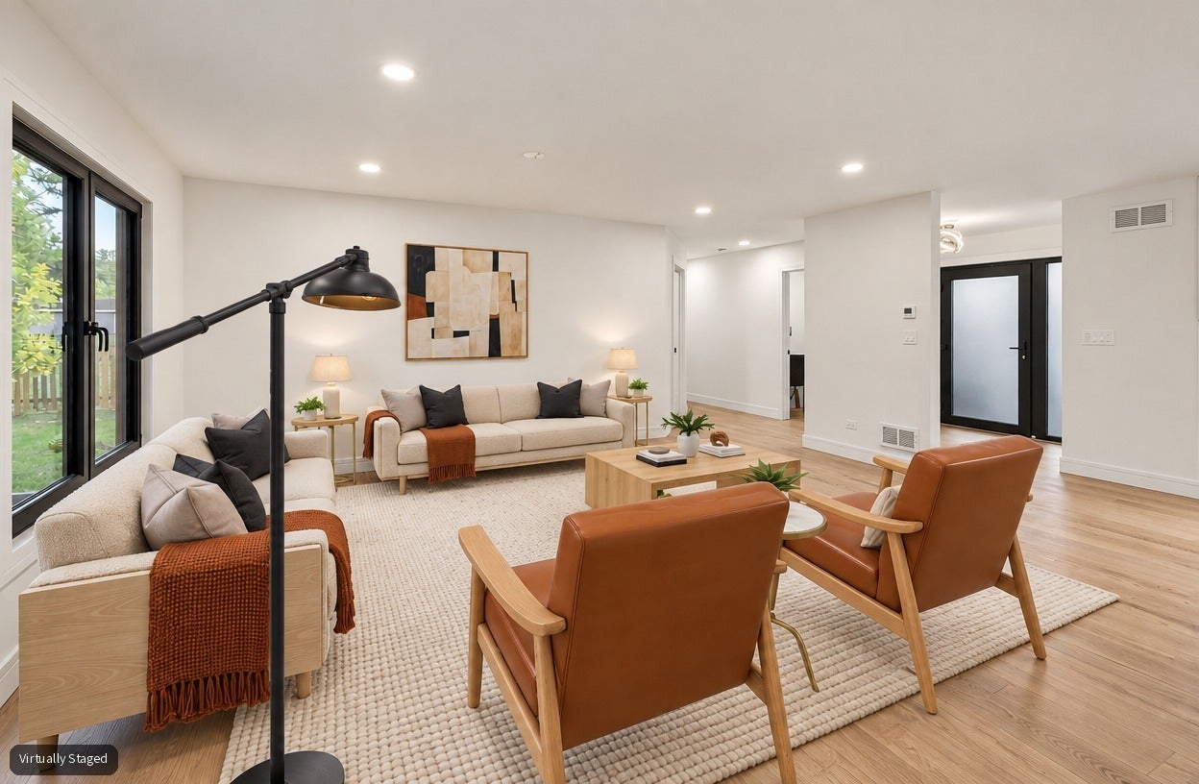
Welcome to this beautiful 5-bedroom, 2.5-bathroom ranch home in the desirable Countryside West community! The main level features a stunning kitchen with a center island, quartz countertops, beautiful cabinetry, and stainless-steel appliances. Dining room and inviting living room boasts a gas fireplace and direct access to the backyard deck-perfect for entertaining or enjoying outdoor living.The spacious primary suite offers a private bath with a double-sink vanity, separate shower, and soaking tub. Three additional bedrooms, a full bathroom, and a convenient powder room complete the main level. Beautiful hardwood floors run throughout, adding warmth and elegance to the home.The finished basement provides even more living space, including a fifth bedroom, family room, recreation/playroom, and laundry room with washer and dryer. An attached 2-car garage and driveway provide enough parking and storage. Located in the award-winning Isaac Fox Elementary, Lake Zurich Middle School South, and Lake Zurich High School districts. Conveniently situated just minutes from downtown Lake Zurich and close to schools, parks, highways, shopping, and restaurants. Move-in ready and waiting for its new owners!

Save
Ask
Tour
Hide
Share
Listing Snapshot
Price 
$699,900
Days On Site 
4 Days
Bedrooms 
4
Inside Area (SqFt) 
4,600 sqft
Total Baths 
3
Full Baths 
2
Partial Baths 
1
Lot Size 
N/A
Year Built 
1977
MLS® Number 
12763271
Status 
Active
Property Tax 
$10,548.92
HOA/Condo/Coop Fees 
N/A
Sq Ft Source 
Estimated
Friends & Family
Recent Activity
4 days agoListing updated with changes from the MLS®
5 days agoListing first seen on site
General Features
Attached Garage 
Yes
Direction Faces 
West
Garage 
Yes
Garage Spaces 
2
Parking 
AsphaltAttachedDrivewayGarage
Parking Spaces 
6
Property Sub Type 
Single Family Residence
Sewer 
Public Sewer
Water Source 
Public
Interior Features
Appliances 
RangeMicrowaveDishwasherRefrigeratorWasherDryer
Basement 
FinishedFull
Cooling 
Central Air
Fireplace 
Yes
Fireplace Features 
Living RoomWood Burning
Fireplaces 
1
Flooring 
Hardwood
Heating 
Natural GasElectric
Laundry Features 
In Unit
Bedroom 2 
Dimensions - 16X11Level - Main
Bedroom 3 
Dimensions - 14X12Level - Main
Bedroom 4 
Dimensions - 11X10Level - Main
Bedroom 5 
Dimensions - 26X14Level - Basement
Dining Room 
Dimensions - 16X11Level - Main
Family Room 
Dimensions - 25X22Level - Basement
Kitchen 
Dimensions - 17X13Level - MainDescription - Eating Area-Table Space,Island
Laundry 
Dimensions - 9X7Level - Basement
Living Room 
Dimensions - 18X16Level - Main
Master Bedroom 
Dimensions - 18X12Level - Main
Recreation Room 
Dimensions - 25X22Level - Basement
Save
Ask
Tour
Hide
Share
Exterior Features
Construction Details 
Brick
Community Features
MLS Area 
Hawthorn Woods / Lake Zurich / Kildeer / Long Grove
School District 
Lake Zurich High School
Township 
Ela
Schools
School District
Lake Zurich High School
Elementary School
Isaac Fox Elementary School
Middle School
Lake Zurich Middle - S Campus
High School
Lake Zurich High School
Listing Courtesy of MRED as distributed by MLS Grid of Happy Homes Realty Inc.


Based on information submitted to the MLS GRID as of 2026-09-22 05:18 PM UTC. All data is obtained from various sources and may not have been verified by broker or MLS GRID. Supplied Open House Information is subject to change without notice. All information should be independently reviewed and verified for accuracy. Properties may or may not be listed by the office/agent presenting the information.
Last checked: 2026-09-22 05:18 PM UTC
MRED DMCA Copyright Information Copyright © 2026 Midwest Real Estate Data LLC. All rights reserved.

Neighborhood & Commute
Source: Walkscore
Save
Ask
Tour
Hide
Share