Save
Ask
Tour
Hide
Share
$285,000
5 Days On Site

24 W Station Street 413W
Palatine, IL 60067

For Sale|Condominium|Active
1
Bed
1
Total Bath
1
Full Bath
903
SqFt
$316
/SqFt
2008
Built
County:
Cook
Listing Courtesy of MRED as distributed by MLS Grid of HomeSmart Connect LLC
Call Now: 847.967.0022
Is this the listing for you? We can help make it yours.
847.967.0022
24 W Station Street 413W24 W Station Street 413W24 W Station Street 413W24 W Station Street 413W
Save
Ask
Tour
Hide
Share

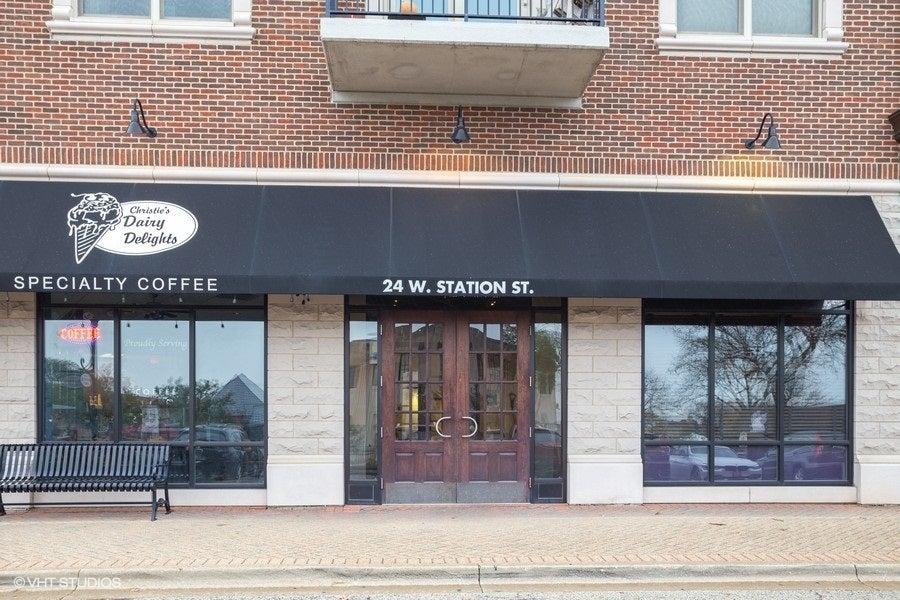
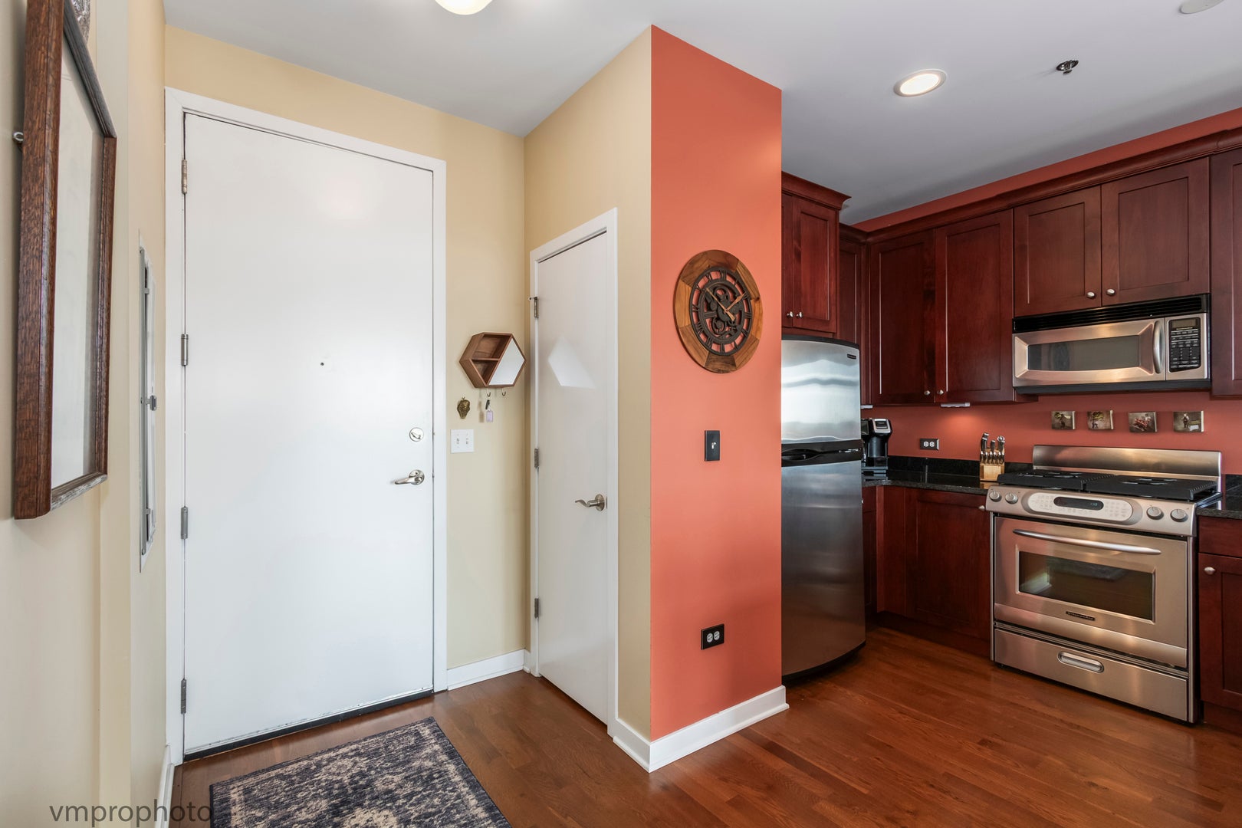
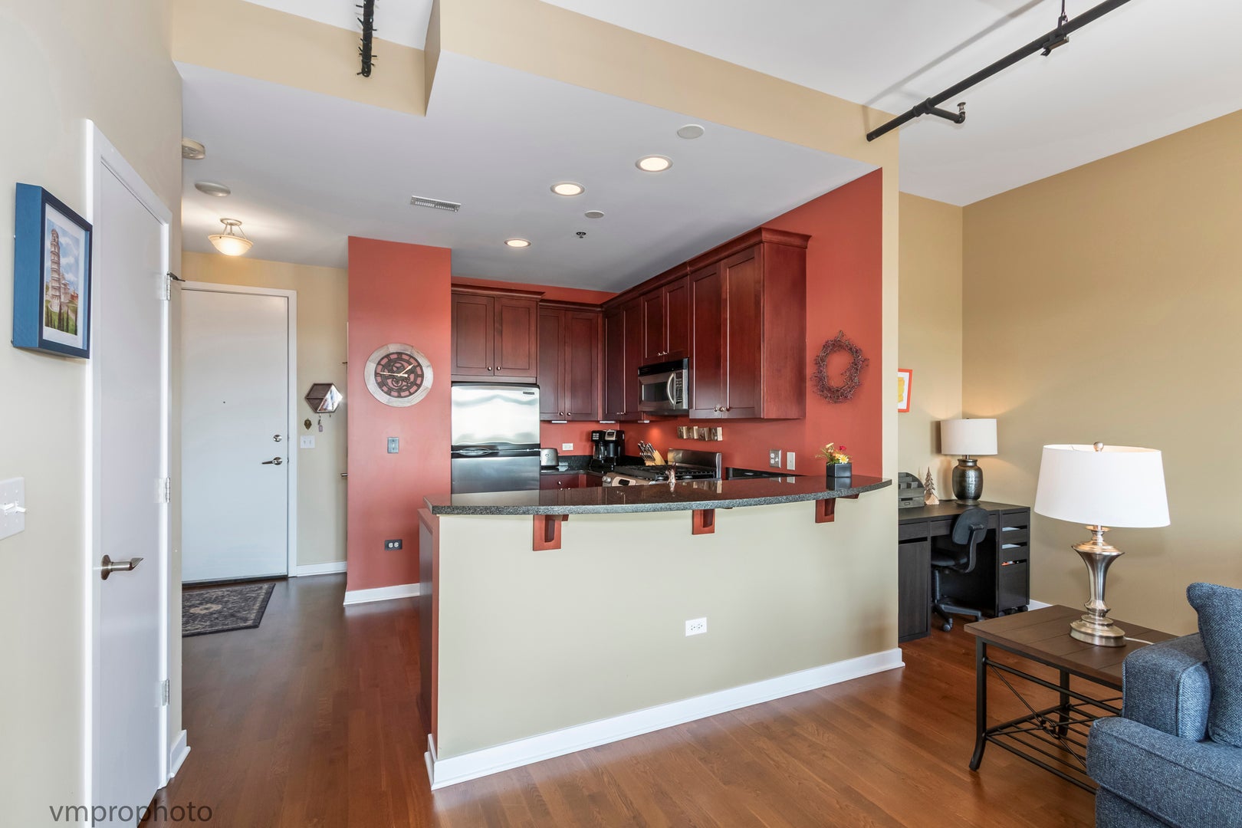
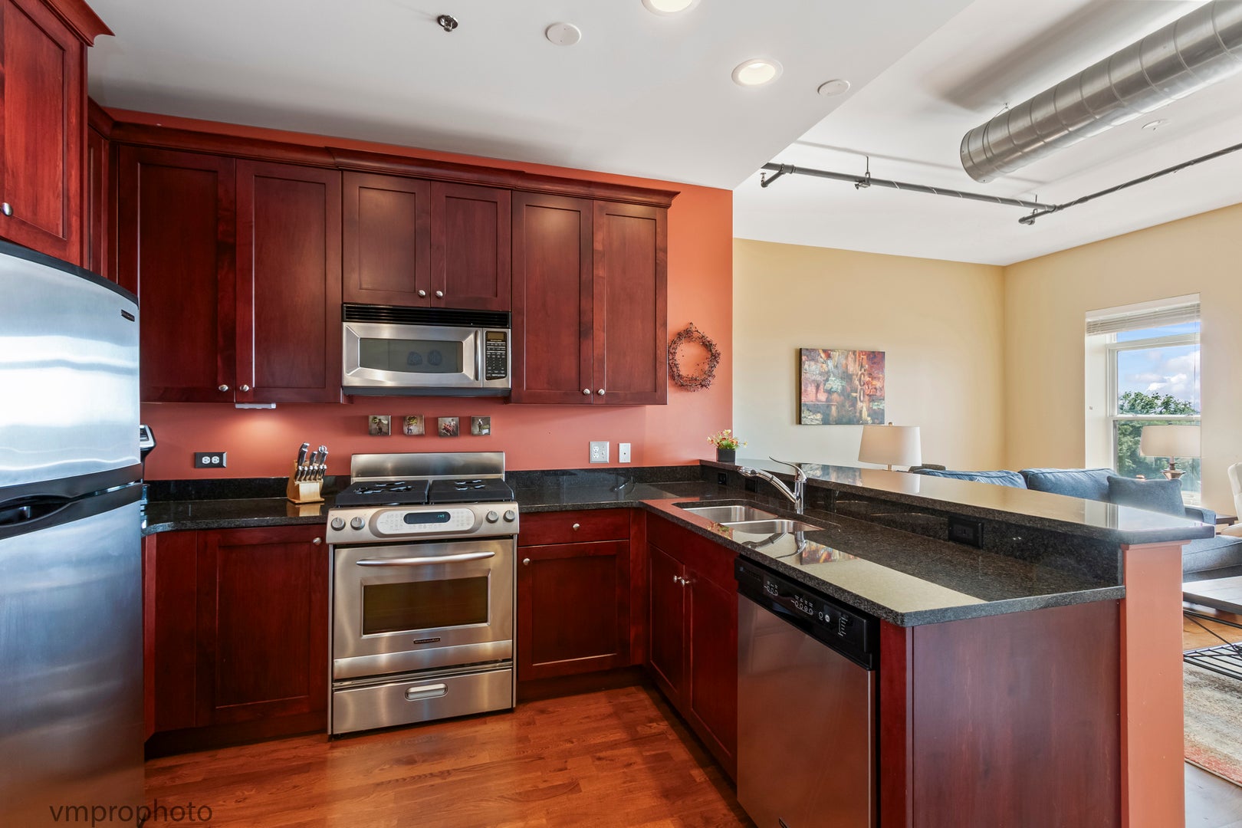
Discover downtown Palatine living at its finest in this beautifully maintained 1-bedroom, 1-bath condo! Perfectly situated just steps from the Metra, shopping, restaurants, pubs, and the Farmer's Market, this residence offers an unbeatable combination of style and convenience. The open-concept floor plan features a spacious living area and a generous dining space with access to a private covered balcony. Hardwood flooring flows throughout the kitchen, living area, and hallway, while the kitchen offers stainless steel appliances, granite countertops, and ample cabinet space. Additional features include in-unit laundry, one indoor parking space conveniently located near the access door, and a secure lobby. Enjoy building amenities such as a rooftop patio and indoor auto wash bay. The monthly assessment includes heat, water, trash, and basic cable television/internet service. An exceptional opportunity to enjoy low-maintenance living in the heart of downtown Palatine!

Save
Ask
Tour
Hide
Share
Listing Snapshot
Price 
$285,000
Days On Site 
5 Days
Bedrooms 
1
Inside Area (SqFt) 
903 sqft
Total Baths 
1
Full Baths 
1
Partial Baths 
N/A
Lot Size 
N/A
Year Built 
2008
MLS® Number 
12763280
Status 
Active
Property Tax 
$6,248.54
HOA/Condo/Coop Fees 
$409 monthly
Sq Ft Source 
Estimated
Friends & Family
Recent Activity
7 hours agoListing updated with changes from the MLS®
7 hours agoStatus changed to Active
5 days agoListing first seen on site
General Features
Attached Garage 
Yes
Garage 
Yes
Garage Spaces 
1
Number Of Stories 
4
Parking 
AttachedGarage
Parking Spaces 
1
Pets 
Cats OKDogs OK
Property Sub Type 
Condominium
Sewer 
Public Sewer
Water Source 
Public
Interior Features
Basement 
None
Cooling 
Central Air
Heating 
Natural GasForced Air
Laundry Features 
In Unit
Balcony/Porch/Lanai 
Dimensions - 10X5Level - Main
Bedroom 2 
Bedroom 3 
Bedroom 4 
Dining Room 
Dimensions - 6X16Level - Main
Family Room 
Kitchen 
Dimensions - 8X13Level - Main
Laundry 
Living Room 
Dimensions - 15X14Level - Main
Master Bedroom 
Dimensions - 13X17Level - Main
Save
Ask
Tour
Hide
Share
Exterior Features
Construction Details 
Brick
Exterior 
Balcony
Community Features
Association Fee 
$409.0
Association Fee Frequency 
Monthly
MLS Area 
Palatine
School District 
Palatine High School
Township 
Palatine
Schools
School District
Palatine High School
Elementary School
Gray M Sanborn Elementary School
Middle School
Walter R Sundling Middle School
High School
Palatine High School
Listing Courtesy of MRED as distributed by MLS Grid of HomeSmart Connect LLC


Based on information submitted to the MLS GRID as of 2026-09-28 11:37 AM UTC. All data is obtained from various sources and may not have been verified by broker or MLS GRID. Supplied Open House Information is subject to change without notice. All information should be independently reviewed and verified for accuracy. Properties may or may not be listed by the office/agent presenting the information.
Last checked: 2026-09-28 11:37 AM UTC
MRED DMCA Copyright Information Copyright © 2026 Midwest Real Estate Data LLC. All rights reserved.

Neighborhood & Commute
Source: Walkscore
Save
Ask
Tour
Hide
Share