


4605 Schwartz AvenueLisle, IL 60532
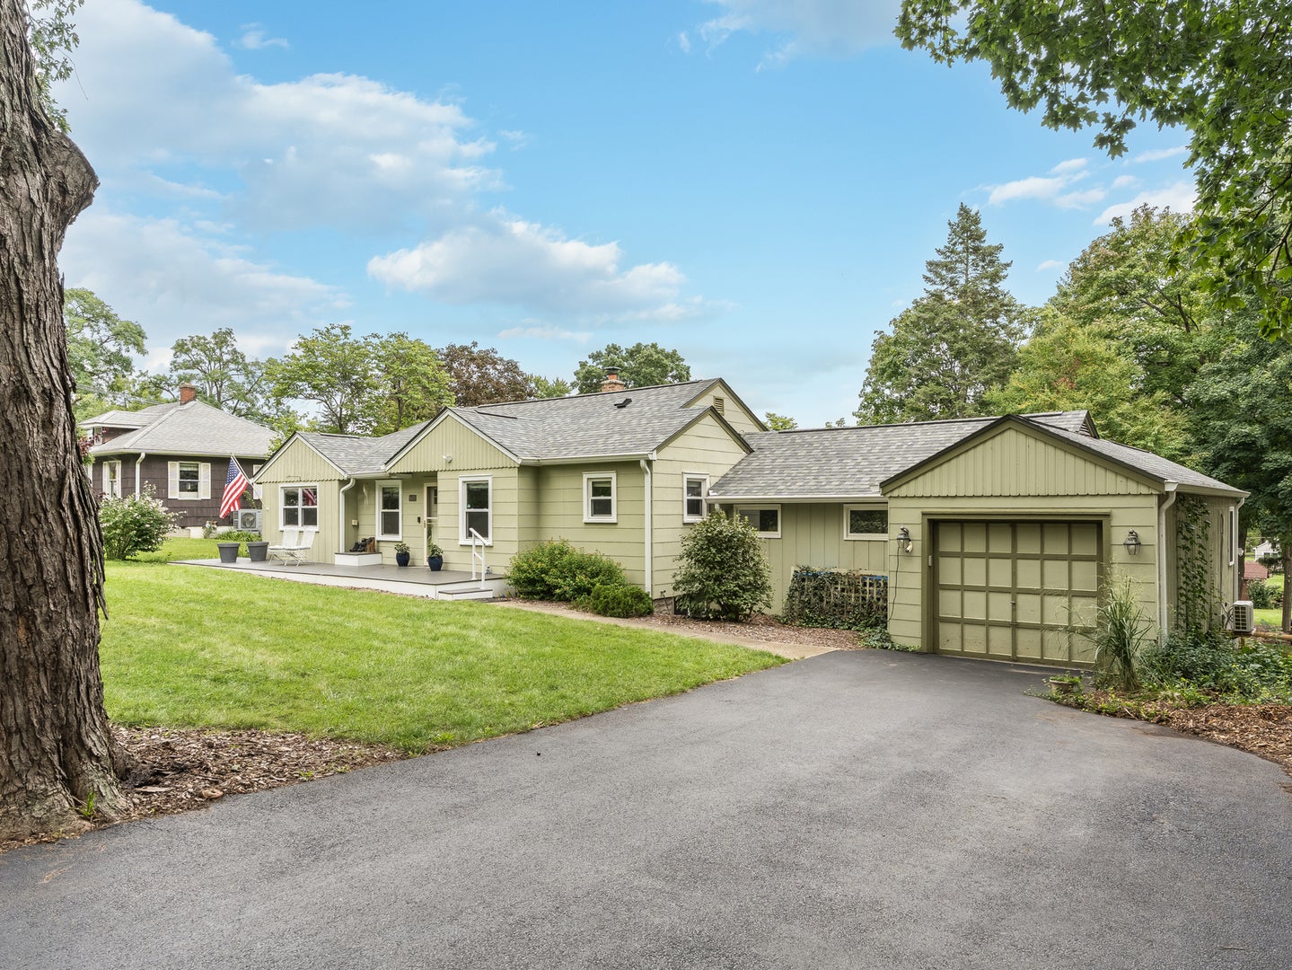
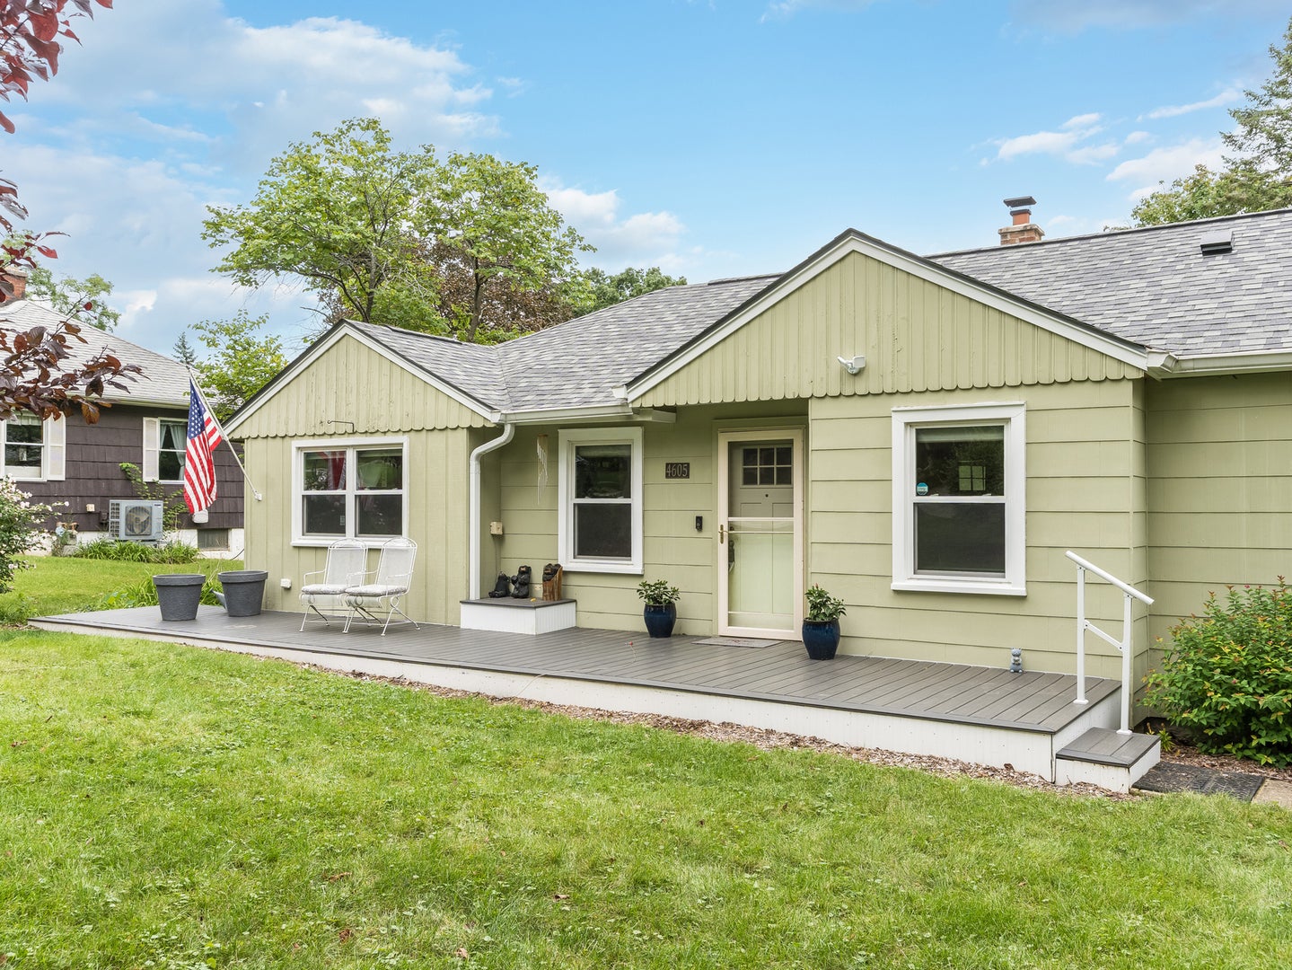

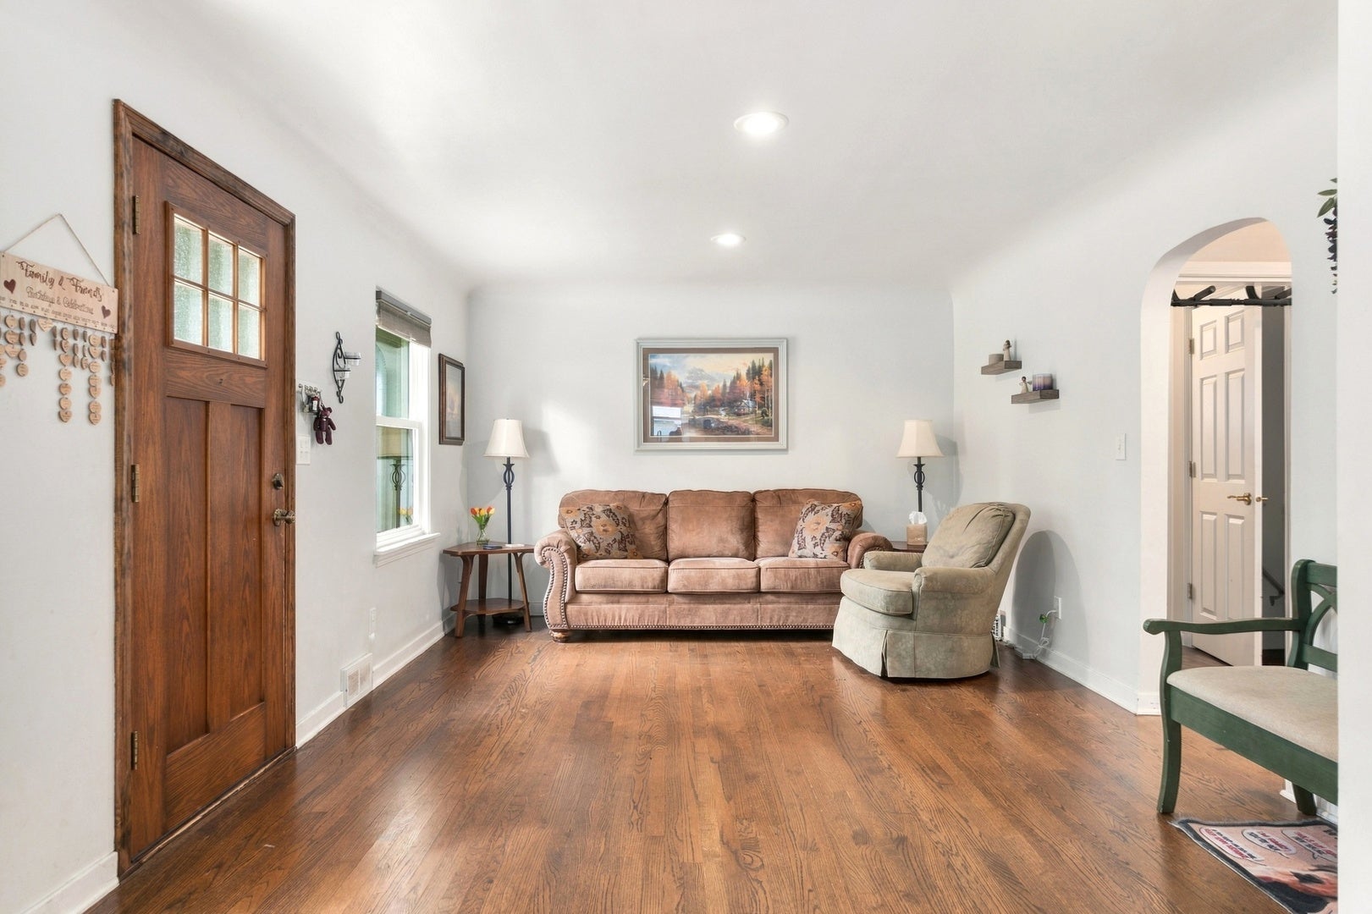
Welcome to this charming and extensively updated home sitting on a beautiful nearly two-thirds of an acre lot filled with mature trees, established perennials, and plenty of privacy. The spacious lot, with city water and sewer, offers tons of room to enjoy the outdoors and plenty of possibilities for future expansion or simply creating your own private retreat. Located on a great street surrounded by many newer and expanded homes, this is a neighborhood you'll love coming home to. One of the home's standout features is the large brand-new four-season room, giving you an incredible additional space to enjoy year-round. The room has its own mini-split heating and cooling system and even includes a 12x28 crawl space underneath the entire room, providing valuable additional storage. Newer double-pane vinyl windows and newer blinds throughout the home add to the comfort and efficiency. Inside, the home has plenty of character, including an arched doorway and unique dome ceiling. The large family room features two generous closets and an Anderson sliding door that fills the space with natural light and opens to the new four-season room. The updated kitchen features newer cabinetry installed approximately six years ago, while all three bathrooms have been remodeled within the last three years. Hardwood floors run through the living room, dining room, and one of the main-level bedrooms. The main level offers 3 bedrooms and 2 full baths, while the finished walkout basement adds even more living space. The bright recreation room could also work perfectly as a 4th bedroom, with a door leading directly to the backyard. The basement also includes a full bath, storage rooms, and a workshop area, giving you plenty of flexibility for guests, hobbies, storage, or additional living space. There have been numerous recent improvements, including a brand-new roof, gutters and downspouts installed within the last two years. Both the front and back decks were replaced approximately 3-4 years ago, providing great outdoor spaces for relaxing and entertaining. The backyard is truly something special! Mature trees, established landscaping, and a beautiful, finished pond with a fully functioning stream create a peaceful setting that feels like your own private retreat. The pond was completed approximately two years ago and features a brand-new $850 water pump installed within the last month. A new split-rail fence was added approximately one year ago, and a newer shed provides additional storage. The outdoor space offers plenty of room to entertain, garden, relax, or simply enjoy the unique setting. For added peace of mind, the seller is also offering one year of pond training and maintenance assistance, if requested by the new owner, making it easier to understand and maintain this unique outdoor feature. The location is hard to beat - close to expressways, the Metra train station, and downtown for dining, shopping, and entertainment. With its oversized lot, brand-new four-season room, finished walkout basement, three remodeled baths, updated kitchen, hardwood floors, extensive outdoor improvements, and truly unique pond and stream, this home offers an incredible amount of space, character, privacy, and value in a convenient location.
| 7 hours ago | Listing updated with changes from the MLS® | |
| 2 days ago | Listing first seen on site |

Based on information submitted to the MLS GRID as of 2026-09-25 03:17 PM UTC. All data is obtained from various sources and may not have been verified by broker or MLS GRID. Supplied Open House Information is subject to change without notice. All information should be independently reviewed and verified for accuracy. Properties may or may not be listed by the office/agent presenting the information.
Last checked: 2026-09-25 03:17 PM UTC
MRED DMCA Copyright Information Copyright © 2026 Midwest Real Estate Data LLC. All rights reserved.