Save
Ask
Tour
Hide
Share
$415,000
New Listing

6121 Sands Road
Crystal Lake, IL 60014

For Sale|Single Family Residence|Active
4
Beds
3
Total Baths
2
Full Baths
1
Partial Bath
2,288
SqFt
$181
/SqFt
1972
Built
Subdivision:
Crystal Lake Estates
County:
McHenry
Listing Courtesy of MRED as distributed by MLS Grid of Keller Williams Success Realty
Call Now: 847.967.0022
Is this the listing for you? We can help make it yours.
847.967.0022
Upcoming Open Houses
Sat, Oct 3, 12:00 PM - 2:00 PM
6121 Sands Road6121 Sands Road6121 Sands Road6121 Sands Road
Save
Ask
Tour
Hide
Share

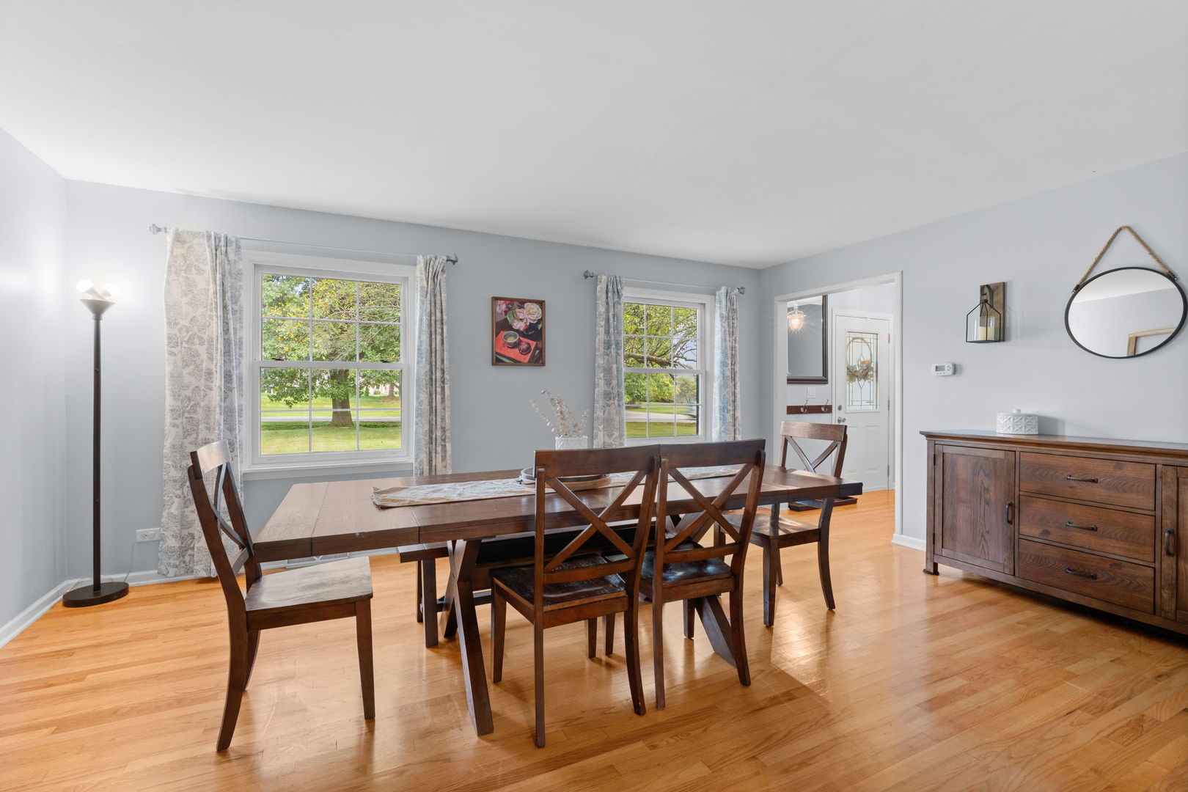
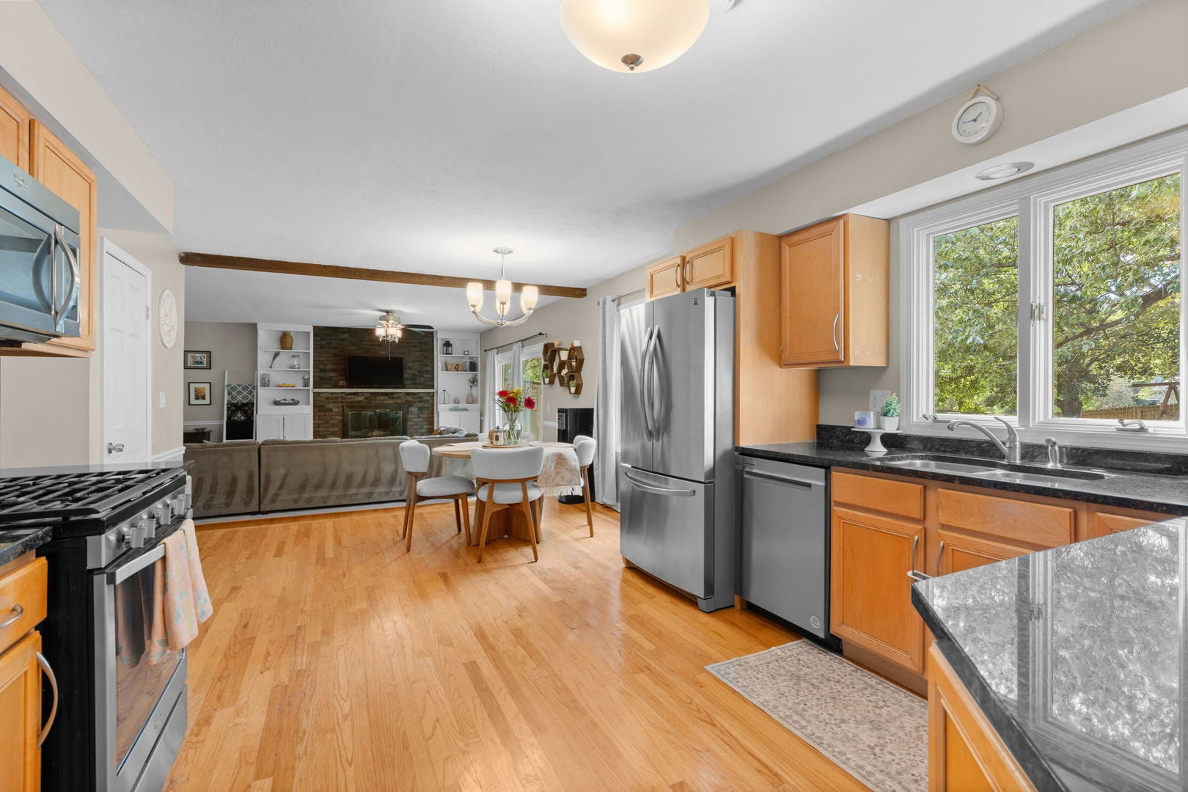
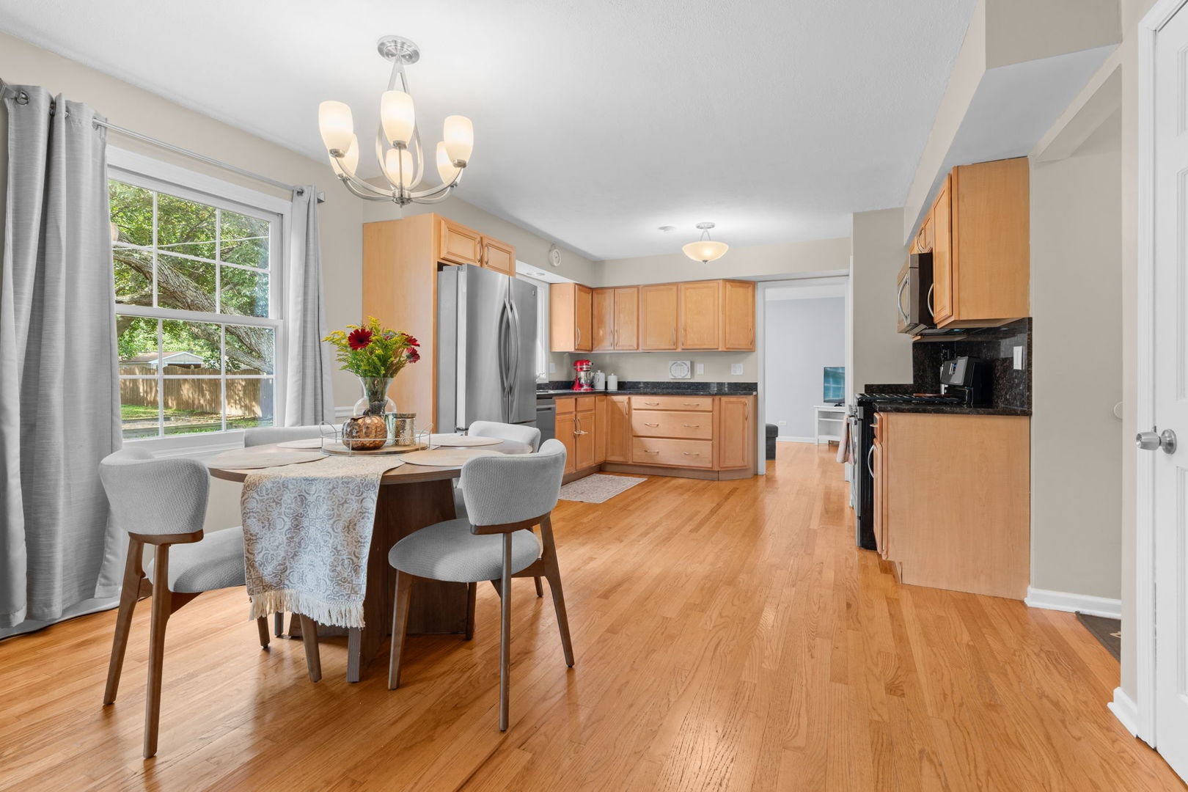
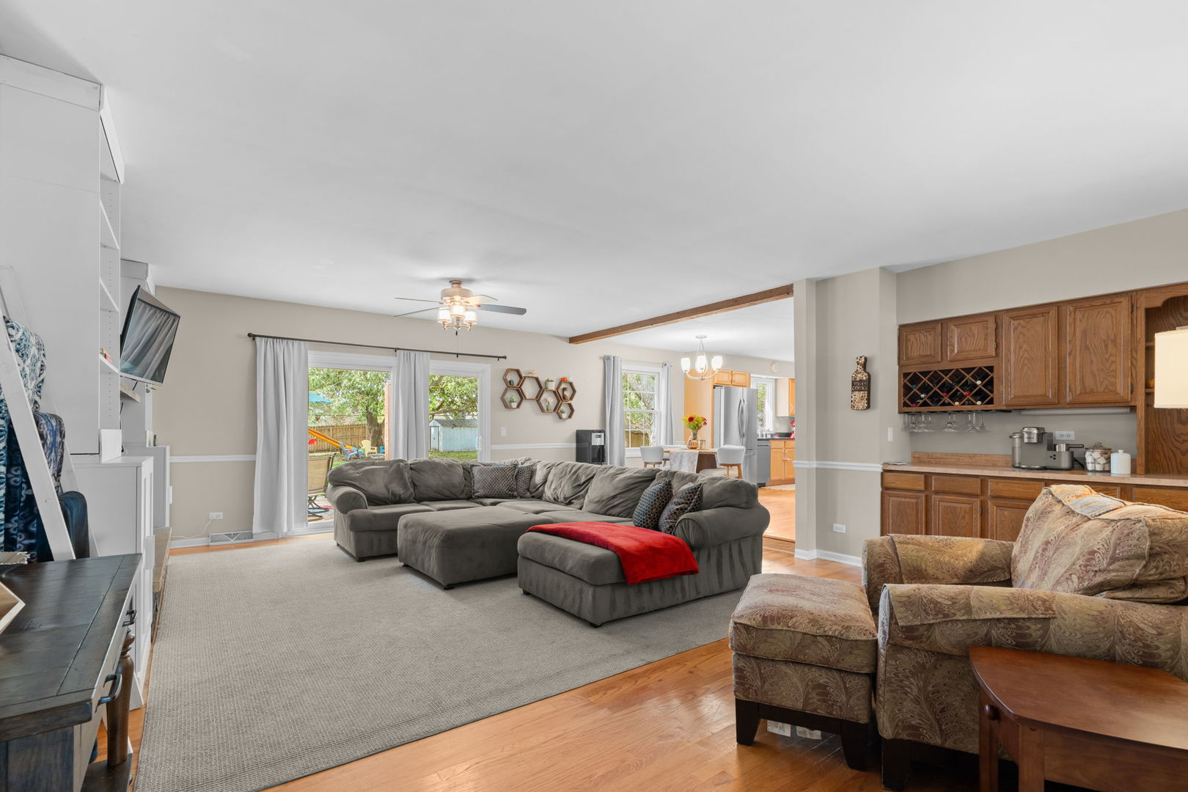
Room to spread out, space to entertain, and no HOA! Set on a large, fully fenced unincorporated .5 acre lot, this 4-bedroom, 2.5-bath home offers approximately 2,300 square feet of living space with a mostly open floor plan, beautiful hardwood floors throughout the main level and an unfinished basement great for storage or ready to be finished for extra living space. A spacious front room, currently used as a dining room, provides plenty of room for gatherings and flexibility to suit your lifestyle. The large, open kitchen flows into the generous family room, where a fireplace creates a welcoming place to relax. A first-floor bedroom, currently used as an office, offers additional flexibility for guests or working from home. Outside, the expansive fenced yard has room for entertaining, play, gardening, and your outdoor ideas. With no HOA, explore the possibilities for chickens, a pool, or boat and RV storage, subject to applicable county requirements. The convenient half-circle driveway connects to both the main road and the side road, making entering and exiting easier. Space, versatility, and a large lot with possibilities-this home offers room to make it your own!

Save
Ask
Tour
Hide
Share
Listing Snapshot
Price 
$415,000
Days On Site 
0 Days
Bedrooms 
4
Inside Area (SqFt) 
2,288 sqft
Total Baths 
3
Full Baths 
2
Partial Baths 
1
Lot Size 
0.4936 Acres
Year Built 
1972
MLS® Number 
12763439
Status 
Active
Property Tax 
$7,988
HOA/Condo/Coop Fees 
N/A
Sq Ft Source 
Assessor
Friends & Family
Recent Activity
16 hours agoListing updated with changes from the MLS®
19 hours agoListing first seen on site
General Features
Acres 
0.4936
Attached Garage 
Yes
Direction Faces 
East
Foundation 
Concrete Perimeter
Garage 
Yes
Garage Spaces 
2
Parking 
AsphaltGarage Door OpenerElectric Vehicle Charging Station(s)AttachedGarage
Parking Spaces 
2
Property Sub Type 
Single Family Residence
Sewer 
Septic Tank
SqFt Total 
2288
Utilities 
Cable Available
Water Source 
Well
Interior Features
Appliances 
Water SoftenerRangeMicrowaveDishwasherRefrigeratorWasherDryerDisposalStainless Steel Appliance(s)
Basement 
UnfinishedPartial
Cooling 
Ceiling Fan(s)Central Air
Electric 
Circuit Breakers
Fireplace 
Yes
Fireplace Features 
Family RoomWood BurningGas StarterMasonry
Fireplaces 
1
Flooring 
HardwoodCarpet
Heating 
Natural Gas
Interior 
BookcasesOpen FloorplanPantry
Laundry Features 
Main LevelGas Dryer HookupIn Unit
Window Features 
Screens
Bedroom 2 
Dimensions - 15X13Level - Second
Bedroom 3 
Dimensions - 13X10Level - Second
Bedroom 4 
Dimensions - 12X9Level - Main
Dining Room 
Dimensions - 18X13Level - Main
Eating Area 
Dimensions - 9X13Level - Main
Family Room 
Kitchen 
Dimensions - 13X12Level - MainDescription - Eating Area-Table Space
Laundry 
Dimensions - 12X8Level - Main
Living Room 
Dimensions - 20X22Level - Main
Master Bedroom 
Dimensions - 20X11Level - Second
Sitting Room 
Dimensions - 11X13Level - Main
Save
Ask
Tour
Hide
Share
Exterior Features
Construction Details 
Vinyl SidingBrick
Exterior 
Fire Pit
Fencing 
Fenced
Lot Features 
Corner LotLandscaped
Other Structures 
Shed(s)
Patio And Porch 
Patio
Roof 
Asphalt
Windows/Doors 
Screens
Community Features
MLS Area 
Crystal Lake / Lakewood / Prairie Grove
School District 
Prairie Ridge High School
Township 
Algonquin
Schools
School District
Prairie Ridge High School
Elementary School
Coventry Elementary School
Middle School
Hannah Beardsley Middle School
High School
Prairie Ridge High School
Listing Courtesy of MRED as distributed by MLS Grid of Keller Williams Success Realty


Based on information submitted to the MLS GRID as of 2026-10-02 09:50 AM UTC. All data is obtained from various sources and may not have been verified by broker or MLS GRID. Supplied Open House Information is subject to change without notice. All information should be independently reviewed and verified for accuracy. Properties may or may not be listed by the office/agent presenting the information.
Last checked: 2026-10-02 09:50 AM UTC
MRED DMCA Copyright Information Copyright © 2026 Midwest Real Estate Data LLC. All rights reserved.

Neighborhood & Commute
Source: Walkscore
Save
Ask
Tour
Hide
Share