Save
Ask
Tour
Hide
Share
$289,000
9 Days On Site

141 N LA GRANGE Road 1003
La Grange, IL 60525

For Sale|Condominium|Active
2
Beds
2
Total Baths
2
Full Baths
1,200
SqFt
$241
/SqFt
1964
Built
Subdivision:
La Grange Towers
County:
Cook
Listing Courtesy of MRED as distributed by MLS Grid of Coldwell Banker Realty
Call Now: 847.967.0022
Is this the listing for you? We can help make it yours.
847.967.0022
141 N LA GRANGE Road 1003141 N LA GRANGE Road 1003141 N LA GRANGE Road 1003141 N LA GRANGE Road 1003
Save
Ask
Tour
Hide
Share

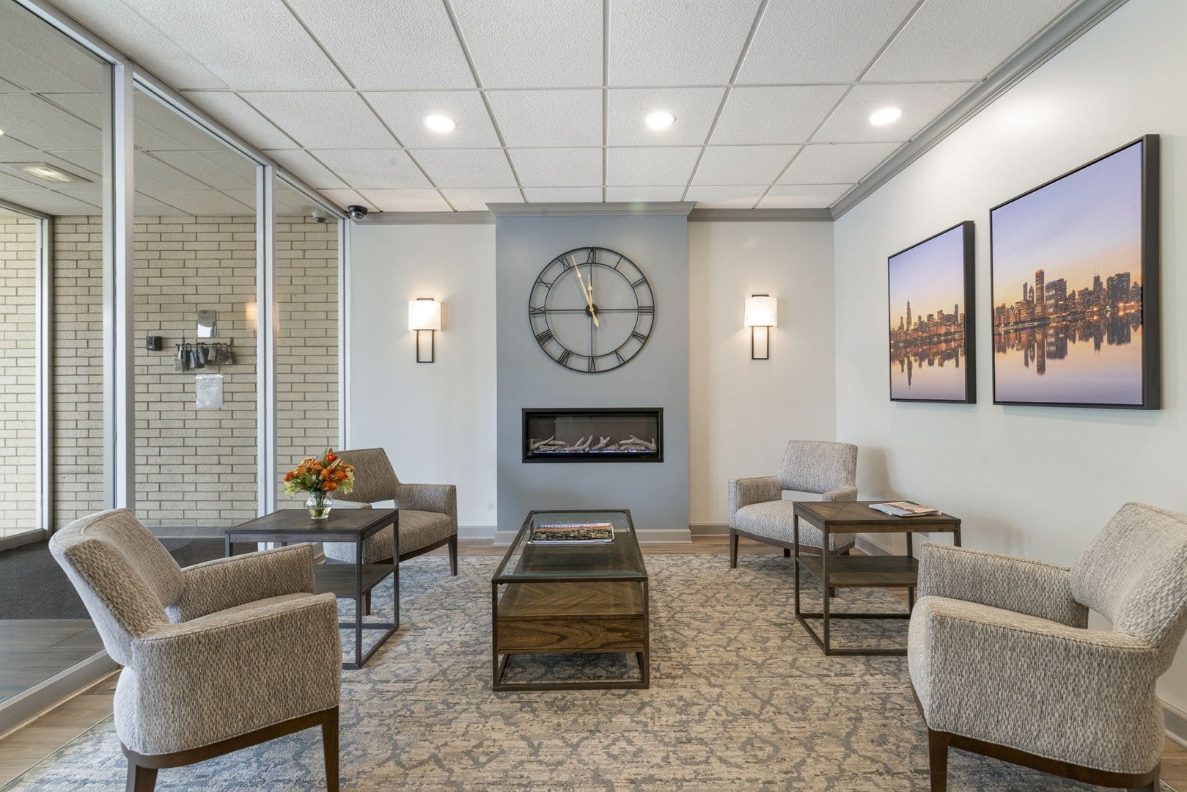
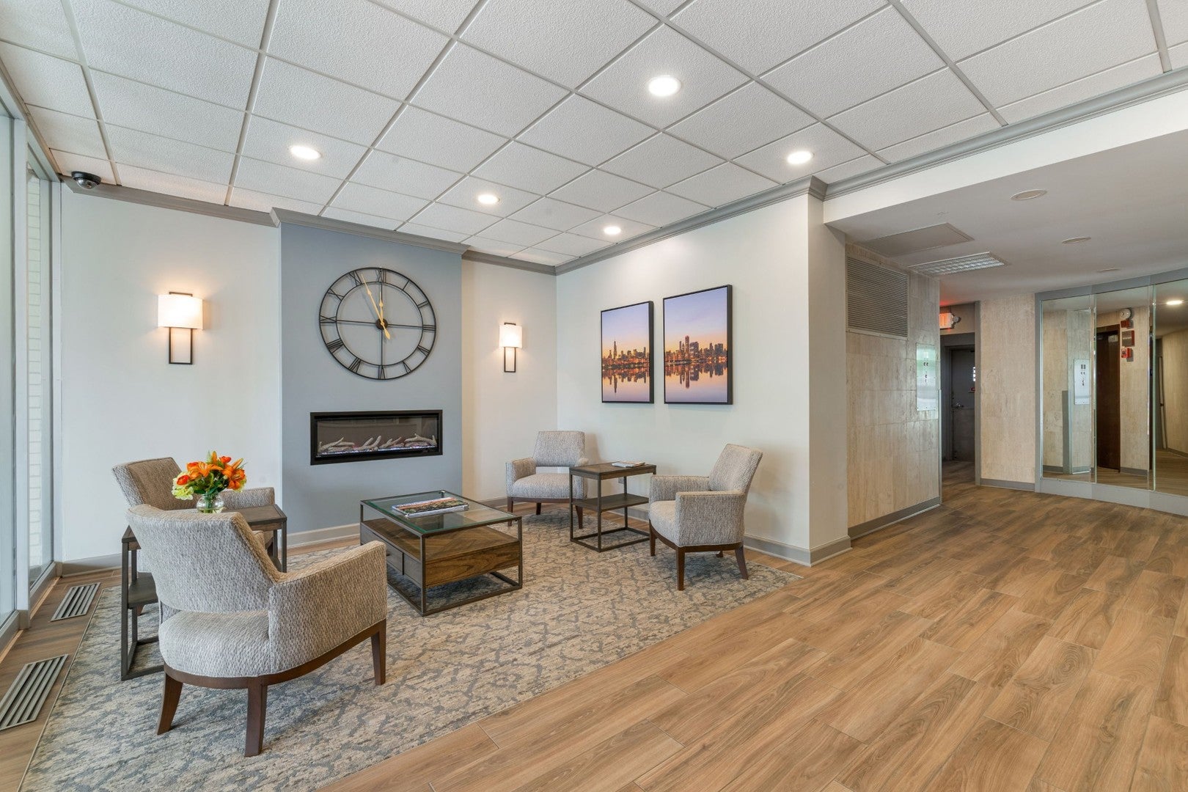
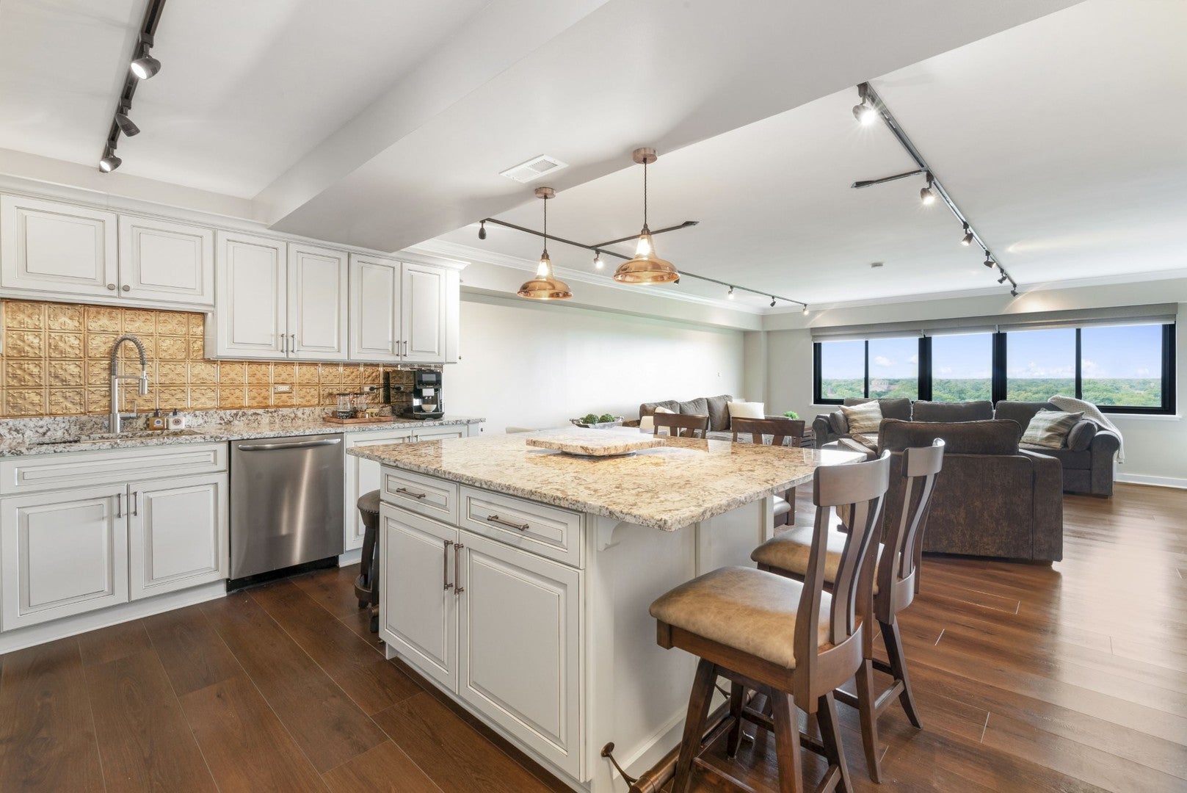
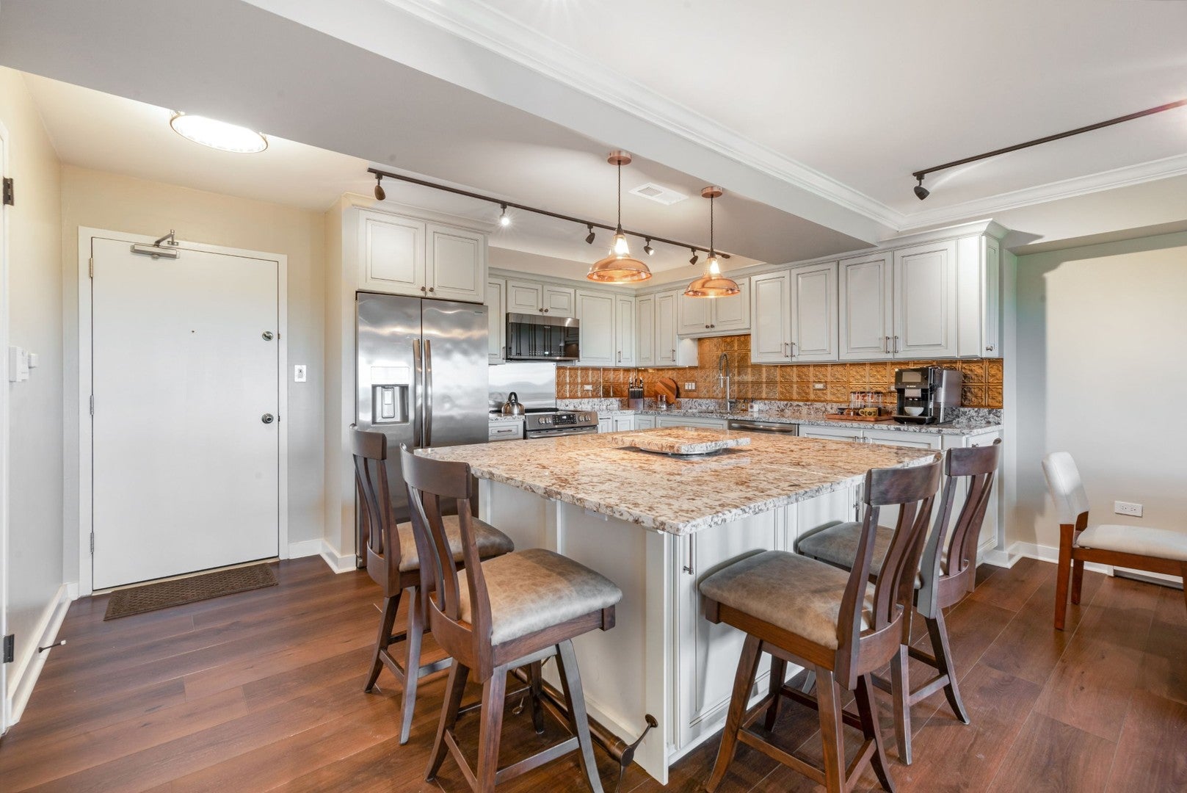
Welcome to downtown La Grange living at its best! This beautifully maintained 2-bedroom, 2-bathroom condo offers a perfect blend of modern style, comfort, and convenience. The spacious, open-concept layout features a bright living area that flows seamlessly into the updated kitchen, complete with a large center island-perfect for cooking, entertaining, or casual dining. Thoughtful tech updates throughout the home add modern convenience and functionality. The generously sized bedrooms provide excellent closet space, while both full bathrooms are designed for everyday comfort. Step outside and enjoy everything downtown La Grange has to offer, with restaurants, shopping, Metra access, parks, and local amenities all just moments away. A fantastic opportunity to enjoy low-maintenance living in the heart of town!

Save
Ask
Tour
Hide
Share
Listing Snapshot
Price 
$289,000
Days On Site 
9 Days
Bedrooms 
2
Inside Area (SqFt) 
1,200 sqft
Total Baths 
2
Full Baths 
2
Partial Baths 
N/A
Lot Size 
N/A
Year Built 
1964
MLS® Number 
12763539
Status 
Active
Property Tax 
$4,028
HOA/Condo/Coop Fees 
$632 monthly
Sq Ft Source 
Appraiser
Friends & Family
Recent Activity
yesterdayListing updated with changes from the MLS®
3 days agoStatus changed to Active
a week agoListing first seen on site
General Features
Attached Garage 
Yes
Direction Faces 
West
Garage 
Yes
Garage Spaces 
1
Number Of Stories 
10
Parking 
LeasedAttachedGarage
Parking Spaces 
1
Property Sub Type 
Condominium
Security 
Security System
Sewer 
Public Sewer
Water Source 
Public
Interior Features
Appliances 
RangeMicrowaveDishwasherRefrigerator
Basement 
UnfinishedFull
Cooling 
Ceiling Fan(s)Central Air
Heating 
ElectricForced Air
Interior 
ElevatorStorage
Window Features 
Screens
Bedroom 2 
Dimensions - 13X12Level - Main
Bedroom 3 
Bedroom 4 
Dining Room 
Dimensions - COMBOLevel - Main
Family Room 
Kitchen 
Dimensions - 11X9Level - MainDescription - Eating Area-Table Space
Laundry 
Living Room 
Dimensions - 26X17Level - Main
Master Bedroom 
Dimensions - 16X12Level - Main
Save
Ask
Tour
Hide
Share
Exterior Features
Construction Details 
Brick
Windows/Doors 
Screens
Community Features
Association Amenities 
LaundryCoin LaundryStorageParty Room
Association Fee 
$632.0
Association Fee Frequency 
Monthly
MLS Area 
La Grange
School District 
Lyons Twp High School
Township 
Lyons
Schools
School District
Lyons Twp High School
Elementary School
Ogden Ave Elementary School
Middle School
Park Junior High School
High School
Lyons Twp High School
Listing Courtesy of MRED as distributed by MLS Grid of Coldwell Banker Realty


Based on information submitted to the MLS GRID as of 2026-09-28 11:37 AM UTC. All data is obtained from various sources and may not have been verified by broker or MLS GRID. Supplied Open House Information is subject to change without notice. All information should be independently reviewed and verified for accuracy. Properties may or may not be listed by the office/agent presenting the information.
Last checked: 2026-09-28 11:37 AM UTC
MRED DMCA Copyright Information Copyright © 2026 Midwest Real Estate Data LLC. All rights reserved.

Neighborhood & Commute
Source: Walkscore
Save
Ask
Tour
Hide
Share