Save
Ask
Tour
Hide
Share
$885,000
10 Days On Site

26W355 Blackhawk Drive
Wheaton, IL 60189

For Sale|Single Family Residence|Active
4
Beds
3
Total Baths
2
Full Baths
1
Partial Bath
2,712
SqFt
$326
/SqFt
1966
Built
Subdivision:
Arrowhead
County:
DuPage
Listing Courtesy of MRED as distributed by MLS Grid of LPT Realty
Call Now: 847.967.0022
Is this the listing for you? We can help make it yours.
847.967.0022
26W355 Blackhawk Drive26W355 Blackhawk Drive26W355 Blackhawk Drive26W355 Blackhawk Drive
Save
Ask
Tour
Hide
Share

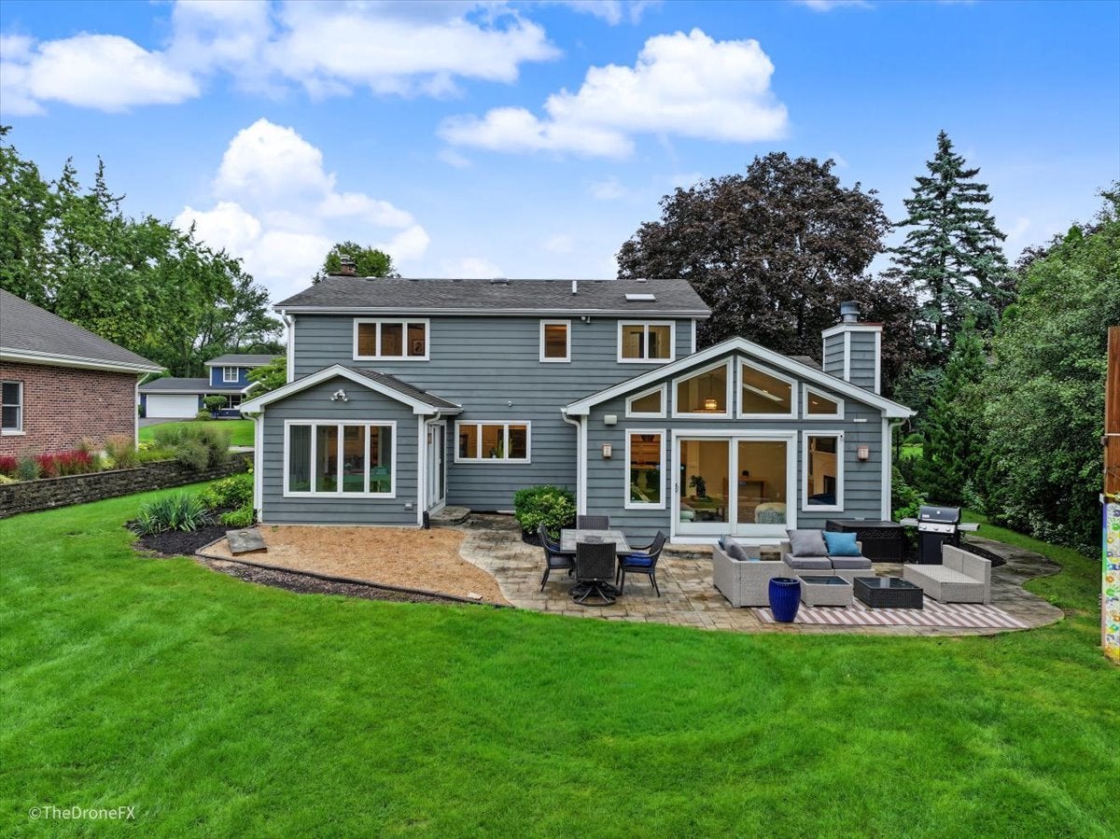
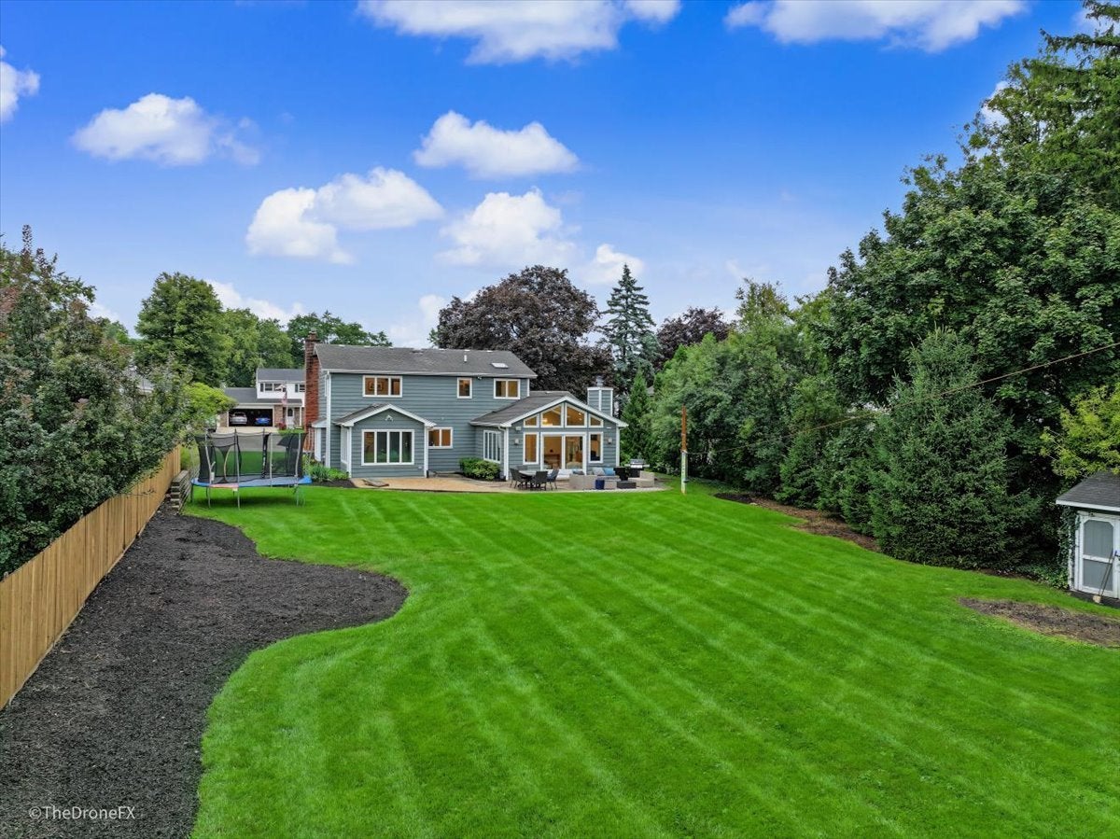
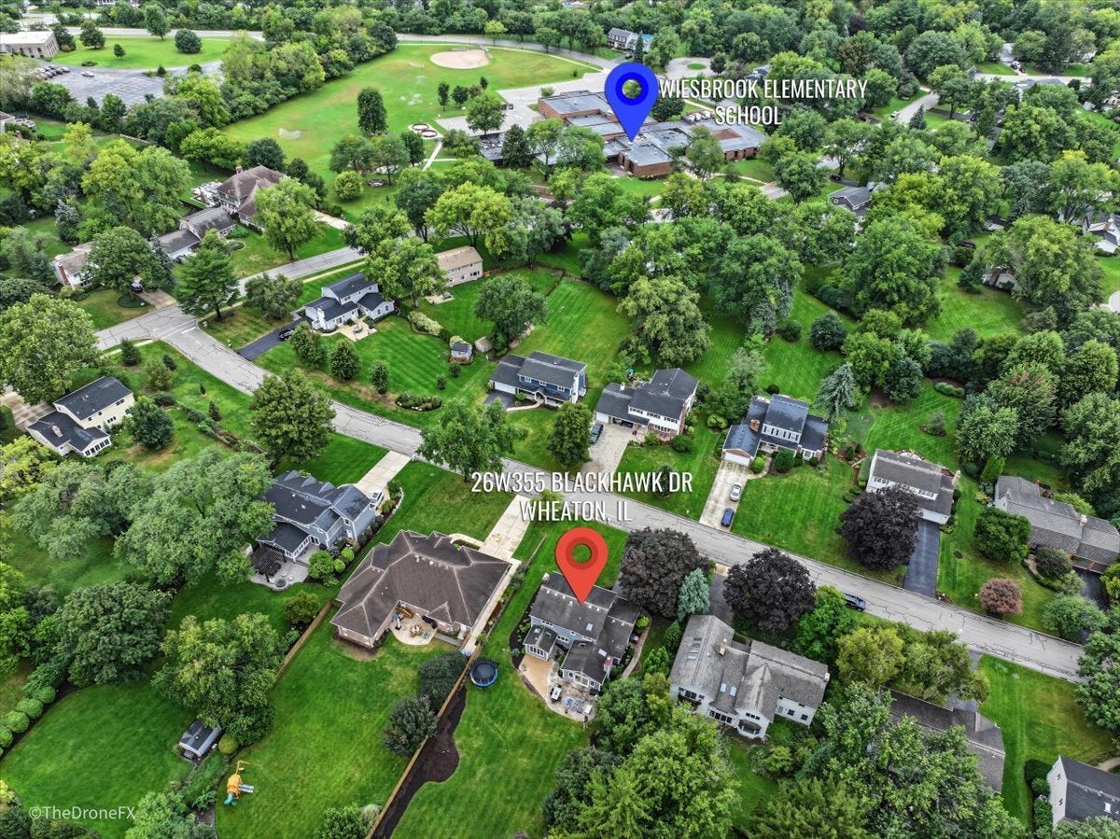
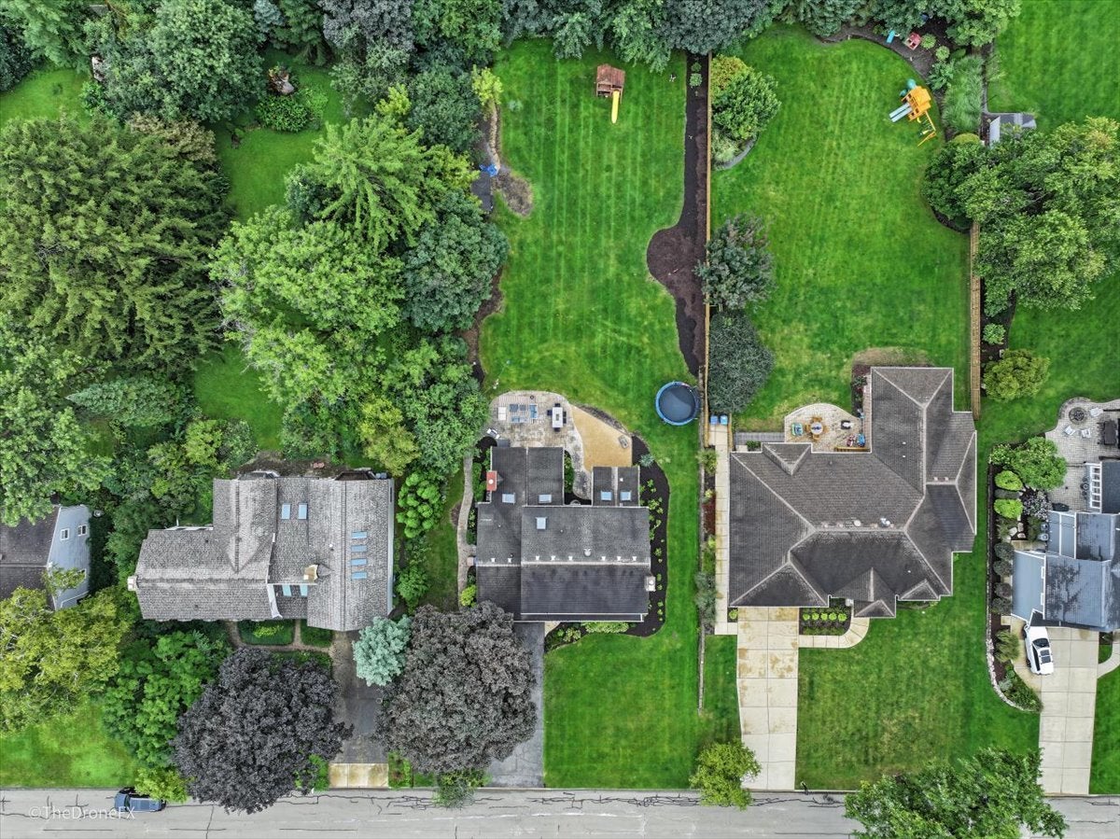
Welcome to an incredible opportunity in the highly desirable Arrowhead community! Offering approximately 3,000 square feet of living space, this 4-bedroom, 2.5-bath home combines a functional floor plan with exceptional additional living space and a rare park-like half-acre backyard. The updated kitchen flows seamlessly into the main living areas and two light-filled additions, highlighted by an impressive 630-square-foot vaulted family room overlooking the private backyard. A second vaulted 12' x 12' sunroom provides even more flexible space for relaxing or entertaining. The main level features hardwood floors, beautiful white wainscoting, new recessed lighting, two fireplaces, and multiple living areas, while new carpeting adds a fresh touch throughout the home. The newly finished basement, completed in 2024, provides additional recreation and entertaining space. Outside, the expansive half-acre backyard offers endless possibilities-plenty of room to play, entertain, garden, or create the pool and outdoor oasis you've always envisioned. Additional highlights include a 2-car garage and a sought-after location feeding into Wiesbrook Elementary, Hubble Middle School, and Wheaton Warrenville South High School. A rare combination of space, versatility, location, and an exceptional backyard in Arrowhead!

Save
Ask
Tour
Hide
Share
Listing Snapshot
Price 
$885,000
Days On Site 
10 Days
Bedrooms 
4
Inside Area (SqFt) 
2,712 sqft
Total Baths 
3
Full Baths 
2
Partial Baths 
1
Lot Size 
0.5062 Acres
Year Built 
1966
MLS® Number 
12763584
Status 
Active
Property Tax 
$11,226
HOA/Condo/Coop Fees 
N/A
Sq Ft Source 
N/A
Friends & Family
Recent Activity
19 hours agoListing updated with changes from the MLS®
19 hours agoPrice changed to $885,000
19 hours agoStatus changed to Active
2 weeks agoListing first seen on site
General Features
Acres 
0.5062
Attached Garage 
Yes
Direction Faces 
North
Foundation 
Concrete Perimeter
Garage 
Yes
Garage Spaces 
2
Parking 
AsphaltGarage Door OpenerAttachedGarage
Parking Spaces 
2
Property Sub Type 
Single Family Residence
Sewer 
Public Sewer
SqFt Total 
2712
Style 
Traditional
Utilities 
Cable Available
Interior Features
Appliances 
Double OvenRangeMicrowaveDishwasherRefrigeratorWasherDryerDisposalStainless Steel Appliance(s)Humidifier
Basement 
Sump PumpFinishedPartially FinishedFull
Cooling 
Ceiling Fan(s)Central AirZoned
Electric 
Circuit Breakers200+ Amp Service
Fireplace 
Yes
Fireplace Features 
Family RoomLiving RoomWood BurningGas Starter
Fireplaces 
2
Flooring 
Hardwood
Heating 
Natural GasForced AirZoned
Interior 
Entrance FoyerCathedral Ceiling(s)
Laundry Features 
Main LevelGas Dryer HookupElectric Dryer Hookup
Window Features 
ScreensSkylight(s)
Bedroom 2 
Dimensions - 16X10Level - Second
Bedroom 3 
Dimensions - 12X10Level - Second
Bedroom 4 
Dimensions - 19X10Level - Second
Dining Room 
Dimensions - 13X11Level - Main
Eating Area 
Dimensions - 12X11Level - Main
Family Room 
Dimensions - 18X17Level - Main
Foyer 
Dimensions - 13X06Level - Main
Heated Sun Room 
Dimensions - 11X11Level - Main
Kitchen 
Dimensions - 14X13Level - MainDescription - Eating Area-Table Space,Island,Pantry-Closet
Laundry 
Dimensions - 13X08Level - Main
Living Room 
Dimensions - 20X14Level - Main
Master Bedroom 
Dimensions - 19X11Level - Second
Recreation Room 
Dimensions - 26X26Level - Basement
Storage 
Dimensions - 18X4Level - Basement
Save
Ask
Tour
Hide
Share
Exterior Features
Construction Details 
Cedar
Lot Features 
Wooded
Other Structures 
Shed(s)
Patio And Porch 
PorchPatio
Roof 
Asphalt
Windows/Doors 
ScreensSkylight(s)
Community Features
Accessibility Features 
Therapeutic Whirlpool
Community Features 
ParkLakeCurbs
MLS Area 
Wheaton
School District 
Wheaton Warrenville South H S
Township 
Milton
Schools
School District
Wheaton Warrenville South H S
Elementary School
Wiesbrook Elementary School
Middle School
Hubble Middle School
High School
Wheaton Warrenville South H S
Listing Courtesy of MRED as distributed by MLS Grid of LPT Realty


Based on information submitted to the MLS GRID as of 2026-09-29 12:11 PM UTC. All data is obtained from various sources and may not have been verified by broker or MLS GRID. Supplied Open House Information is subject to change without notice. All information should be independently reviewed and verified for accuracy. Properties may or may not be listed by the office/agent presenting the information.
Last checked: 2026-09-29 12:11 PM UTC
MRED DMCA Copyright Information Copyright © 2026 Midwest Real Estate Data LLC. All rights reserved.

Neighborhood & Commute
Source: Walkscore
Save
Ask
Tour
Hide
Share