Save
Ask
Tour
Hide
Share
$689,000
1 Day On Site

4N260 Walter Road
Addison, IL 60101

For Sale|Single Family Residence|Active
4
Beds
4
Total Baths
4
Full Baths
3,120
SqFt
$221
/SqFt
1948
Built
County:
DuPage
Listing Courtesy of MRED as distributed by MLS Grid of Berkshire Hathaway HomeServices Starck Real Estate
Call Now: 847.967.0022
Is this the listing for you? We can help make it yours.
847.967.0022
4N260 Walter Road4N260 Walter Road4N260 Walter Road4N260 Walter Road
Save
Ask
Tour
Hide
Share

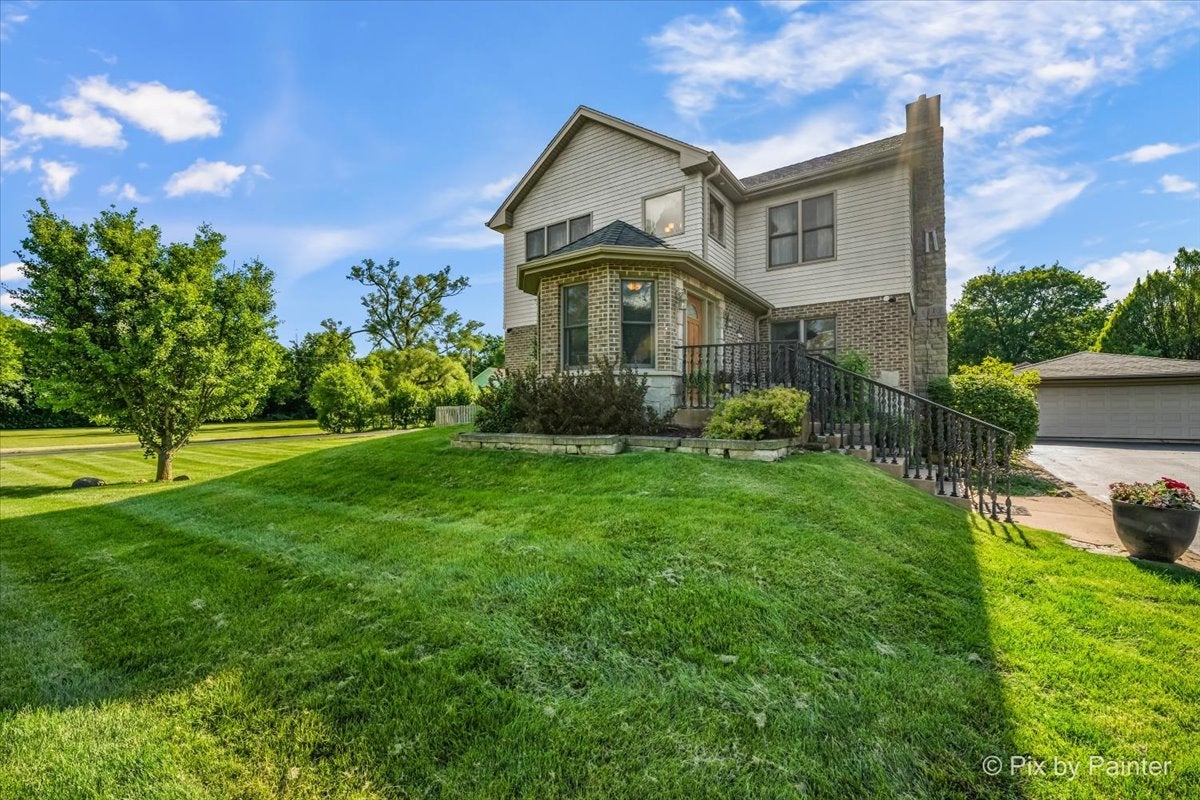
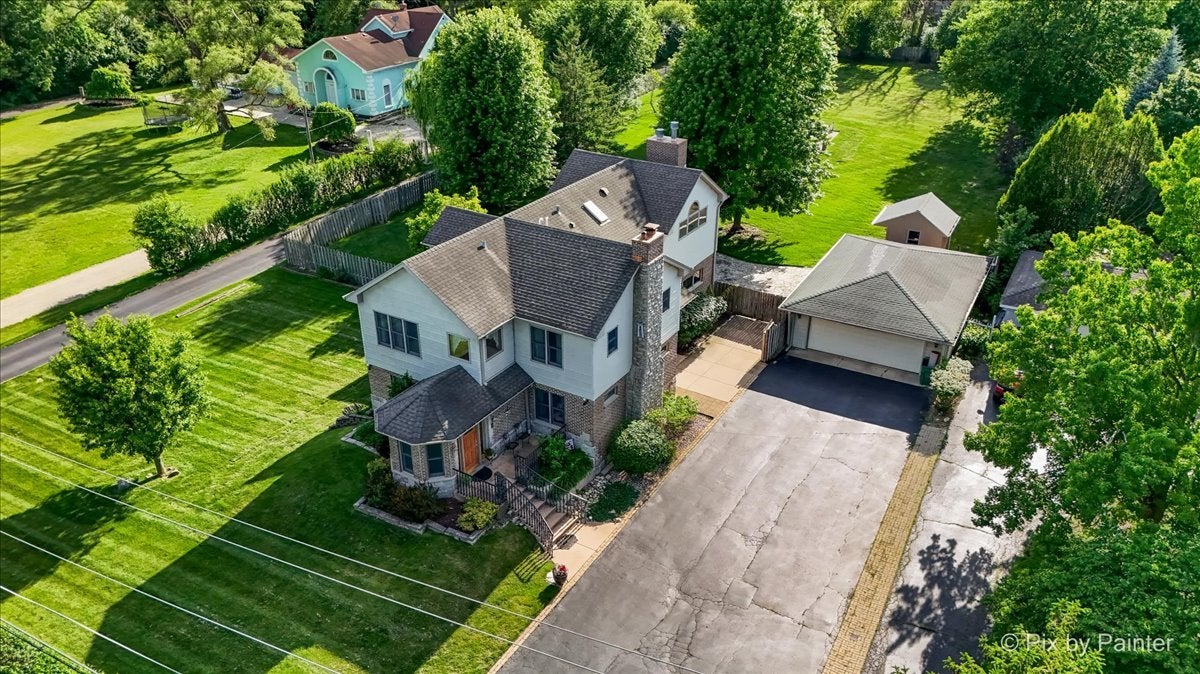
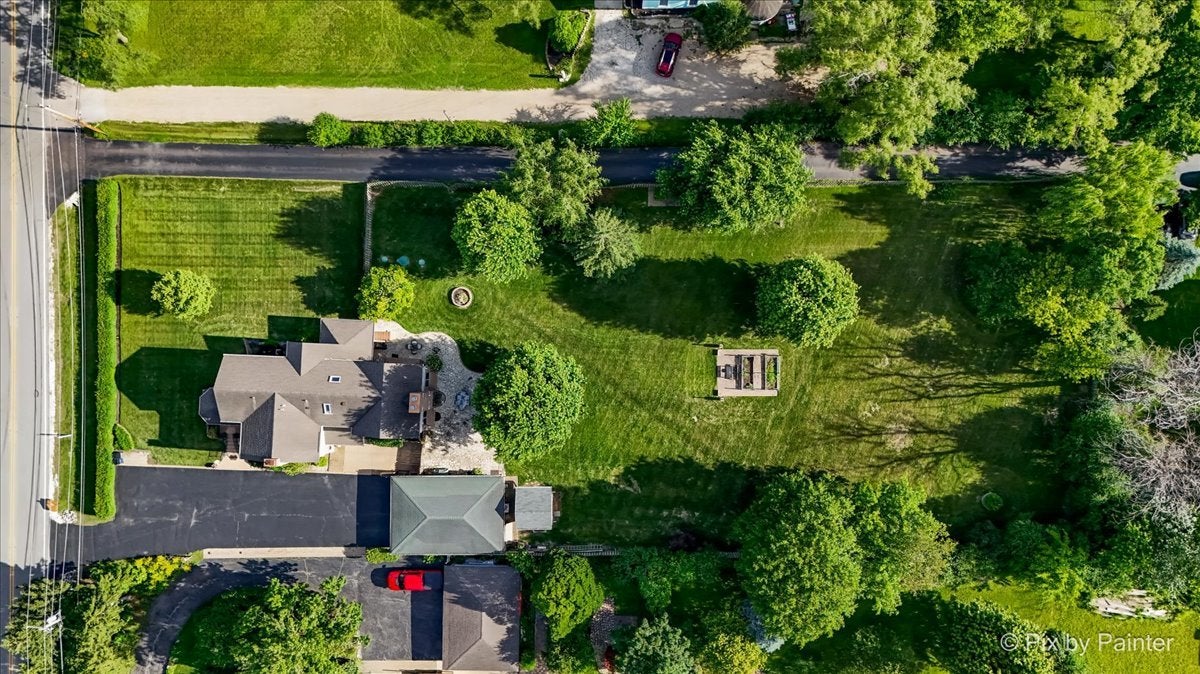
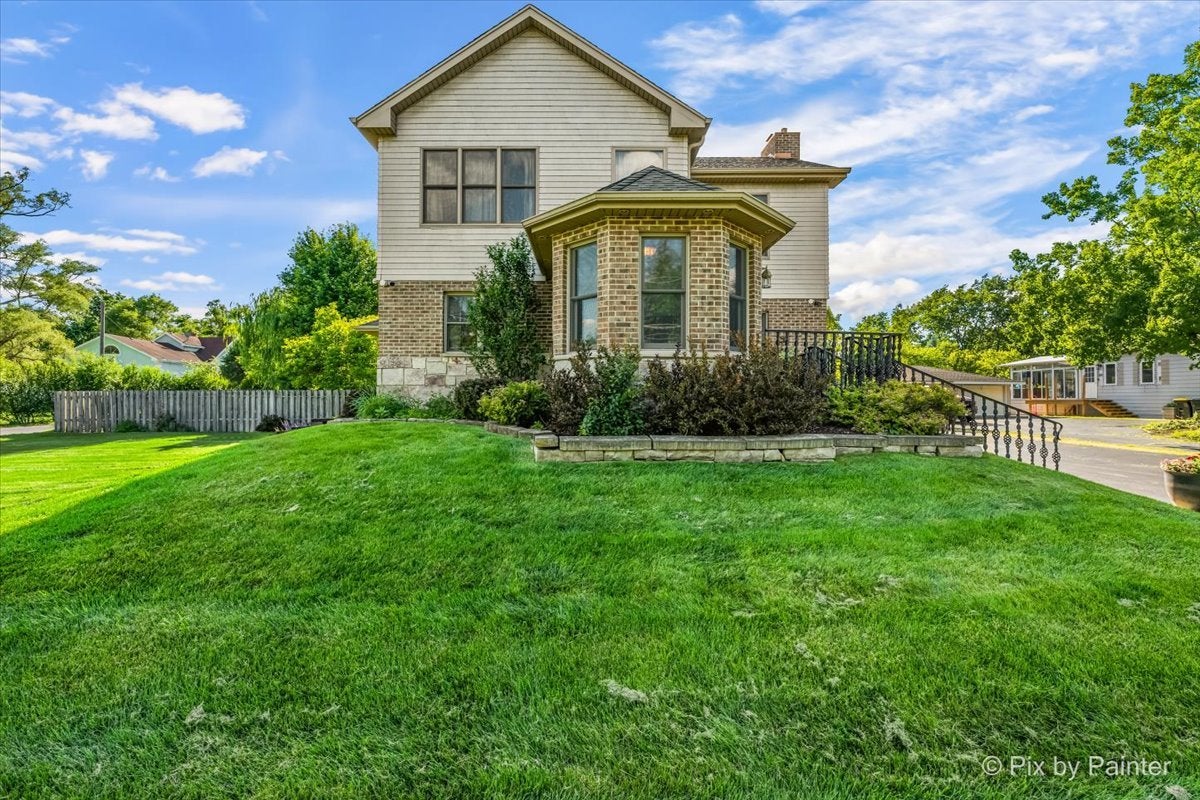
1 Acre a Horse is Allowed. Minutes to Everything. Land like this almost never comes up in Addison. This rare 1-acre property gives you the space and privacy you've been looking for, without giving up an easy commute. The dramatic two-story entry sets the tone. A wall of glass doors fills the living room with light and opens right onto the flagstone patio and the yard beyond. This kitchen is made for real cooking, with a professional range and Fossil Grey quartz counters which flows into the breakfast area and an enclosed porch. Living and Dining Room fireplaces provide a warm cozy touch. The open second level overlooks the living room below and includes a flex room could be a nice guest room or office and a full bath. On the top floor, the primary suite is a true retreat with vaulted ceilings, an electric fireplace, and a spa bath with jetted tub and separate shower. Two more bedrooms, a skylit sitting room, a marble hall bath, + 2nd laundry finish out the level. The lower level can work as a flex guest space complete with a kitchenette, full bath with steam shower, and laundry. Outside, the expanded heated detached 2-car garage has yard access and a utility sink, ready for equipment or car projects or the man cave in the garage. A newer shed (2023) adds even more storage. The big-ticket items are handled: water heater and well tank (2026), sump pump and water treatment (2025), furnace (2024), septic with pump (2017), and Andersen windows throughout. Quality finishes were used throughout the home. Minutes to Army Trail Road, Lake Street, major highways, and everyday shopping. Room to breathe, close to it all. Book your showing today.

Save
Ask
Tour
Hide
Share
Listing Snapshot
Price 
$689,000
Days On Site 
1 Day
Bedrooms 
4
Inside Area (SqFt) 
3,120 sqft
Total Baths 
4
Full Baths 
4
Partial Baths 
N/A
Lot Size 
1.01 Acres
Year Built 
1948
MLS® Number 
12763593
Status 
Active
Property Tax 
$10,531
HOA/Condo/Coop Fees 
N/A
Sq Ft Source 
Estimated
Friends & Family
Recent Activity
yesterdayListing updated with changes from the MLS®
yesterdayListing first seen on site
General Features
Acres 
1.01
Additional Property Use 
Horses
Direction Faces 
East
Foundation 
Concrete Perimeter
Garage 
Yes
Garage Spaces 
2.5
Parking 
AsphaltGarage Door OpenerHeated GarageDetachedGarage
Parking Spaces 
2.5
Property Sub Type 
Single Family Residence
Security 
Security System
Sewer 
Septic Tank
Water Source 
Well
Interior Features
Appliances 
Water SoftenerRangeMicrowaveDishwasherRefrigeratorWasherDryerStainless Steel Appliance(s)Range Hood
Basement 
Sump PumpFinishedStorage SpaceFull
Cooling 
Ceiling Fan(s)Central Air
Electric 
200+ Amp Service
Fireplace 
Yes
Fireplace Features 
Family RoomLiving RoomMaster BedroomWood BurningGas LogGas Starter
Fireplaces 
3
Flooring 
HardwoodLaminateCarpetWood
Heating 
Natural GasForced AirZoned
Interior 
Entrance FoyerIn-Law FloorplanHigh Ceilings
Laundry Features 
In UnitLaundry ChuteSink
Window Features 
ScreensSkylight(s)Wood Frames
Bar/Entertainment 
Dimensions - 8X6Level - Second
Bedroom 2 
Dimensions - 15X22Level - Third
Bedroom 3 
Dimensions - 12X20Level - Third
Bedroom 4 
Dimensions - 9X11Level - Second
Dining Room 
Dimensions - 12X22Level - Second
Eating Area 
Dimensions - 12X13Level - Second
Enclosed Porch 
Dimensions - 11X12Level - Second
Family Room 
Dimensions - 10X17Level - Basement
Foyer 
Dimensions - 12X9Level - Main
Kitchen 
Dimensions - 12X13Level - SecondDescription - Eating Area-Breakfast Bar,Pantry-Closet
Laundry 
Dimensions - 9X8Level - Basement
Living Room 
Dimensions - 20X16Level - Main
Master Bedroom 
Dimensions - 18X21Level - Third
Other Room 
Dimensions - 12X14Level - Basement
Sitting Room 
Dimensions - 9X9Level - Third
Save
Ask
Tour
Hide
Share
Exterior Features
Construction Details 
Vinyl SidingBrick
Exterior 
Fire Pit
Fencing 
Fenced
Other Structures 
Shed(s)
Patio And Porch 
PorchPatioScreened
Roof 
Asphalt
Windows/Doors 
ScreensSkylight(s)Wood Frames
Community Features
Accessibility Features 
Therapeutic Whirlpool
MLS Area 
Addison
School District 
Glenbard East High School
Township 
Bloomingdale
Schools
School District
Glenbard East High School
Elementary School
Winnebago Elementary School
Middle School
Marquardt Middle School
High School
Glenbard East High School
Listing Courtesy of MRED as distributed by MLS Grid of Berkshire Hathaway HomeServices Starck Real Estate


Based on information submitted to the MLS GRID as of 2026-09-26 10:58 PM UTC. All data is obtained from various sources and may not have been verified by broker or MLS GRID. Supplied Open House Information is subject to change without notice. All information should be independently reviewed and verified for accuracy. Properties may or may not be listed by the office/agent presenting the information.
Last checked: 2026-09-26 10:58 PM UTC
MRED DMCA Copyright Information Copyright © 2026 Midwest Real Estate Data LLC. All rights reserved.

Neighborhood & Commute
Source: Walkscore
Save
Ask
Tour
Hide
Share