


13508 Bonaire Road 0Huntley, IL 60142
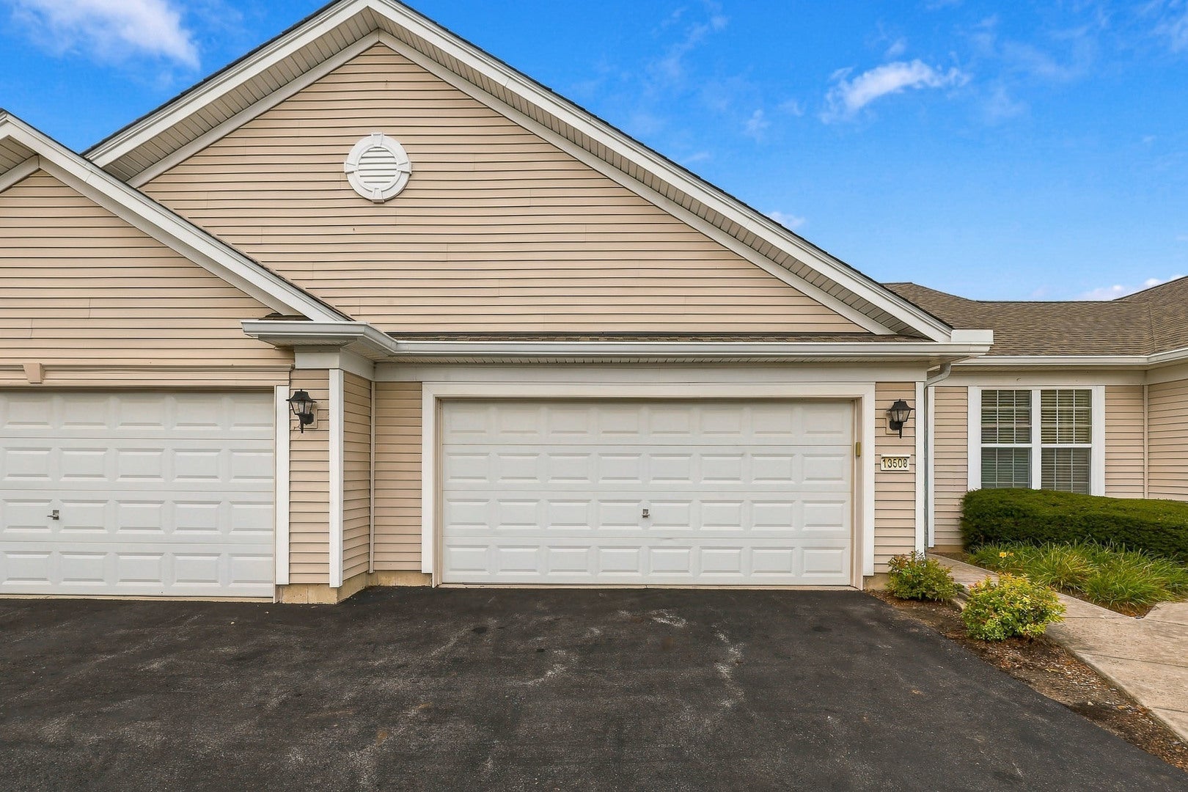
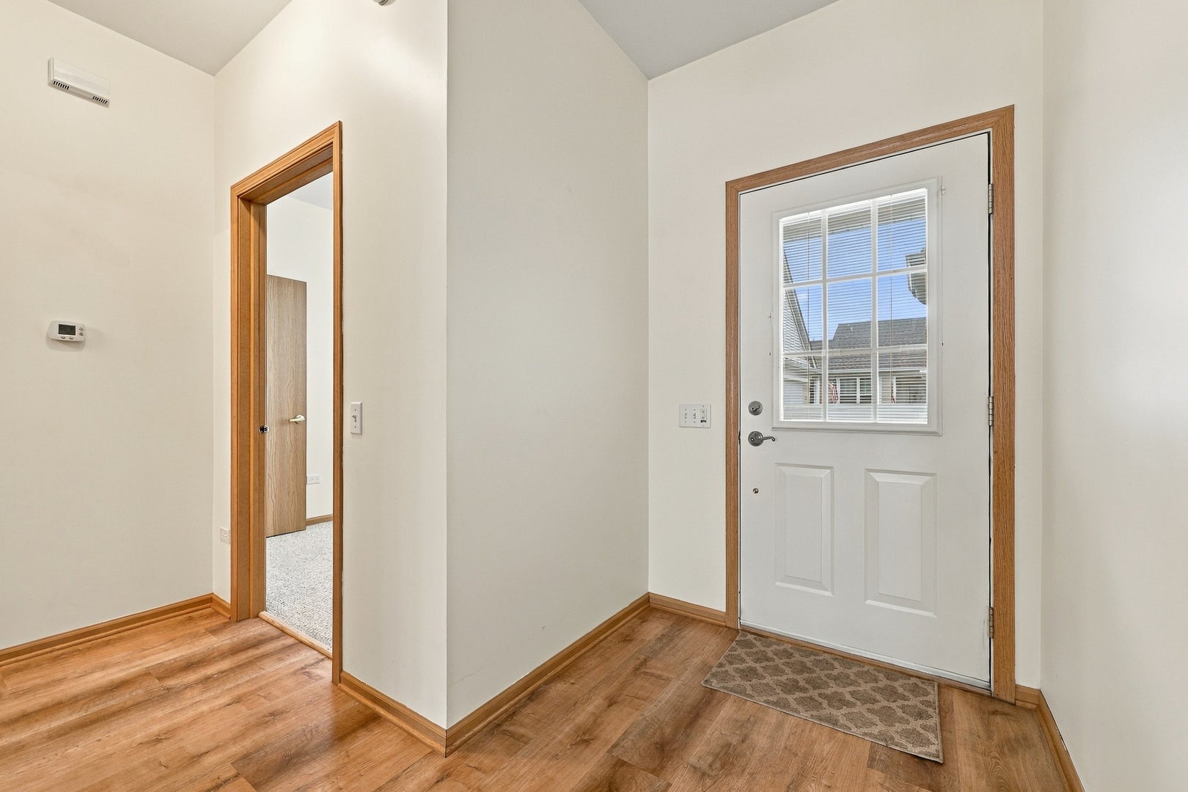
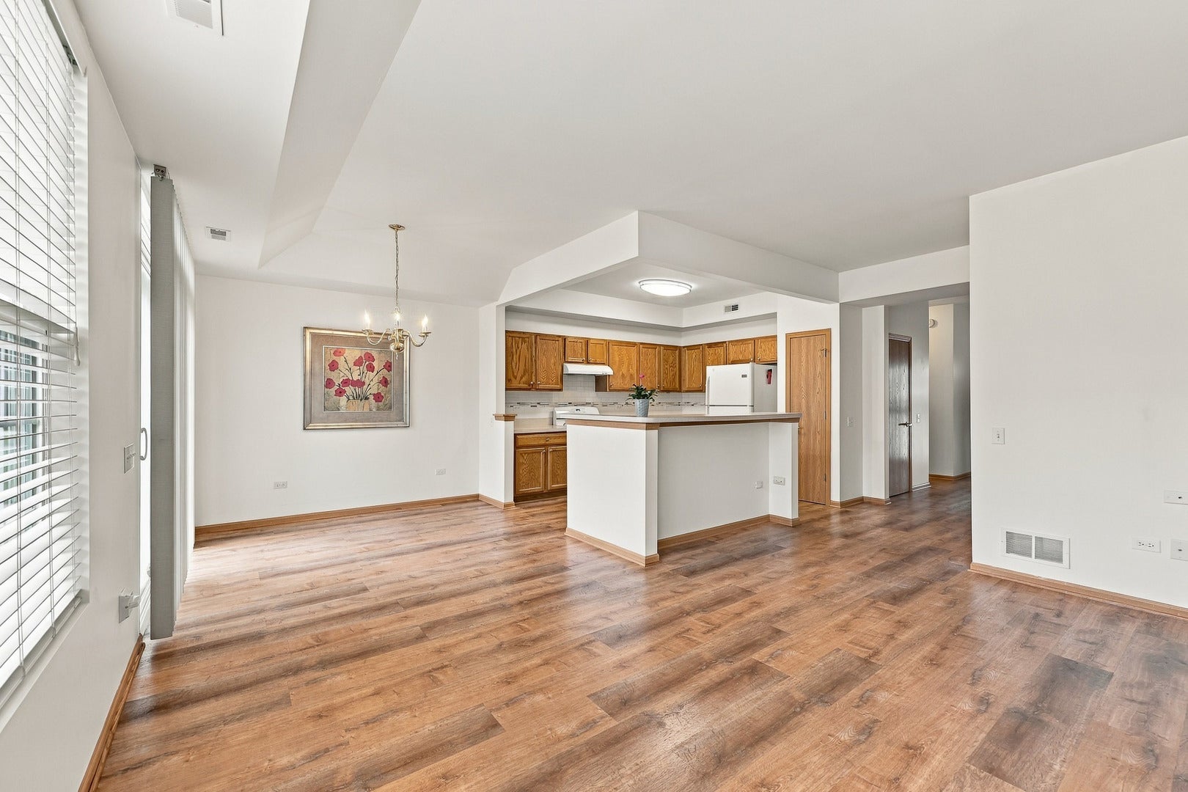
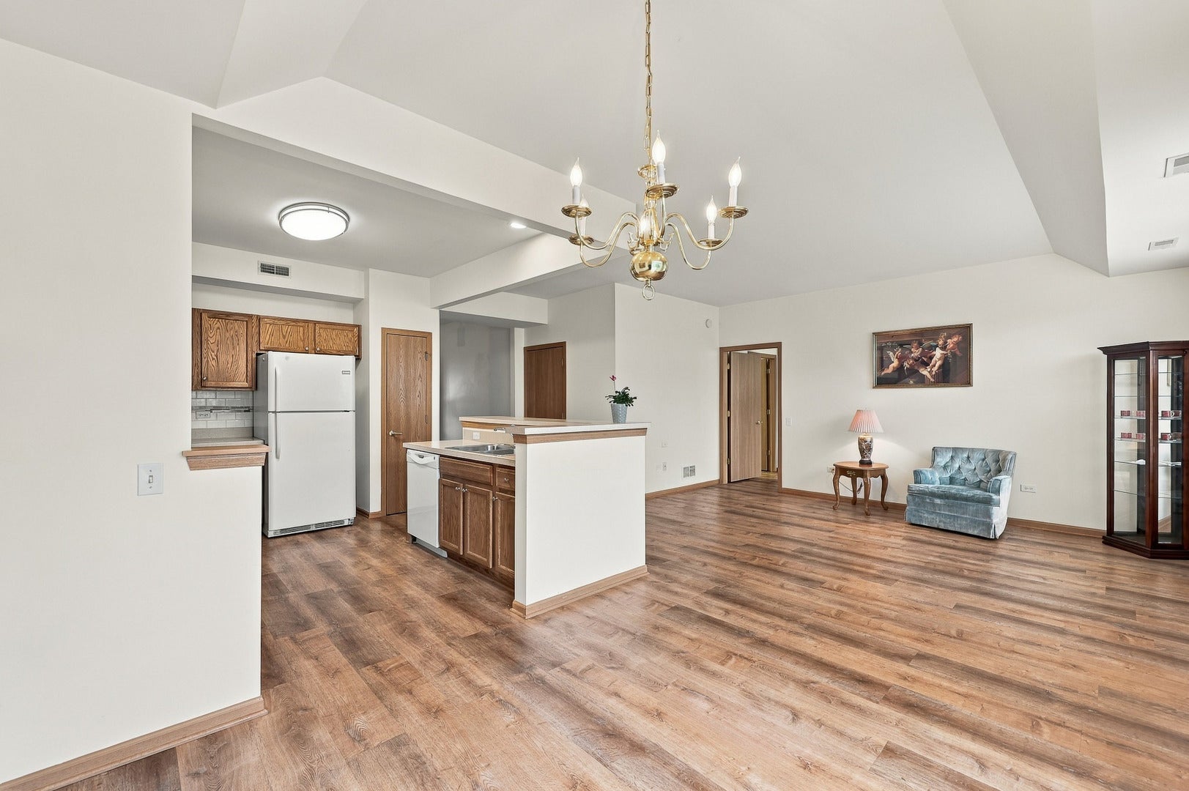
Beautifully maintained and ready to welcome its next owner, this inviting 2 bedroom, 2 bath townhome offers the perfect combination of comfort, style, and easy living in Del Webb Huntley. Step inside to a bright, open floor plan with neutral decor that provides a wonderful backdrop for your own personal style. The spacious main living area is ideal for relaxing or entertaining, while the well designed layout offers privacy when desired. Enjoy your morning coffee or evening relaxation in the nicely sized yard, and appreciate the convenience of a spacious Laundry room, 2 car garage with additional storage. Beyond the home, enjoy everything Del Webb Huntley has to offer from recreation and fitness to clubs, activities, and opportunities to connect with neighbors and friends. A wonderful opportunity to enjoy the Del Webb lifestyle in a home that feels comfortable from the moment you walk through the door!
| 16 hours ago | Listing updated with changes from the MLS® | |
| 3 days ago | Listing first seen on site |

Based on information submitted to the MLS GRID as of 2026-09-26 12:46 PM UTC. All data is obtained from various sources and may not have been verified by broker or MLS GRID. Supplied Open House Information is subject to change without notice. All information should be independently reviewed and verified for accuracy. Properties may or may not be listed by the office/agent presenting the information.
Last checked: 2026-09-26 12:46 PM UTC
MRED DMCA Copyright Information Copyright © 2026 Midwest Real Estate Data LLC. All rights reserved.
Did you know? You can invite friends and family to your search. They can join your search, rate and discuss listings with you.