Save
Ask
Tour
Hide
Share
$179,000
1 Day On Site

791 W KATHLEEN Drive B
Des Plaines, IL 60016

For Sale|Condominium|Active
1
Bed
1
Total Bath
1
Full Bath
650
SqFt
$275
/SqFt
1960
Built
County:
Cook
Listing Courtesy of MRED as distributed by MLS Grid of KOMAR
Call Now: 847.967.0022
Is this the listing for you? We can help make it yours.
847.967.0022
Upcoming Open Houses
Sun, Sep 20, 12:00 PM - 2:00 PM
791 W KATHLEEN Drive B791 W KATHLEEN Drive B791 W KATHLEEN Drive B791 W KATHLEEN Drive B
Save
Ask
Tour
Hide
Share

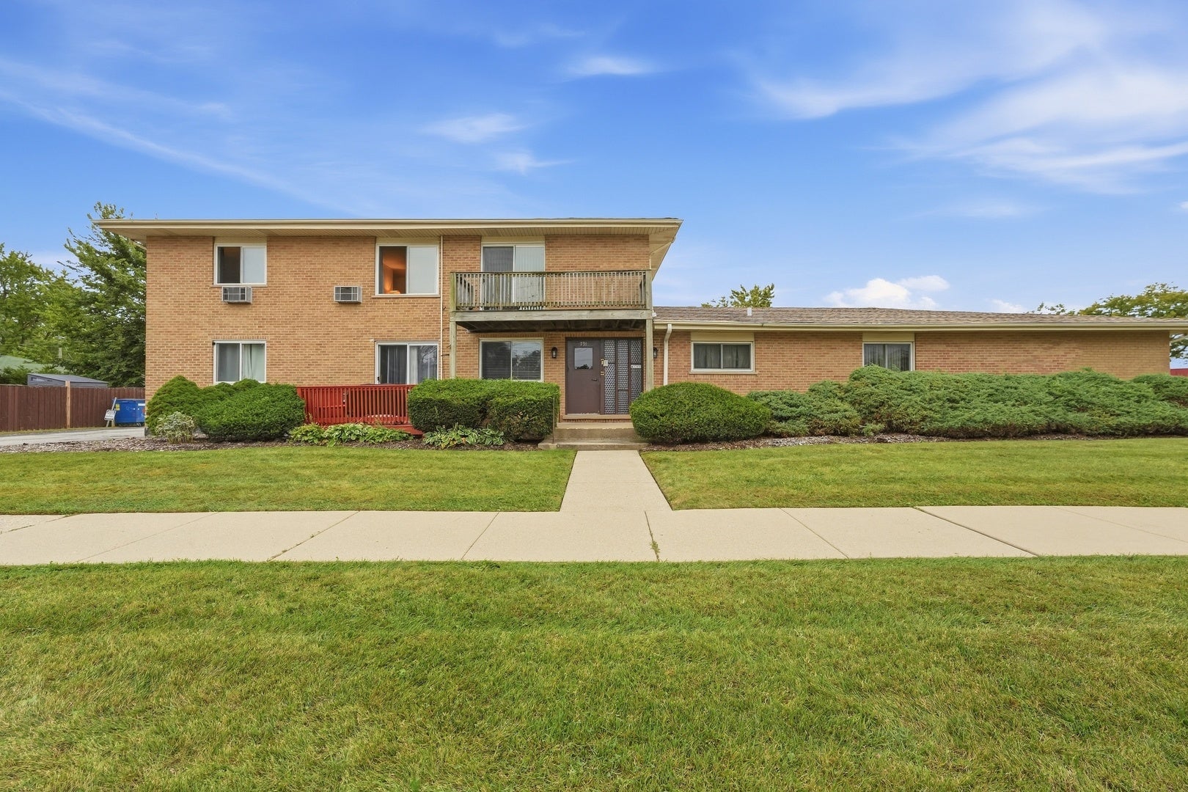
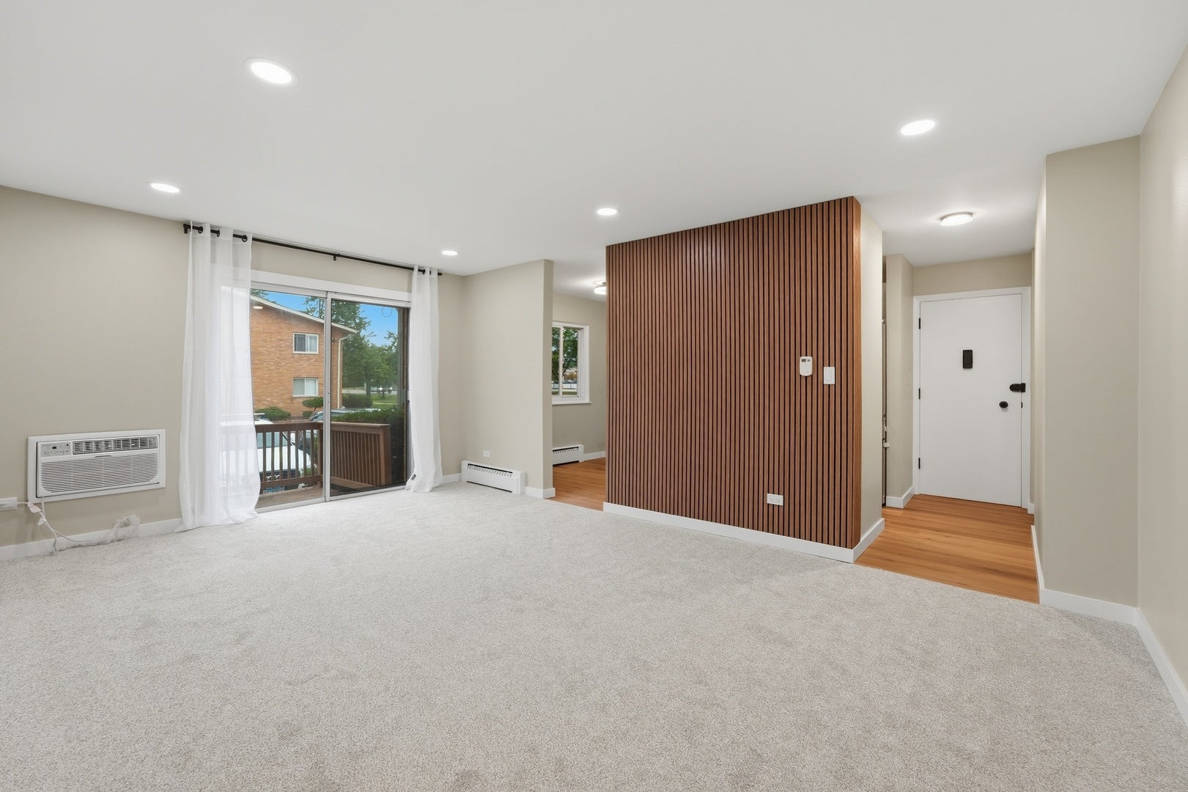
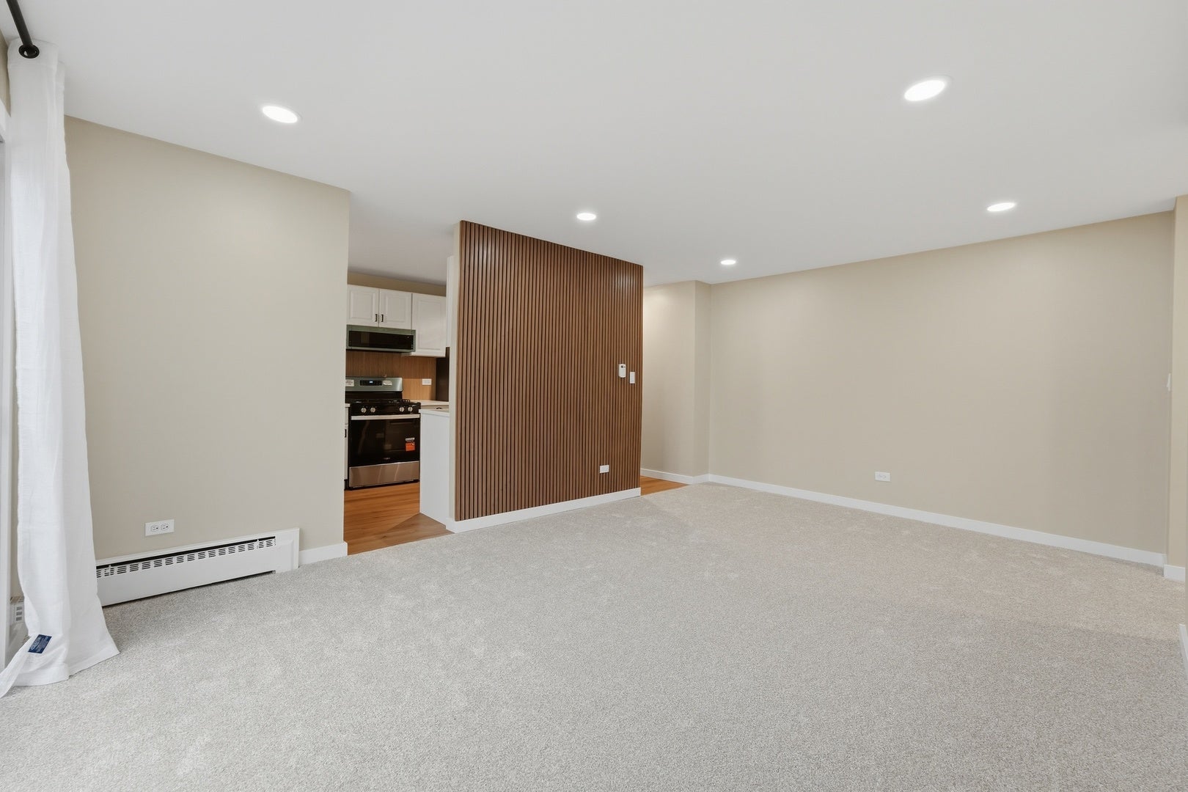
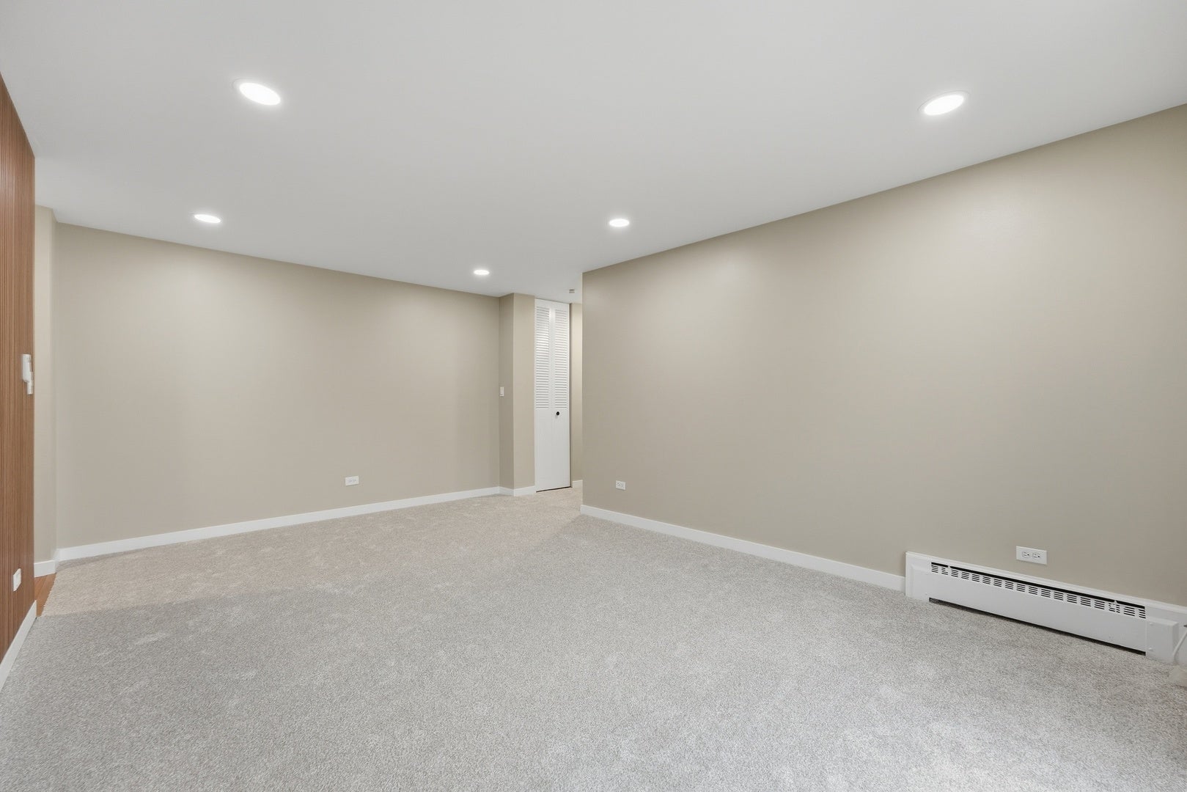
Beautifully remodeled 1-bedroom, 1-bath first-floor condo in a quiet residential setting! This move-in-ready home has been thoughtfully updated throughout, with all remodeling work completed with required permits and city inspections. Updates include a fully remodeled kitchen with new cabinetry and stainless steel appliances, new vinyl flooring in the kitchen and bathroom, new carpeting throughout the living areas and bedroom, new windows, and new A/C units. Enjoy additional outdoor living space on your private 10x8 deck. The unit also includes a storage locker and access to coin laundry in the basement. Located in Elk Grove Village High School District with convenient access to shopping, dining, transportation, and more. Parking space included. No rentals allowed. A beautifully updated, professionally remodeled home ready for its new owner!

Save
Ask
Tour
Hide
Share
Listing Snapshot
Price 
$179,000
Days On Site 
1 Day
Bedrooms 
1
Inside Area (SqFt) 
650 sqft
Total Baths 
1
Full Baths 
1
Partial Baths 
N/A
Lot Size 
N/A
Year Built 
1960
MLS® Number 
12763618
Status 
Active
Property Tax 
$3,712
HOA/Condo/Coop Fees 
$330 monthly
Sq Ft Source 
Other
Friends & Family
Recent Activity
yesterdayListing updated with changes from the MLS®
yesterdayListing first seen on site
General Features
Direction Faces 
North
Number Of Stories 
1
Parking 
AsphaltAssignedGuest
Parking Spaces 
1
Property Sub Type 
Condominium
Sewer 
Public Sewer
Interior Features
Appliances 
RangeMicrowaveDishwasherRefrigerator
Basement 
None
Cooling 
Wall Unit(s)
Electric 
100 Amp Service
Heating 
Natural GasSteam
Interior 
Storage
Laundry Features 
Common Area
Window Features 
Screens
Bedroom 2 
Bedroom 3 
Bedroom 4 
Dining Room 
Dimensions - 11X6Level - Main
Family Room 
Kitchen 
Dimensions - 11X8Level - MainDescription - Eating Area-Breakfast Bar
Laundry 
Living Room 
Dimensions - 19X14Level - Main
Master Bedroom 
Dimensions - 12X11Level - Main
Save
Ask
Tour
Hide
Share
Exterior Features
Construction Details 
Brick
Patio And Porch 
Deck
Windows/Doors 
Screens
Community Features
Association Amenities 
LaundryCoin LaundryStorage
Association Fee 
$330.0
Association Fee Frequency 
Monthly
MLS Area 
Des Plaines
School District 
Elk Grove High School
Township 
Maine
Schools
School District
Elk Grove High School
Elementary School
Brentwood Elementary School
Middle School
Friendship Junior High School
High School
Elk Grove High School
Listing Courtesy of MRED as distributed by MLS Grid of KOMAR


Based on information submitted to the MLS GRID as of 2026-09-19 09:13 PM UTC. All data is obtained from various sources and may not have been verified by broker or MLS GRID. Supplied Open House Information is subject to change without notice. All information should be independently reviewed and verified for accuracy. Properties may or may not be listed by the office/agent presenting the information.
Last checked: 2026-09-19 09:13 PM UTC
MRED DMCA Copyright Information Copyright © 2026 Midwest Real Estate Data LLC. All rights reserved.

Neighborhood & Commute
Source: Walkscore
Save
Ask
Tour
Hide
Share