Save
Ask
Tour
Hide
Share
$1,199,000
2 Days On Site

637 INSULL Drive
Vernon Hills, IL 60061

For Sale|Single Family Residence|Active
3
Beds
3
Total Baths
2
Full Baths
1
Partial Bath
3,043
SqFt
$394
/SqFt
2020
Built
Subdivision:
Residences at Cuneo Mansion and Gardens
County:
Lake
Listing Courtesy of MRED as distributed by MLS Grid of RE/MAX Top Performers
Call Now: 847.967.0022
Is this the listing for you? We can help make it yours.
847.967.0022
637 INSULL Drive637 INSULL Drive637 INSULL Drive637 INSULL Drive
Save
Ask
Tour
Hide
Share

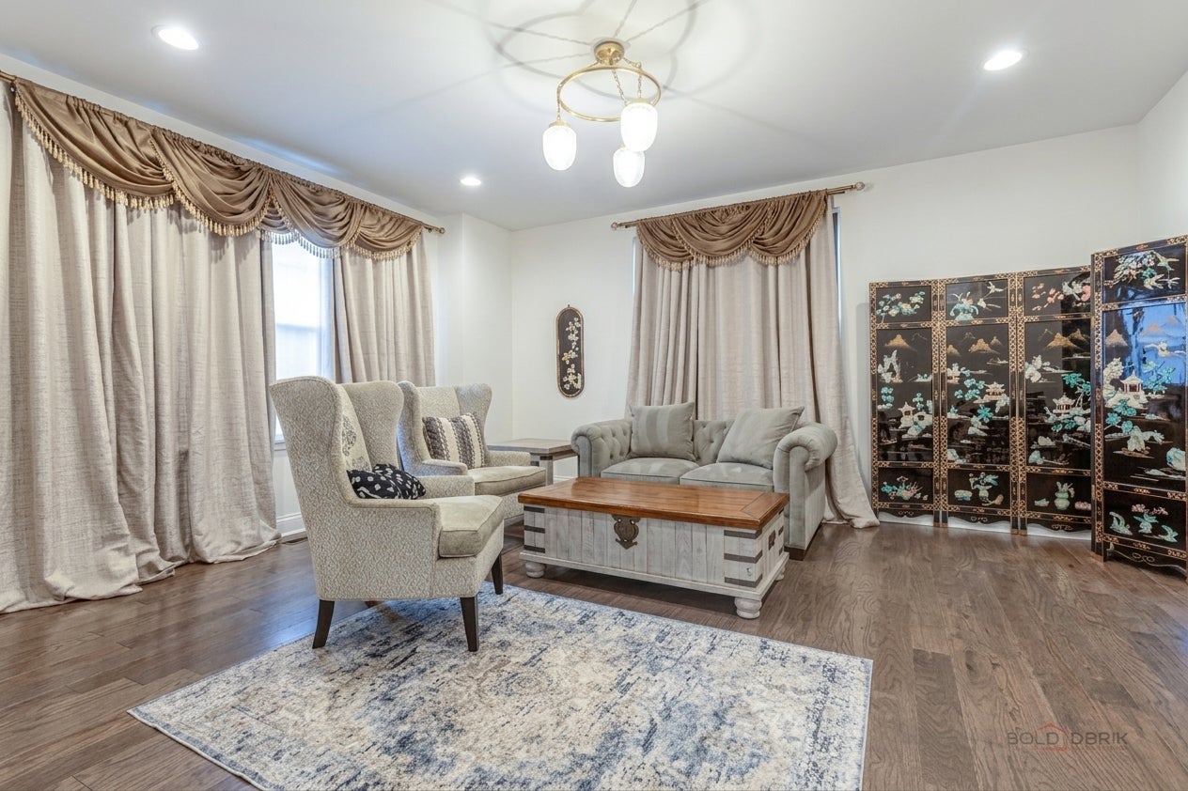
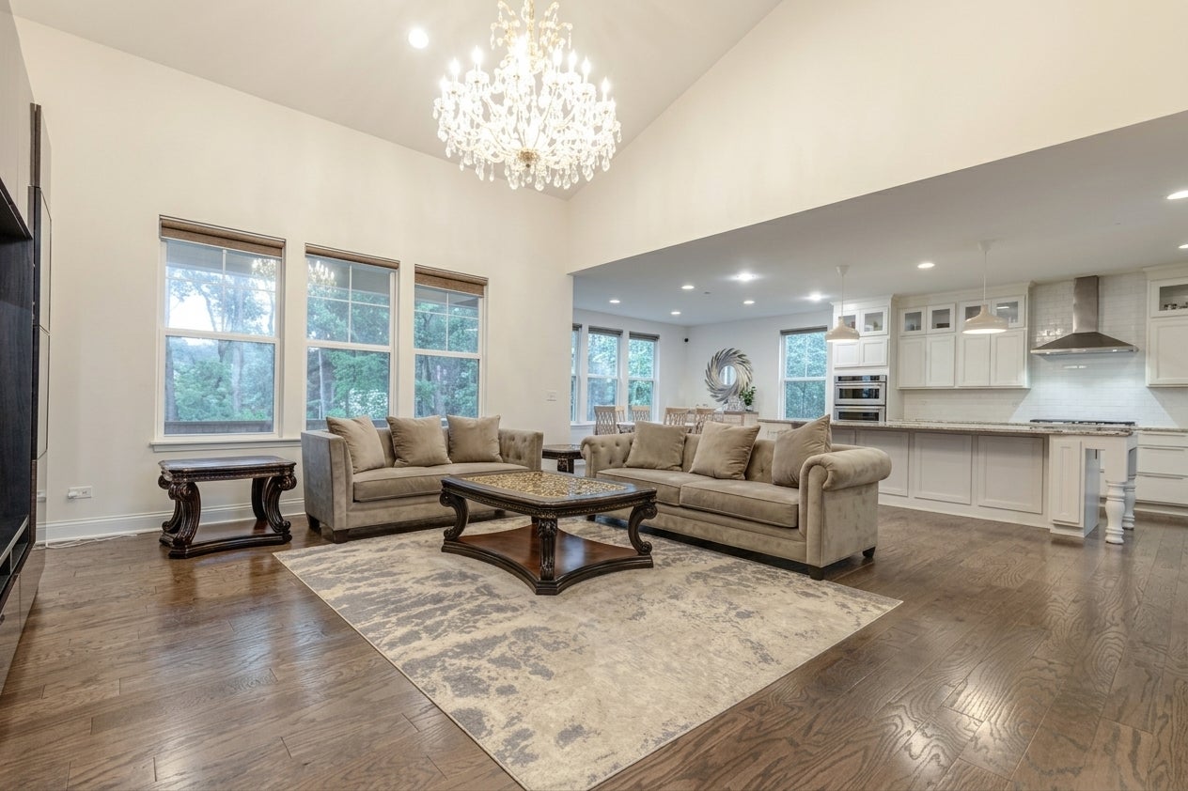
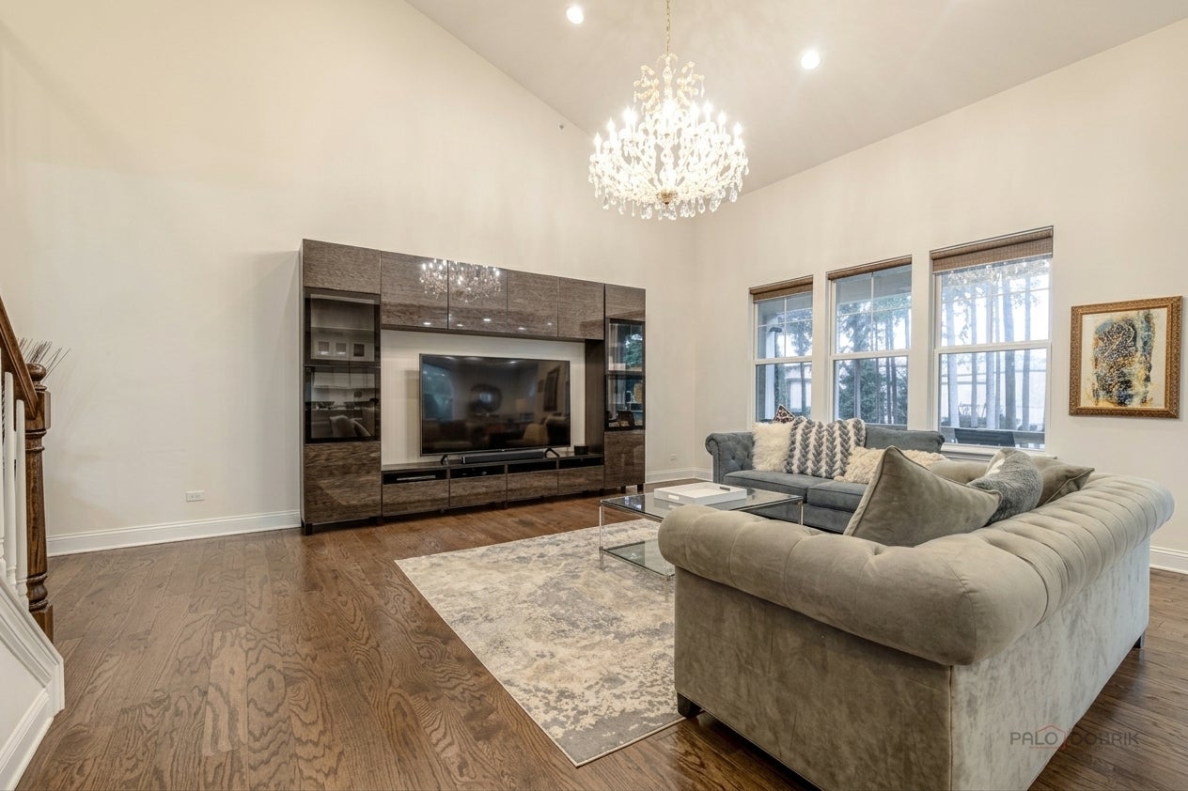
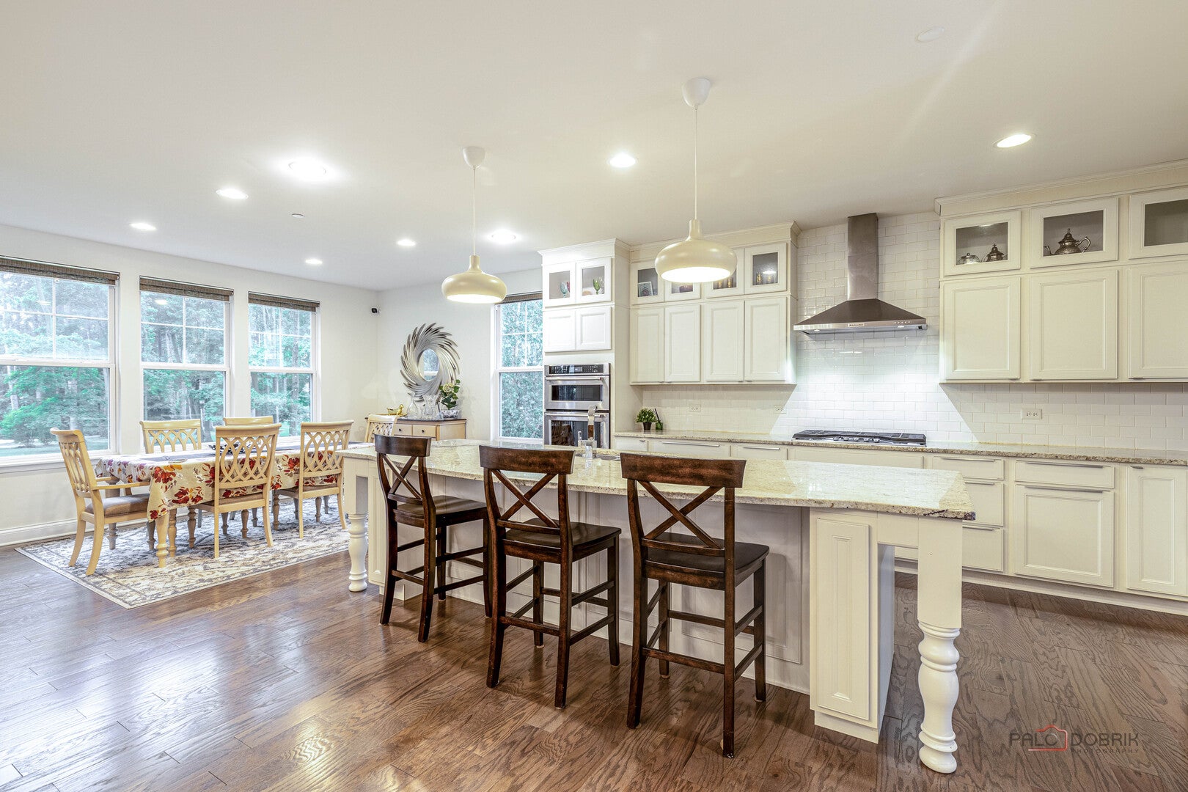
Welcome to 637 Insull Drive, an exceptional Pulte-built Strasbourg European Cottage in the prestigious Residences at Cuneo Mansion & Gardens. Offering approximately 3,043 square feet, 3 bedrooms, 2.1 baths and a full basement, this beautifully designed residence combines timeless architecture with modern comfort and an impressive sense of scale. A dramatic two-story foyer creates a striking first impression and opens to the soaring vaulted gathering room, where abundant natural light enhances the home's spacious and inviting atmosphere. The open-concept kitchen and dining area provide an ideal setting for both everyday living and entertaining, while the versatile flex space offers the perfect opportunity for a home office, sitting room, study or additional living area. The luxurious first-floor primary suite is a private retreat, featuring dual walk-in closets and a thoughtfully designed bath. Two additional bedrooms provide comfortable accommodations for family or guests, while the full basement offers valuable additional space and storage. Set on an approximately 8,895-square-foot homesite, the property is enhanced by a private patio, enlarged front entry steps and an elegant brick walkway. Located within the coveted Residences at Cuneo Mansion & Gardens, this distinctive home offers a rare combination of refined European-inspired design, generous living space and an exceptional Vernon Hills setting.

Save
Ask
Tour
Hide
Share
Listing Snapshot
Price 
$1,199,000
Days On Site 
2 Days
Bedrooms 
3
Inside Area (SqFt) 
3,043 sqft
Total Baths 
3
Full Baths 
2
Partial Baths 
1
Lot Size 
0.2042 Acres
Year Built 
2020
MLS® Number 
12763649
Status 
Active
Property Tax 
$22,787.02
HOA/Condo/Coop Fees 
$143 monthly
Sq Ft Source 
Estimated
Friends & Family
Recent Activity
yesterdayListing updated with changes from the MLS®
2 days agoListing first seen on site
General Features
Acres 
0.2042
Attached Garage 
Yes
Garage 
Yes
Garage Spaces 
2
Parking 
AsphaltGarage Door OpenerAttachedGarage
Parking Spaces 
2
Property Sub Type 
Single Family Residence
Sewer 
Public Sewer
Water Source 
Public
Interior Features
Appliances 
MicrowaveDishwasherRefrigeratorWasherDryerDisposalStainless Steel Appliance(s)CooktopOvenRange Hood
Basement 
Sump PumpUnfinishedFull
Cooling 
Central Air
Flooring 
Hardwood
Heating 
Natural GasForced Air
Interior 
Vaulted Ceiling(s)Walk-In Closet(s)Open Floorplan
Laundry Features 
Main LevelSink
Window Features 
Screens
Bedroom 2 
Dimensions - 15X15Level - Second
Bedroom 3 
Dimensions - 21X14Level - Second
Bedroom 4 
Dining Room 
Dimensions - 15X11Level - Main
Family Room 
Dimensions - 17X19Level - Main
Kitchen 
Dimensions - 15X18Level - MainDescription - Eating Area-Breakfast Bar,Eating Area-Table Space,Island,Pantry-Walk-in
Laundry 
Dimensions - 9X9Level - Main
Living Room 
Dimensions - 16X17Level - Main
Master Bedroom 
Dimensions - 15X18Level - Main
Save
Ask
Tour
Hide
Share
Exterior Features
Construction Details 
BrickStone
Lot Features 
Landscaped
Patio And Porch 
DeckPatio
Roof 
Asphalt
Windows/Doors 
Screens
Community Features
Association Fee 
$143.0
Association Fee Frequency 
Monthly
Community Features 
ParkCurbsSidewalksStreet Lights
MLS Area 
Indian Creek / Vernon Hills
School District 
Vernon Hills High School
Township 
Libertyville
Schools
School District
Vernon Hills High School
Elementary School
Townline Elementary School
Middle School
Hawthorn Middle School North
High School
Vernon Hills High School
Listing Courtesy of MRED as distributed by MLS Grid of RE/MAX Top Performers


Based on information submitted to the MLS GRID as of 2026-09-21 03:34 AM UTC. All data is obtained from various sources and may not have been verified by broker or MLS GRID. Supplied Open House Information is subject to change without notice. All information should be independently reviewed and verified for accuracy. Properties may or may not be listed by the office/agent presenting the information.
Last checked: 2026-09-21 03:34 AM UTC
MRED DMCA Copyright Information Copyright © 2026 Midwest Real Estate Data LLC. All rights reserved.

Neighborhood & Commute
Source: Walkscore
Save
Ask
Tour
Hide
Share