Save
Ask
Tour
Hide
Share
$415,000
1 Day On Site

38604 N Waveland Avenue
Wadsworth, IL 60083

For Sale|Single Family Residence|Active
3
Beds
3
Total Baths
3
Full Baths
1,582
SqFt
$262
/SqFt
1976
Built
Subdivision:
Bartletts
County:
Lake
Listing Courtesy of MRED as distributed by MLS Grid of Prello Realty
Call Now: 847.967.0022
Is this the listing for you? We can help make it yours.
847.967.0022
Upcoming Open Houses
Sat, Sep 26, 12:00 PM - 4:00 PM
38604 N Waveland Avenue38604 N Waveland Avenue38604 N Waveland Avenue38604 N Waveland Avenue
Save
Ask
Tour
Hide
Share

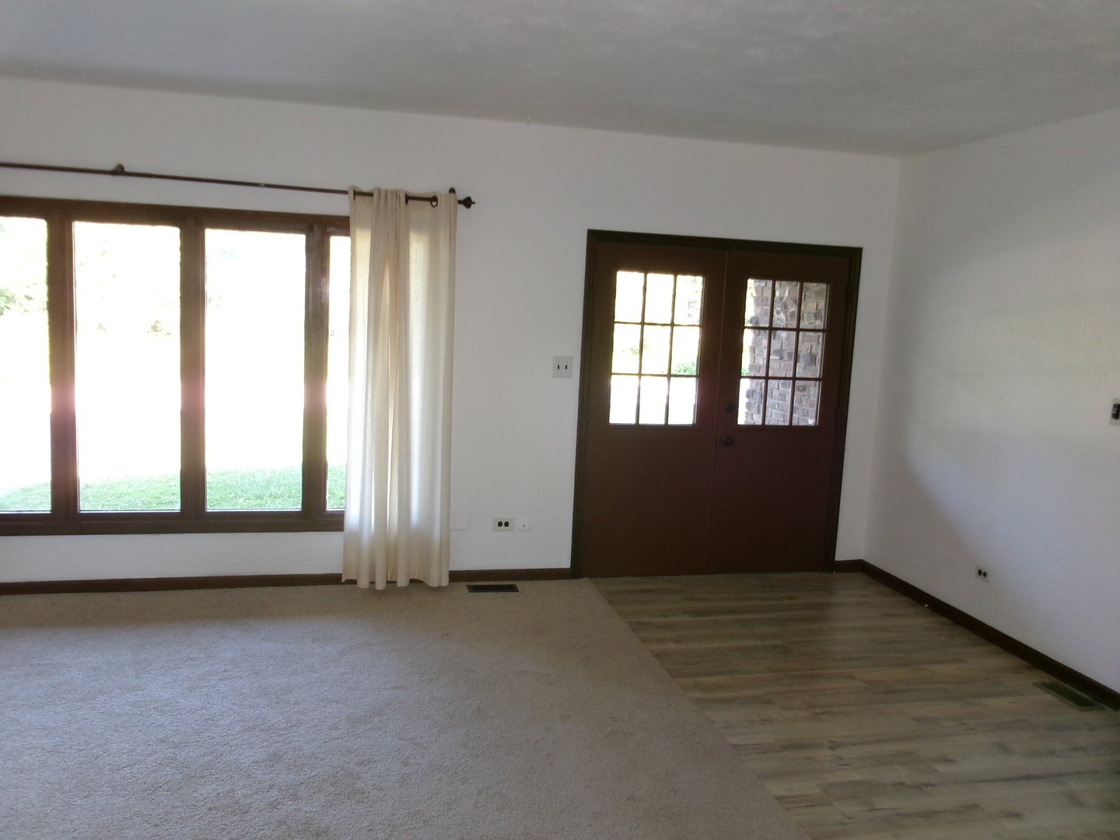
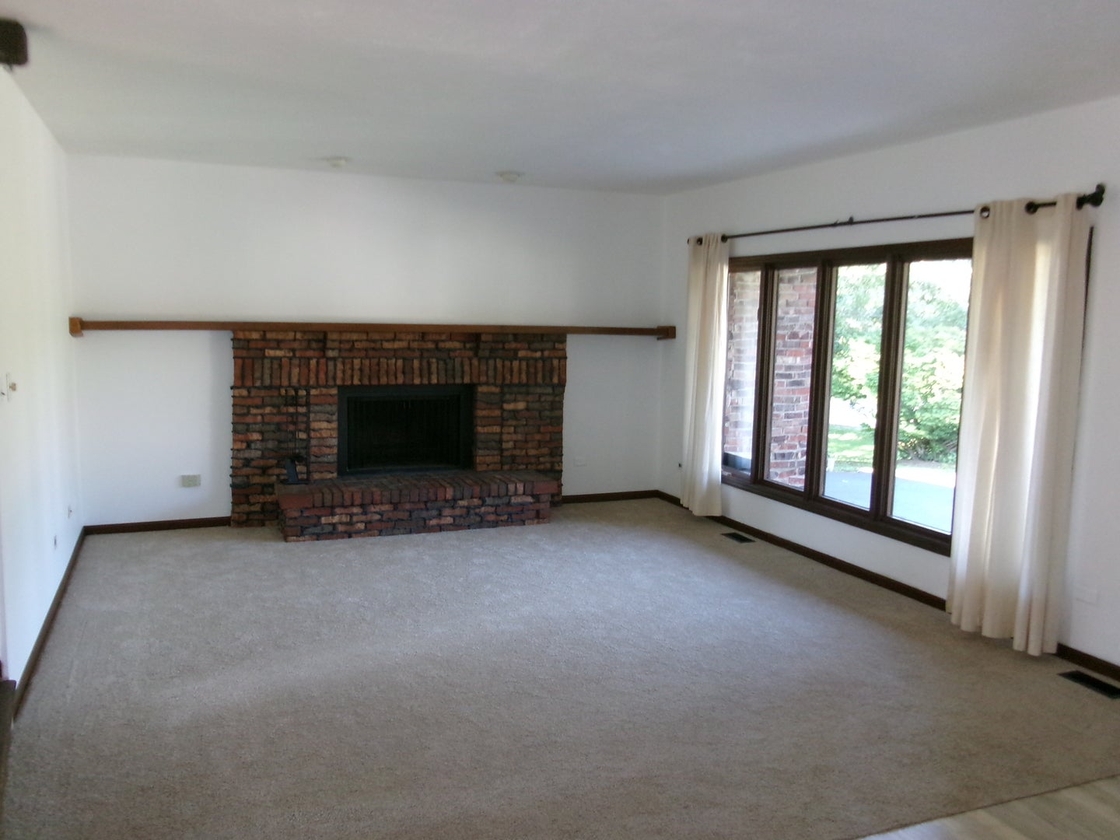
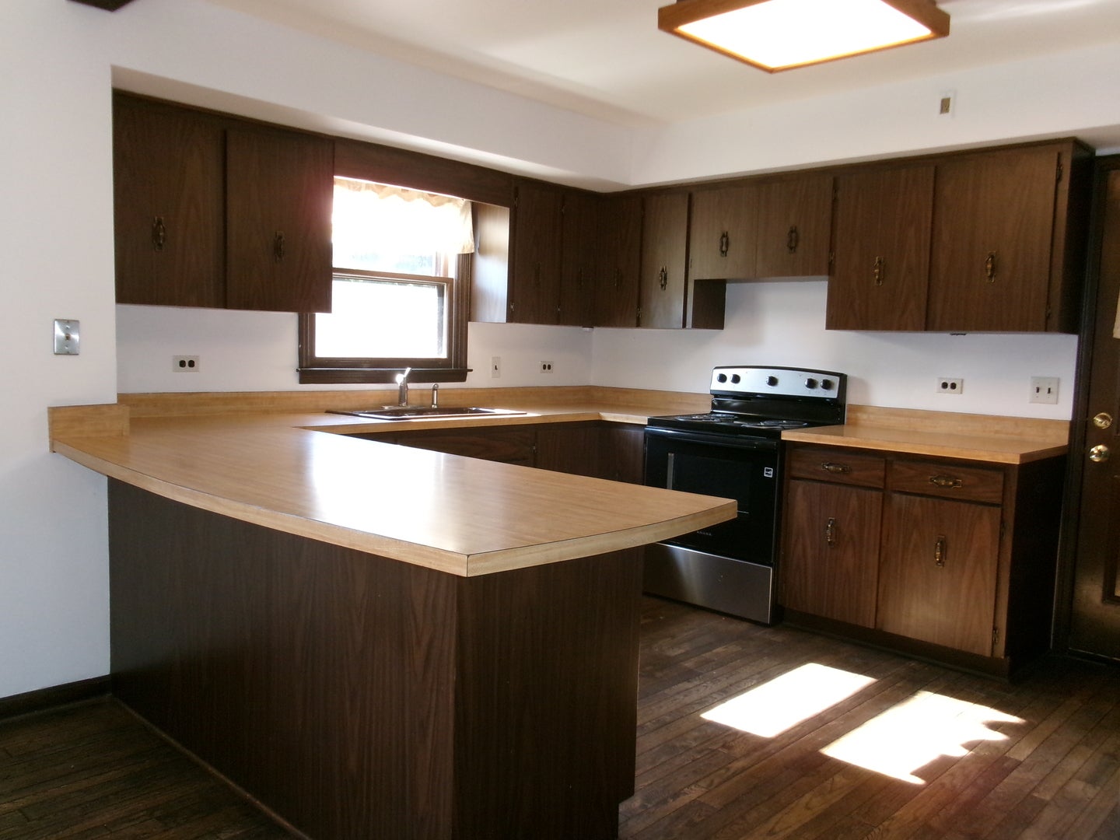
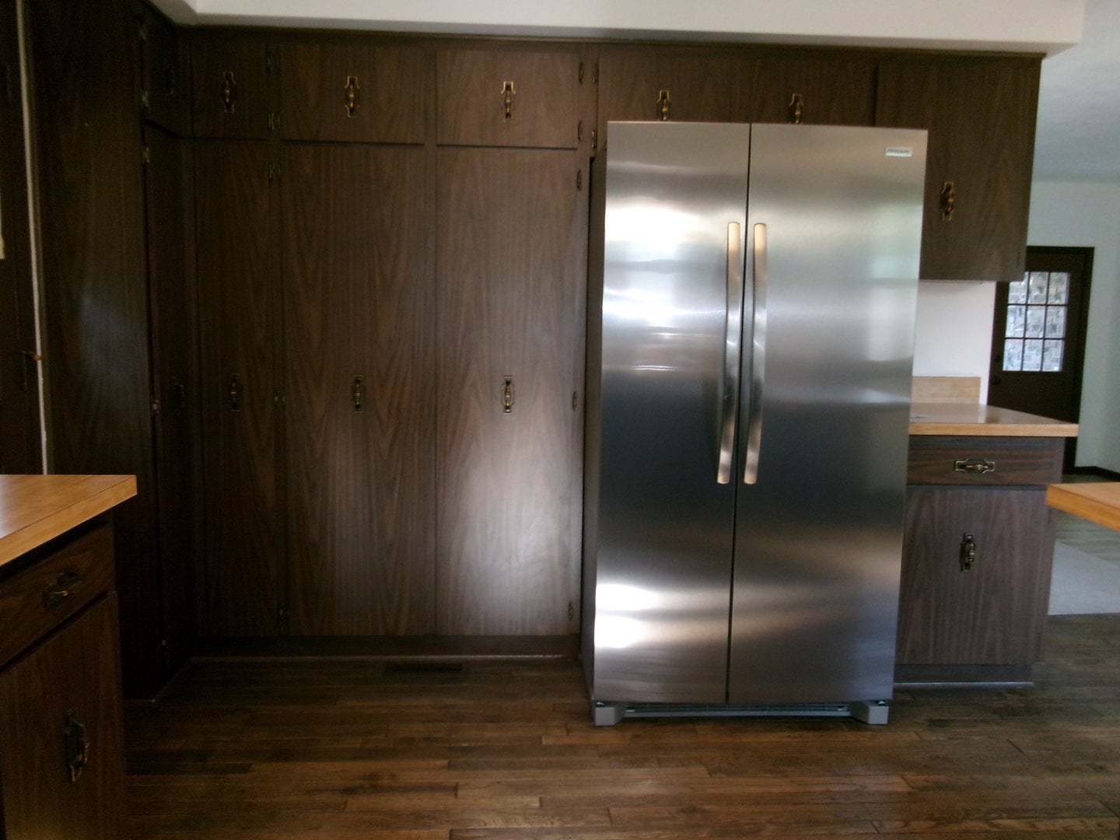
Tucked away in the Village of Country Living! Beautiful Ranch Home on a Huge Double Lot! Original owners, has never been on the market since it was built in 1976. This home features 3 bedrooms and 2 bathrooms on the first level (1,582sf) and a full finished basement which includes a large rec room, theater room, bedroom, full bathroom and plenty of storage! (1,582sf) The basement was finished in 2008 and the main level has all new flooring, updated bathrooms, new fixtures and fresh paint throughout the interior and exterior of the home. The property consists of two lots with two separate PIN #'s. The second parcel is vacant and buildable. You can enjoy a large lot of over 3/4 of an acre, you can build your dream outbuilding or you can have the other lot as an investment. The possibilities are endless! This is a one-of-a-kind custom home that is rare to find in today's market! Many more improvements that you will want to see! You will not be disappointed, come check it out today!

Save
Ask
Tour
Hide
Share
Listing Snapshot
Price 
$415,000
Days On Site 
1 Day
Bedrooms 
3
Inside Area (SqFt) 
1,582 sqft
Total Baths 
3
Full Baths 
3
Partial Baths 
N/A
Lot Size 
N/A
Year Built 
1976
MLS® Number 
12763650
Status 
Active
Property Tax 
$9,859.88
HOA/Condo/Coop Fees 
N/A
Sq Ft Source 
N/A
Friends & Family
Recent Activity
4 hours agoListing updated with changes from the MLS®
yesterdayListing first seen on site
General Features
Attached Garage 
Yes
Direction Faces 
East
Foundation 
Concrete Perimeter
Garage 
Yes
Garage Spaces 
2
Parking 
AsphaltGarage Door OpenerGarageAttached
Parking Spaces 
6
Property Sub Type 
Single Family Residence
Sewer 
Septic Tank
Style 
Ranch
Water Source 
Well
Interior Features
Appliances 
RangeDishwasherRefrigeratorWasherDryer
Basement 
Sump PumpFinishedFull
Cooling 
Central Air
Electric 
200+ Amp Service
Fireplace 
Yes
Fireplace Features 
Living RoomWood Burning
Fireplaces 
1
Flooring 
Laminate
Heating 
Natural GasForced Air
Interior 
Wet Bar
Laundry Features 
Main Level
Bedroom 2 
Dimensions - 12X15Level - Main
Bedroom 3 
Dimensions - 11X12Level - Main
Bedroom 4 
Dimensions - 11X16Level - Basement
Dining Room 
Dimensions - 10X12Level - Main
Family Room 
Dimensions - 25X38Level - Basement
Kitchen 
Dimensions - 11X14Level - MainDescription - Eating Area-Breakfast Bar,Island,Pantry-Closet
Laundry 
Living Room 
Dimensions - 15X23Level - Main
Master Bedroom 
Dimensions - 13X17Level - Main
Storage 
Dimensions - 10X27Level - Basement
Save
Ask
Tour
Hide
Share
Exterior Features
Construction Details 
BrickCedar
Lot Features 
LandscapedWooded
Patio And Porch 
DeckPorch
Roof 
Asphalt
Community Features
Community Features 
Park
MLS Area 
Old Mill Creek / Wadsworth
School District 
Warren Township High School
Township 
Newport
Schools
School District
Warren Township High School
Elementary School
Prairie Trail School
Middle School
Prairie Trail School
High School
Warren Township High School
Listing Courtesy of MRED as distributed by MLS Grid of Prello Realty


Based on information submitted to the MLS GRID as of 2026-09-23 12:26 PM UTC. All data is obtained from various sources and may not have been verified by broker or MLS GRID. Supplied Open House Information is subject to change without notice. All information should be independently reviewed and verified for accuracy. Properties may or may not be listed by the office/agent presenting the information.
Last checked: 2026-09-23 12:26 PM UTC
MRED DMCA Copyright Information Copyright © 2026 Midwest Real Estate Data LLC. All rights reserved.

Neighborhood & Commute
Source: Walkscore
Save
Ask
Tour
Hide
Share