Save
Ask
Tour
Hide
Share
$350,000
New Listing

617 South Boulevard H
Oak Park, IL 60302

For Sale|Condominium|Active
3
Beds
3
Total Baths
2
Full Baths
1
Partial Bath
1,400
SqFt
$250
/SqFt
2000
Built
County:
Cook
Listing Courtesy of MRED as distributed by MLS Grid of @properties Christie's International Real Estate
Call Now: 847.967.0022
Is this the listing for you? We can help make it yours.
847.967.0022
Upcoming Open Houses
Sun, Sep 27, 1:00 PM - 3:00 PM
617 South Boulevard H617 South Boulevard H617 South Boulevard H617 South Boulevard H
Save
Ask
Tour
Hide
Share

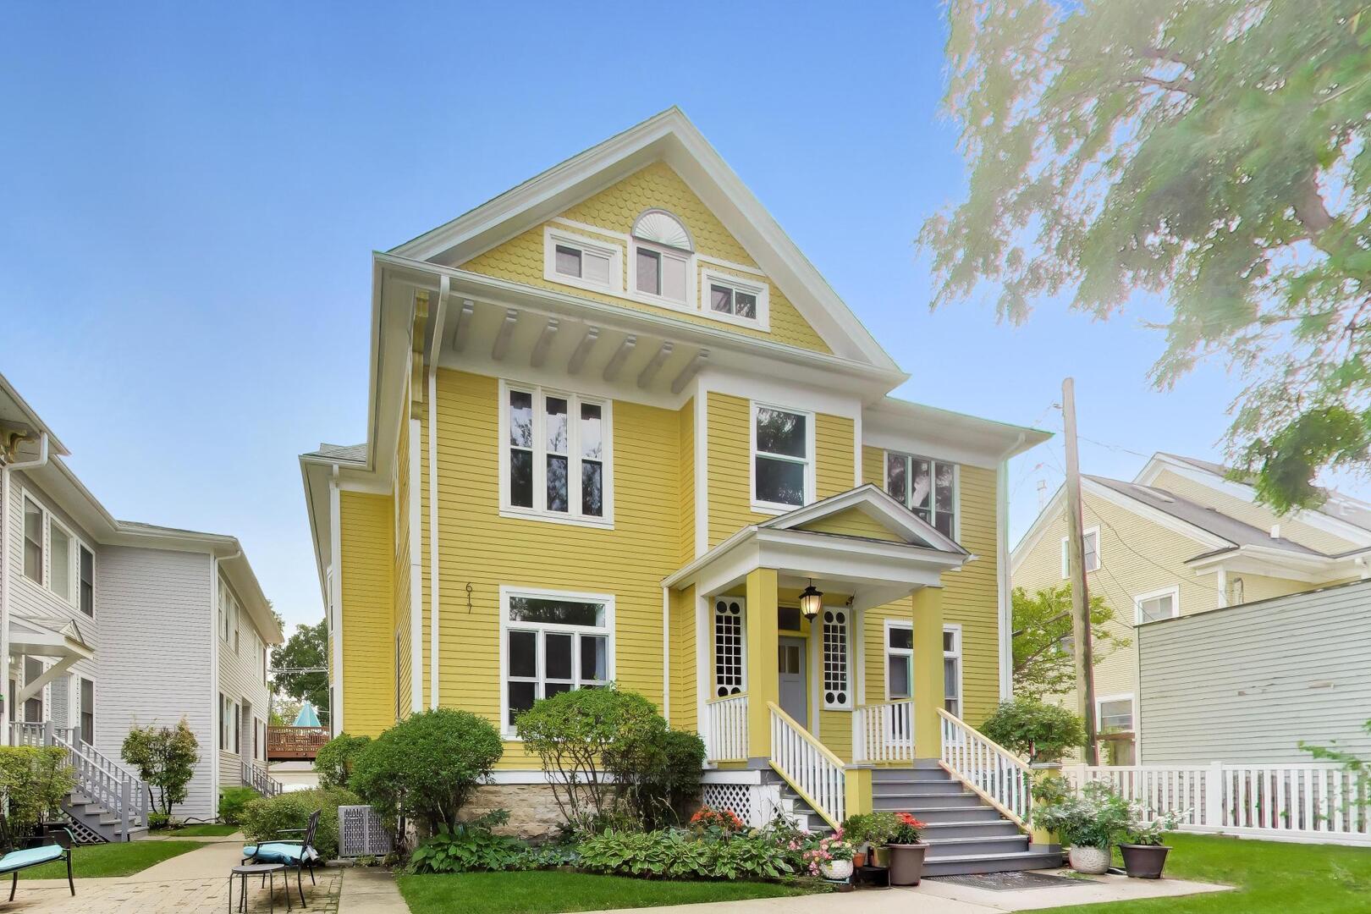
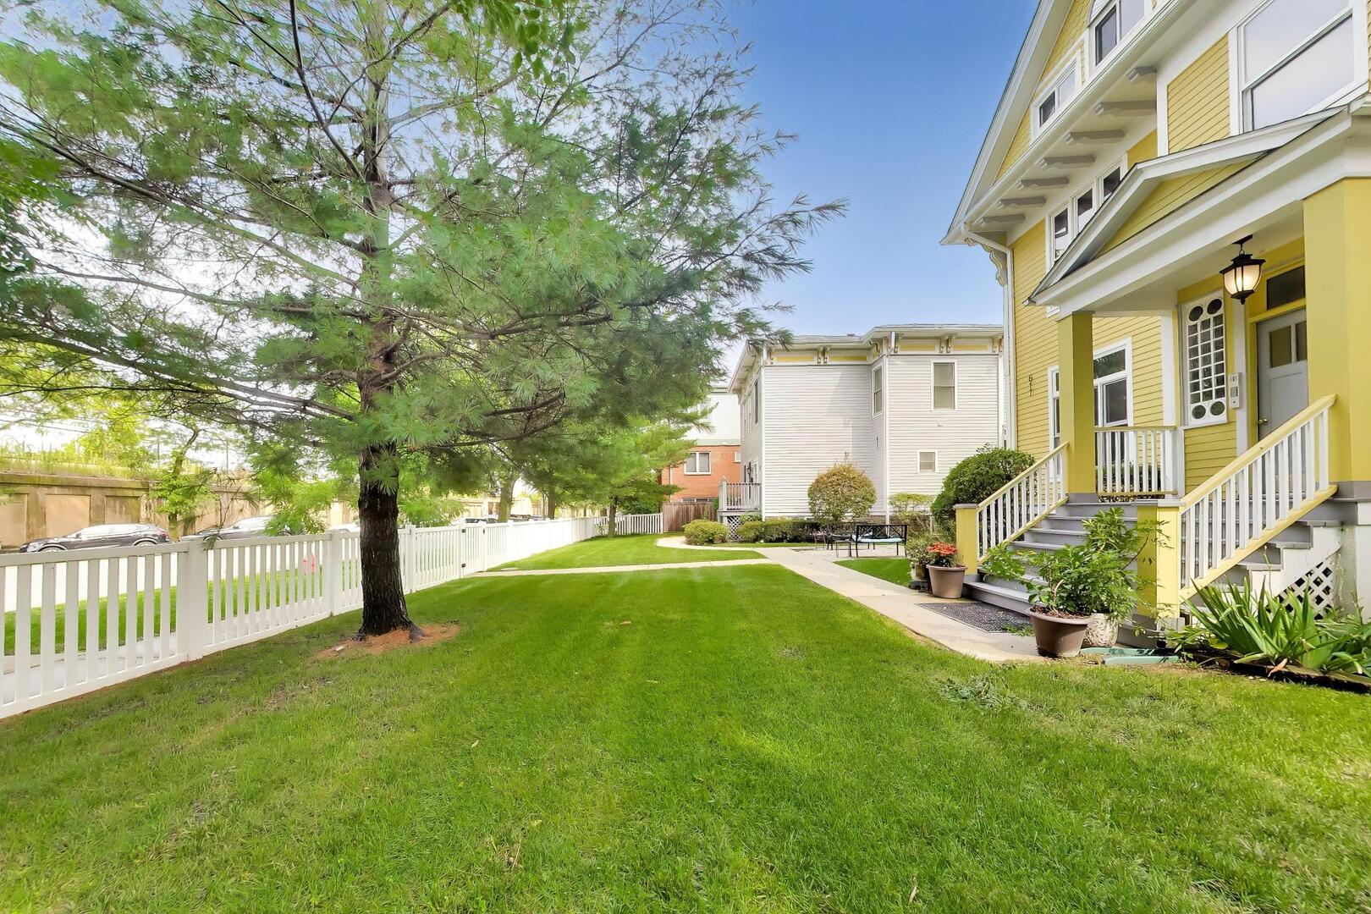
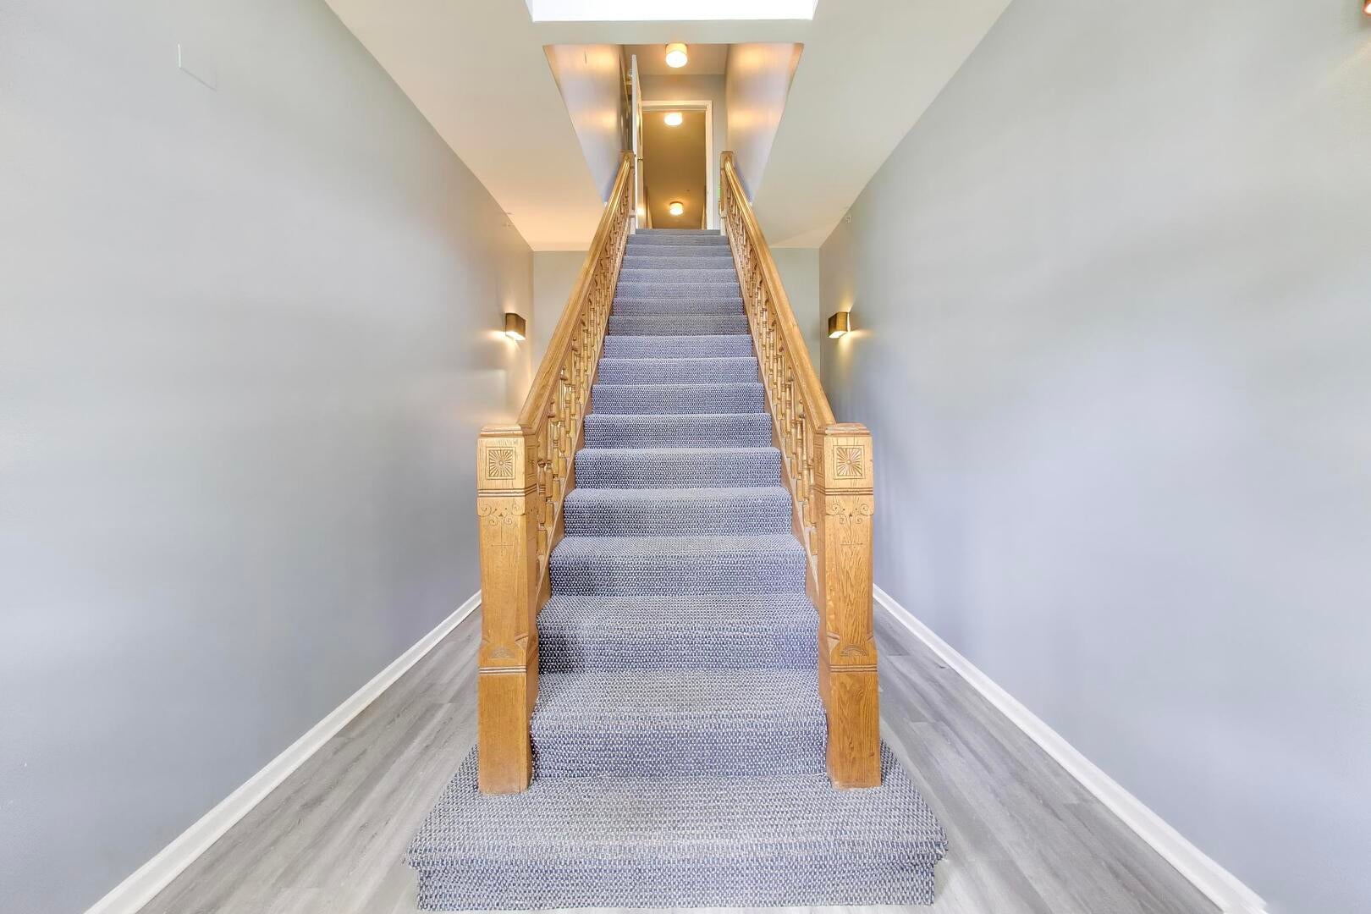
Welcome to 617 South Blvd Unit H! This 3-bedroom, 2.5-bath duplex-up condo offers two levels of living with a layout that creates natural separation between shared and private spaces. The main level brings the living and dining areas together around a gas fireplace, creating an easy flow for everyday meals, conversation, and evenings at home. Hardwood floors continue throughout, while the kitchen pairs quartz countertops with stainless steel appliances. The primary bedroom and its private bath are also on the main level, with the primary bath fully renovated in 2024 and complete with a soaker tub. Upstairs, two additional bedrooms sit alongside the in-unit laundry, keeping everyday function right where it belongs. New windows and skylight were installed in 2021, with newer HVAC and water heater adding meaningful updates behind the scenes. A new roof was also completed in 2024. Outside, a white picket fence frames the grounds, while the building's shared common-area deck provides outdoor space and two exterior parking spots add everyday practicality. Conveniently located on South Blvd, the condo is close to both the Oak Park Metra and CTA Green Line stops, with Oak Park River Forest High School just a few blocks away and local restaurants, shops, and everyday destinations nearby.

Save
Ask
Tour
Hide
Share
Listing Snapshot
Price 
$350,000
Days On Site 
0 Days
Bedrooms 
3
Inside Area (SqFt) 
1,400 sqft
Total Baths 
3
Full Baths 
2
Partial Baths 
1
Lot Size 
N/A
Year Built 
2000
MLS® Number 
12763765
Status 
Active
Property Tax 
$7,341.66
HOA/Condo/Coop Fees 
$370 monthly
Sq Ft Source 
N/A
Friends & Family
Recent Activity
13 hours agoListing updated with changes from the MLS®
15 hours agoListing first seen on site
General Features
Number Of Stories 
2
Parking Spaces 
2
Pets 
Cats OK
Property Sub Type 
Condominium
Sewer 
Public Sewer
Water Source 
Public
Interior Features
Appliances 
RangeMicrowaveDishwasherRefrigeratorWasherDryerStainless Steel Appliance(s)
Basement 
None
Cooling 
Central Air
Electric 
Circuit Breakers
Fireplace 
Yes
Fireplace Features 
Living RoomGas LogGas Starter
Fireplaces 
1
Heating 
Natural GasForced Air
Laundry Features 
In Unit
Bedroom 2 
Dimensions - 17X12Level - Second
Bedroom 3 
Dimensions - 13X10Level - Second
Bedroom 4 
Dining Room 
Dimensions - COMBOLevel - Main
Family Room 
Kitchen 
Dimensions - 9X8Level - MainDescription - Granite Counters
Laundry 
Living Room 
Dimensions - 16X15Level - Main
Master Bedroom 
Dimensions - 16X11Level - Main
Save
Ask
Tour
Hide
Share
Exterior Features
Construction Details 
Frame
Community Features
Association Fee 
$370.0
Association Fee Frequency 
Monthly
MLS Area 
Oak Park
School District 
Oak Park & River Forest High Sch
Township 
Oak Park
Schools
School District
Oak Park & River Forest High Sch
Elementary School
Oliver W Holmes Elementary Schoo
Middle School
Gwendolyn Brooks Middle School
High School
Oak Park & River Forest High Sch
Listing Courtesy of MRED as distributed by MLS Grid of @properties Christie's International Real Estate


Based on information submitted to the MLS GRID as of 2026-09-19 09:12 AM UTC. All data is obtained from various sources and may not have been verified by broker or MLS GRID. Supplied Open House Information is subject to change without notice. All information should be independently reviewed and verified for accuracy. Properties may or may not be listed by the office/agent presenting the information.
Last checked: 2026-09-19 09:12 AM UTC
MRED DMCA Copyright Information Copyright © 2026 Midwest Real Estate Data LLC. All rights reserved.

Neighborhood & Commute
Source: Walkscore
Save
Ask
Tour
Hide
Share