


1472 Carol Court 3BPalatine, IL 60074

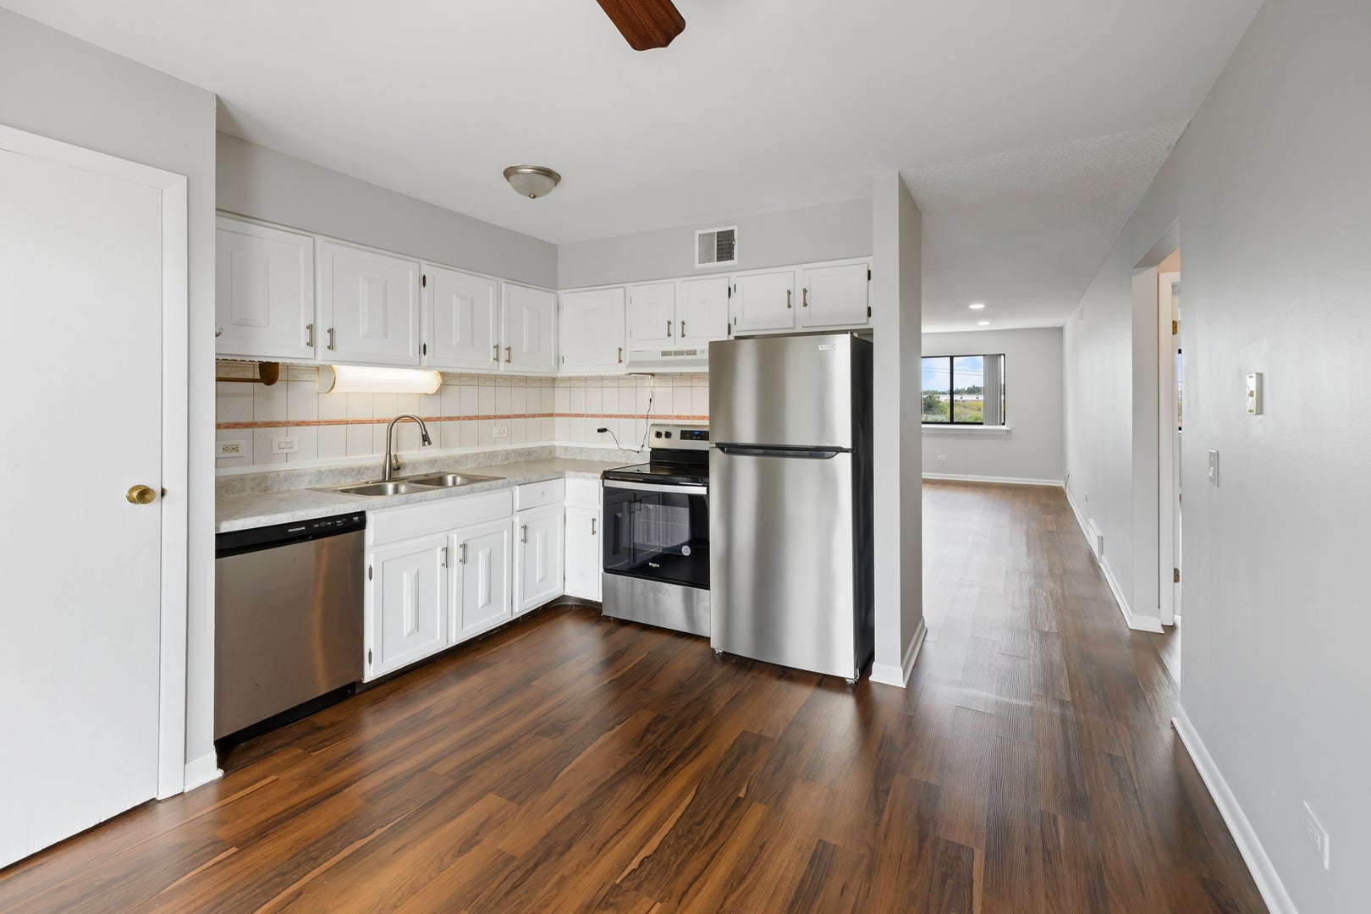
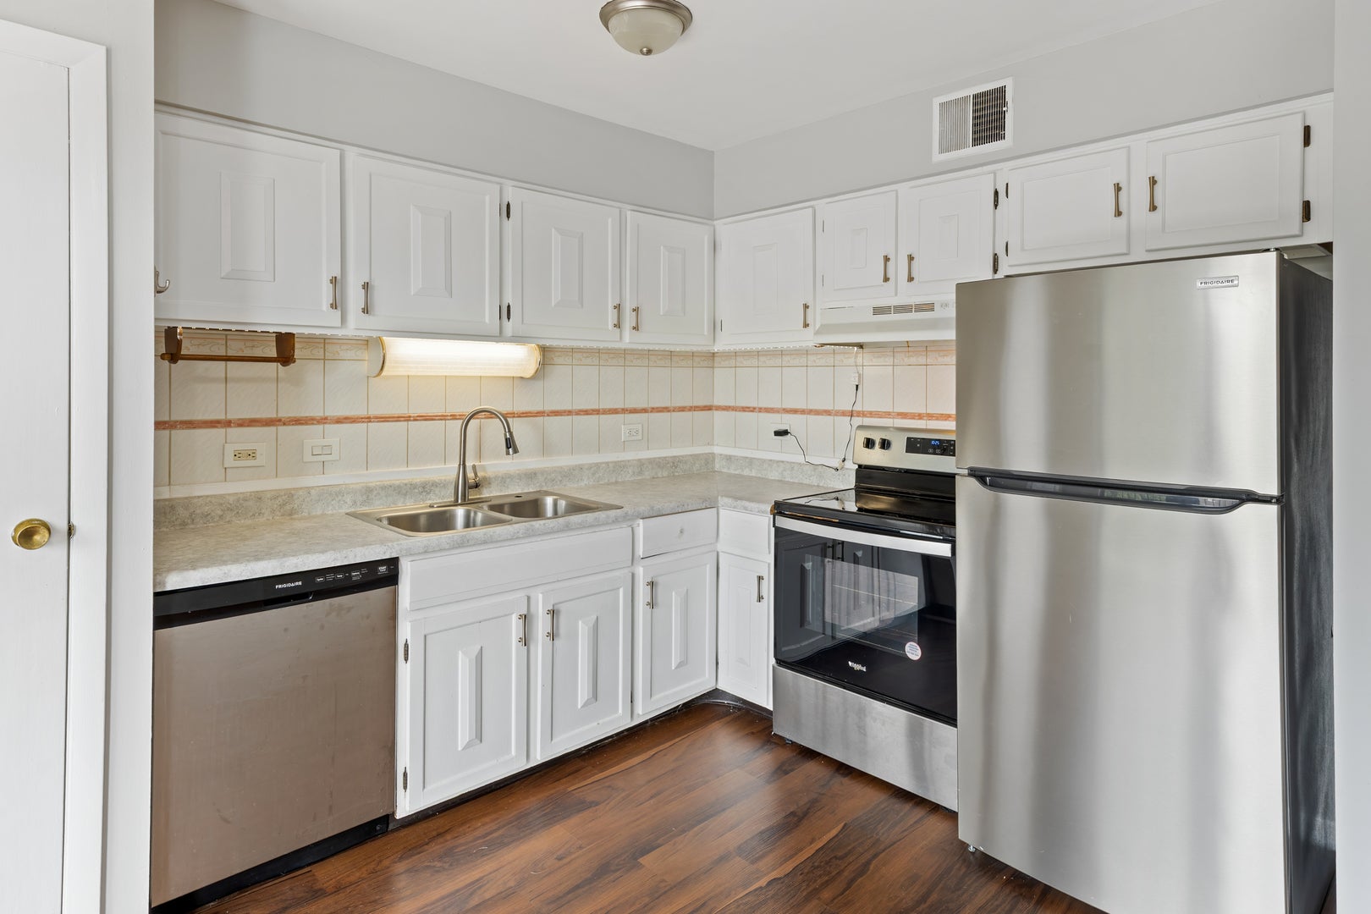
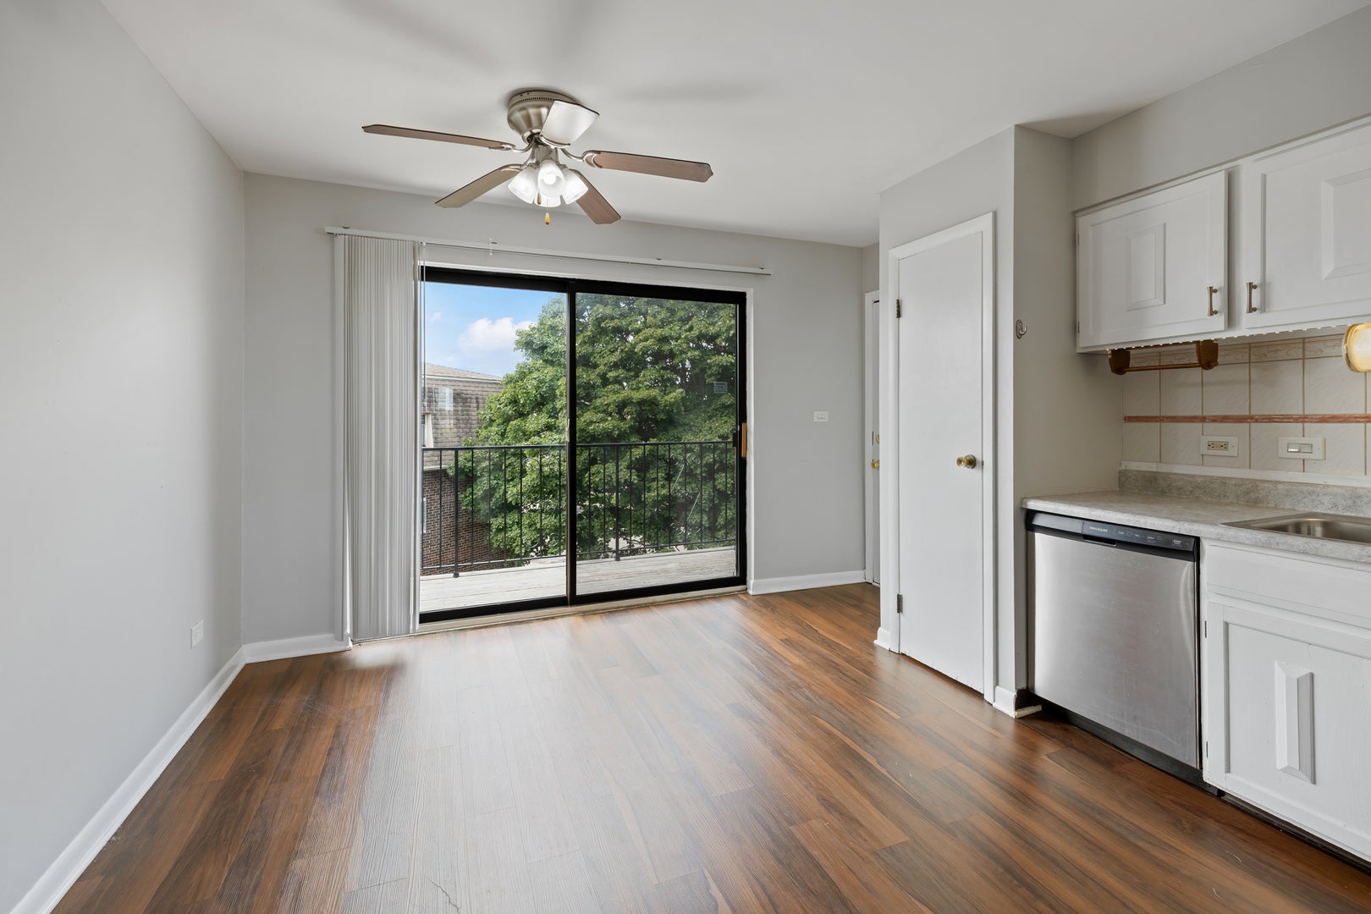
Welcome to this spacious 2-bedroom, 2-full bath condo in Palatine's desirable Long Valley subdivision! Situated on the top third floor, this bright and inviting home offers a functional layout with generous living space and laminate flooring throughout. The kitchen features modern white cabinetry, plenty of counter space, room for an eat-in breakfast area, and direct access to the private balcony-perfect for enjoying your morning coffee or relaxing outdoors. The expansive living and dining room combination offers plenty of room for everyday living and entertaining. Both full bathrooms have been tastefully modernized and updated, while the two spacious bedrooms feature ample closet space. Additional conveniences include one assigned exterior parking space just steps from the building, plenty of visitor parking, common laundry on the first floor, and a dedicated storage space. Enjoy even more with community amenities including an outdoor pool and clubhouse. Ideally located near shopping, dining, and expressway access, this move-in-ready condo offers the perfect combination of space, updates, amenities, and convenience in a prime Palatine location. Welcome home!
| 23 hours ago | Listing updated with changes from the MLS® | |
| 23 hours ago | Listing first seen on site |

Based on information submitted to the MLS GRID as of 2026-09-22 12:24 PM UTC. All data is obtained from various sources and may not have been verified by broker or MLS GRID. Supplied Open House Information is subject to change without notice. All information should be independently reviewed and verified for accuracy. Properties may or may not be listed by the office/agent presenting the information.
Last checked: 2026-09-22 12:24 PM UTC
MRED DMCA Copyright Information Copyright © 2026 Midwest Real Estate Data LLC. All rights reserved.
Did you know? You can invite friends and family to your search. They can join your search, rate and discuss listings with you.