Save
Ask
Tour
Hide
Share
$515,000
9 Days On Site

9617 Hideaway Lane
Richmond, IL 60071

For Sale|Single Family Residence|Active
4
Beds
3
Total Baths
3
Full Baths
2,522
SqFt
$204
/SqFt
1962
Built
County:
McHenry
Listing Courtesy of MRED as distributed by MLS Grid of Better Homes and Garden Real Estate Star Homes
Call Now: 847.967.0022
Is this the listing for you? We can help make it yours.
847.967.0022
9617 Hideaway Lane9617 Hideaway Lane9617 Hideaway Lane9617 Hideaway Lane
Save
Ask
Tour
Hide
Share

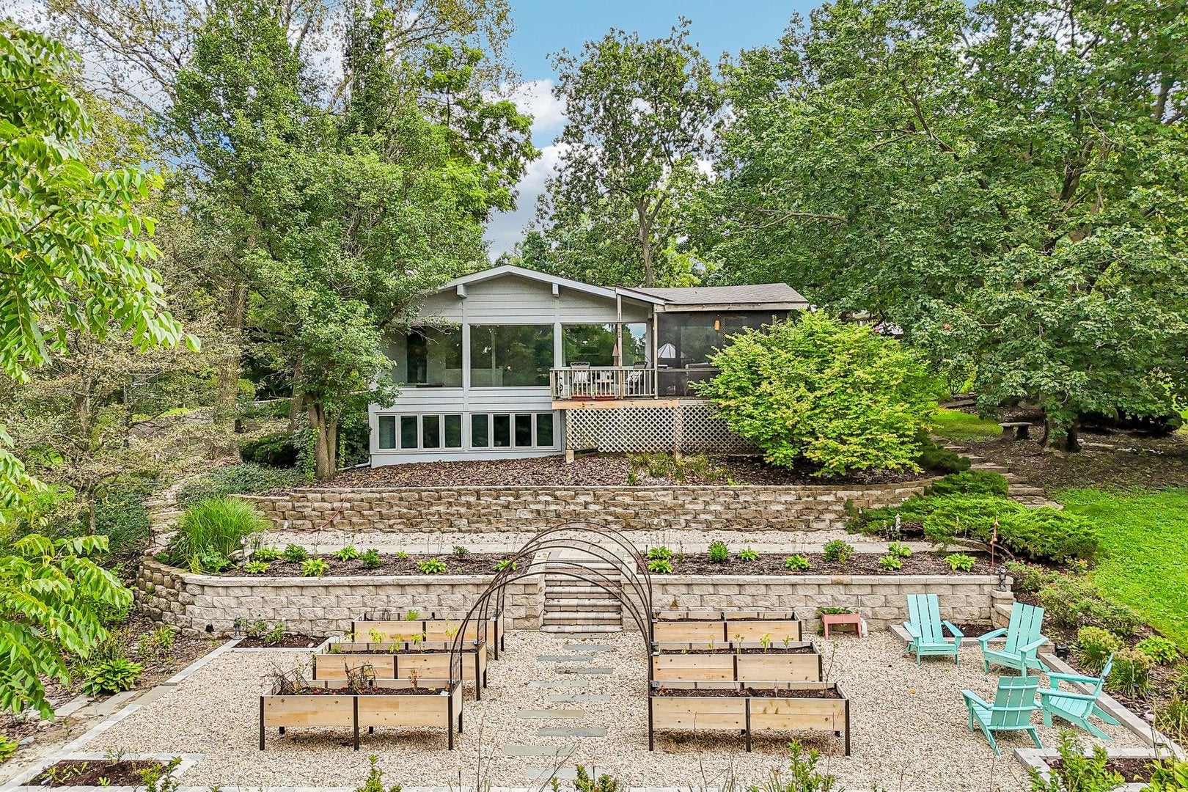
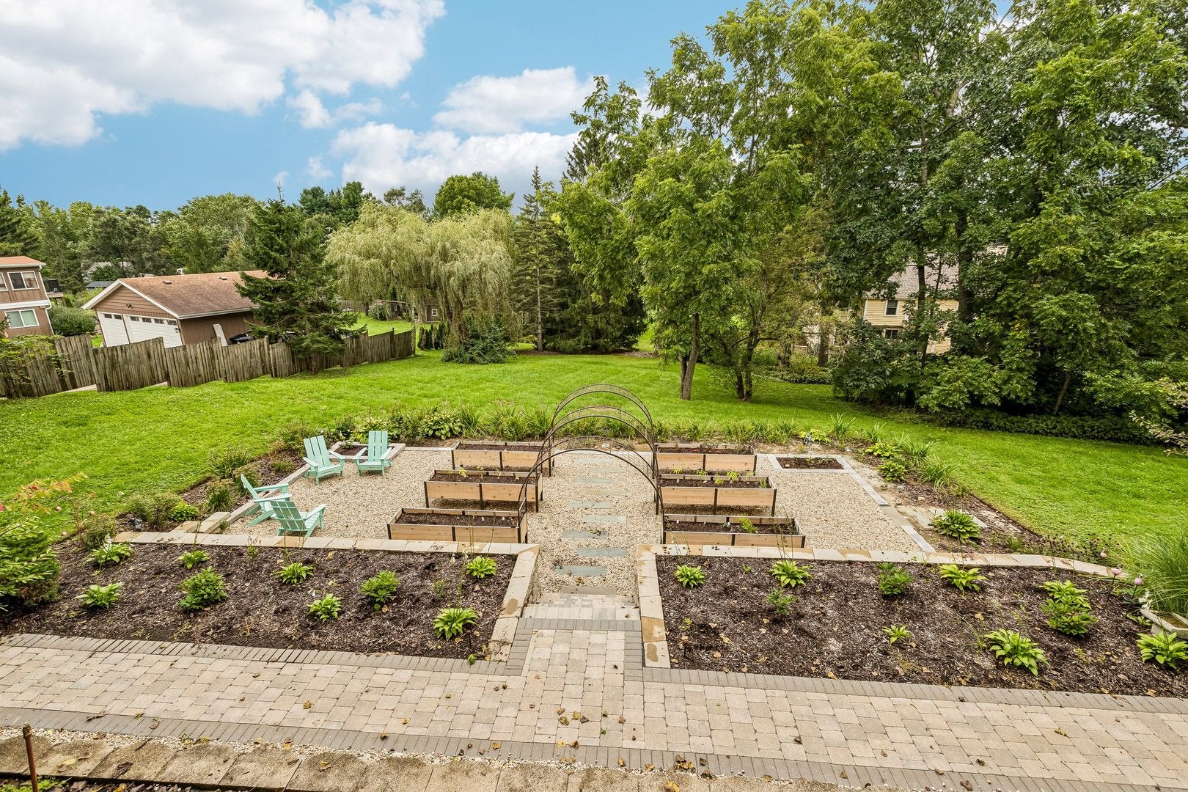
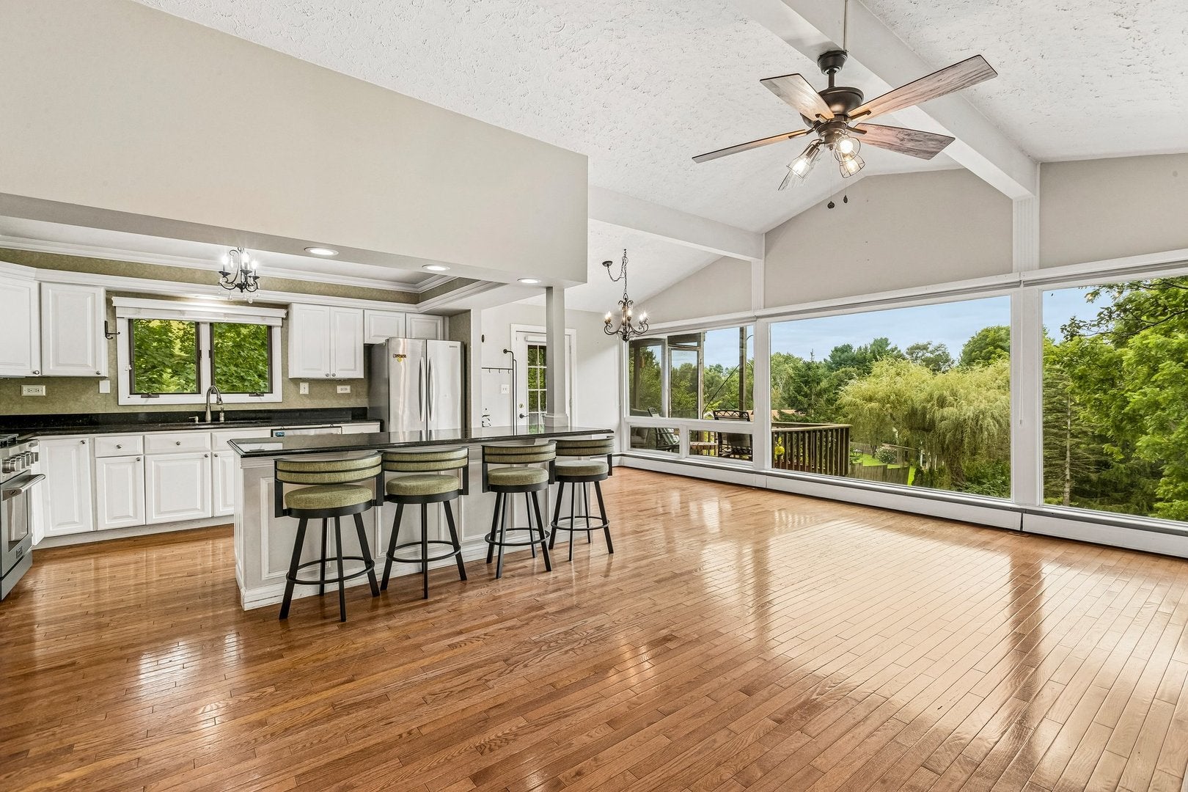
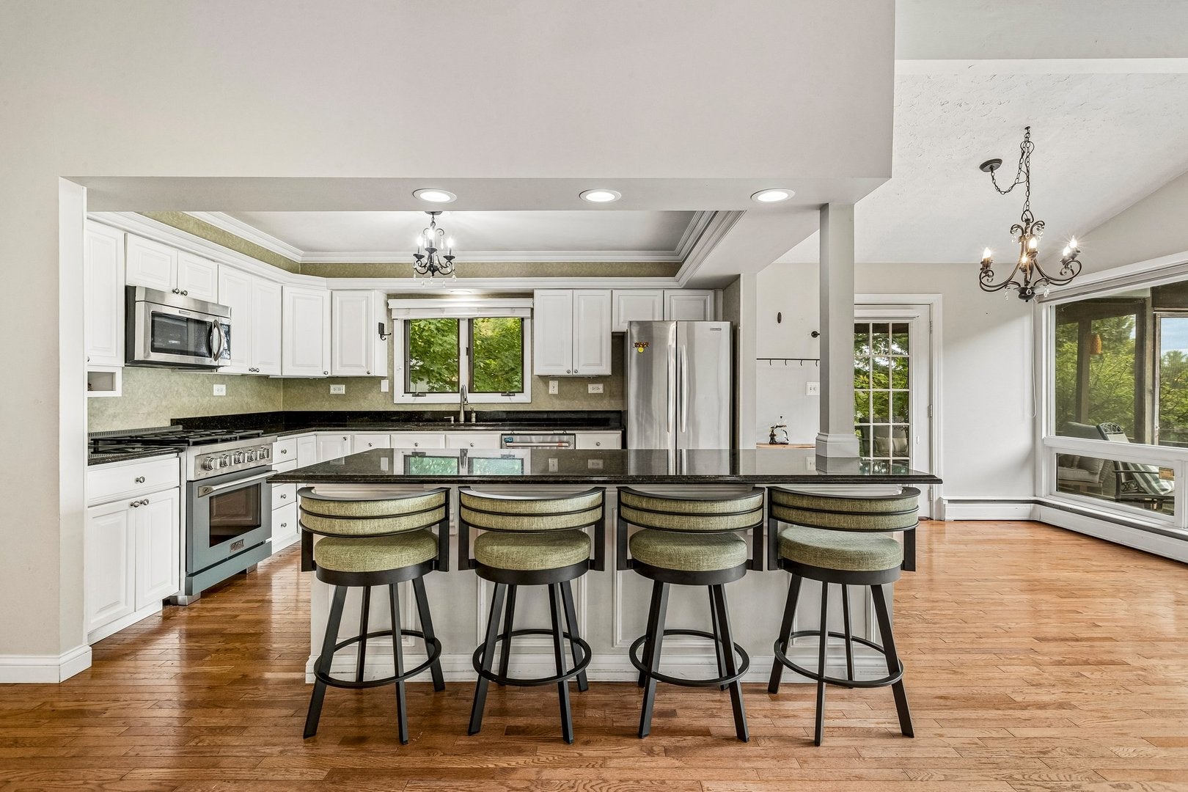
| RICHMOND BURTON SCHOOLS | TERRACED BACKYARD OASIS | 1+ WOODED ACRE | Rustic farmhouse charm meets an open floor plan in this stunning 4 bedroom home! The kitchen features white cabinetry, granite countertops, a large breakfast bar, & all stainless appliances, including a new 2025 Kucht stove & 2026 Cafe double drawer dishwasher. The adjoining living room offers a cozy fireplace & a wall of picture windows overlooking the backyard paradise. Entertain in the screened porch or on the massive deck spanning the length of the house. The professionally landscaped (2026!) terraced yard boasts stone retaining walls, cedar raised garden beds, arched trellises, a gravel patio, & a lush lawn framed by mature trees. The first floor primary suite features a barn wood accent wall, sitting area with fireplace, spa like bath, massive walk in closet, & private balcony. Two more spacious bedrooms share a full bath. The lower level family room is light & bright, with a third fireplace, tile flooring, shiplap & barn wood walls, & built ins with a wine cooler, plus a fourth bedroom, full bath, & laundry. Vaulted ceilings, hardwood floors, & impeccable care throughout. Located in the highly rated Richmond Burton School District!

Save
Ask
Tour
Hide
Share
Listing Snapshot
Price 
$515,000
Days On Site 
9 Days
Bedrooms 
4
Inside Area (SqFt) 
2,522 sqft
Total Baths 
3
Full Baths 
3
Partial Baths 
N/A
Lot Size 
1.15 Acres
Year Built 
1962
MLS® Number 
12763837
Status 
Active
Property Tax 
$9,192
HOA/Condo/Coop Fees 
N/A
Sq Ft Source 
Assessor
Friends & Family
Recent Activity
3 days agoListing updated with changes from the MLS®
4 days agoStatus changed to Active
a week agoListing first seen on site
General Features
Acres 
1.15
Attached Garage 
Yes
Direction Faces 
East
Foundation 
Concrete Perimeter
Garage 
Yes
Garage Spaces 
2
Green Energy Efficient 
Water Heater
Parking 
AsphaltGarage Door OpenerHeated GarageAttachedGarage
Parking Spaces 
2
Property Sub Type 
Single Family Residence
Sewer 
Septic Tank
Style 
Bi-Level
Water Source 
Well
Interior Features
Appliances 
Water SoftenerRangeMicrowaveDishwasherRefrigeratorWasherDryerStainless Steel Appliance(s)
Basement 
Sump PumpFinishedFullDaylight
Cooling 
Ceiling Fan(s)Zoned
Fireplace 
Yes
Fireplace Features 
Family RoomLiving RoomMaster BedroomWood Burning
Fireplaces 
3
Flooring 
Hardwood
Heating 
SteamBaseboardRadiant
Interior 
Walk-In Closet(s)Cathedral Ceiling(s)Built-in FeaturesGranite Counters
Laundry Features 
In UnitSink
Window Features 
ScreensWindow Treatments
Bedroom 2 
Dimensions - 12X17Level - Main
Bedroom 3 
Dimensions - 12X16Level - Lower
Bedroom 4 
Dimensions - 9X12Level - Main
Dining Room 
Dimensions - 9X9Level - Main
Family Room 
Dimensions - 25X23Level - Lower
Kitchen 
Dimensions - 9X14Level - MainDescription - Eating Area-Breakfast Bar,Eating Area-Table Space,Island,Granite Counters
Laundry 
Dimensions - 12X12Level - Lower
Living Room 
Dimensions - 16X20Level - Main
Master Bedroom 
Dimensions - 16X24Level - Main
Screened Porch 
Dimensions - 11X16Level - Main
Walk In Closet 
Dimensions - 9X7Level - Main
Save
Ask
Tour
Hide
Share
Exterior Features
Construction Details 
Cedar
Exterior 
Balcony
Lot Features 
LandscapedGarden
Patio And Porch 
ScreenedDeckPatio
Roof 
Asphalt
Windows/Doors 
ScreensWindow Treatments
Community Features
Accessibility Features 
Therapeutic Whirlpool
Community Features 
Street Lights
MLS Area 
Richmond
School District 
Richmond-Burton Community High S
Township 
Richmond
Schools
School District
Richmond-Burton Community High S
Elementary School
Richmond Grade School
Middle School
Nippersink Middle School
High School
Richmond-Burton Community High S
Listing Courtesy of MRED as distributed by MLS Grid of Better Homes and Garden Real Estate Star Homes


Based on information submitted to the MLS GRID as of 2026-09-28 11:32 AM UTC. All data is obtained from various sources and may not have been verified by broker or MLS GRID. Supplied Open House Information is subject to change without notice. All information should be independently reviewed and verified for accuracy. Properties may or may not be listed by the office/agent presenting the information.
Last checked: 2026-09-28 11:32 AM UTC
MRED DMCA Copyright Information Copyright © 2026 Midwest Real Estate Data LLC. All rights reserved.

Neighborhood & Commute
Source: Walkscore
Save
Ask
Tour
Hide
Share