Save
Ask
Tour
Hide
Share
$229,900
9 Days On Site

736 Glen Way
Gurnee, IL 60031

For Sale|Townhouse|Active
2
Beds
2
Total Baths
2
Full Baths
1,162
SqFt
$198
/SqFt
1976
Built
Subdivision:
Heather Ridge
County:
Lake
Listing Courtesy of MRED as distributed by MLS Grid of Better Homes and Garden Real Estate Star Homes
Call Now: 847.967.0022
Is this the listing for you? We can help make it yours.
847.967.0022
736 Glen Way736 Glen Way736 Glen Way736 Glen Way
Save
Ask
Tour
Hide
Share

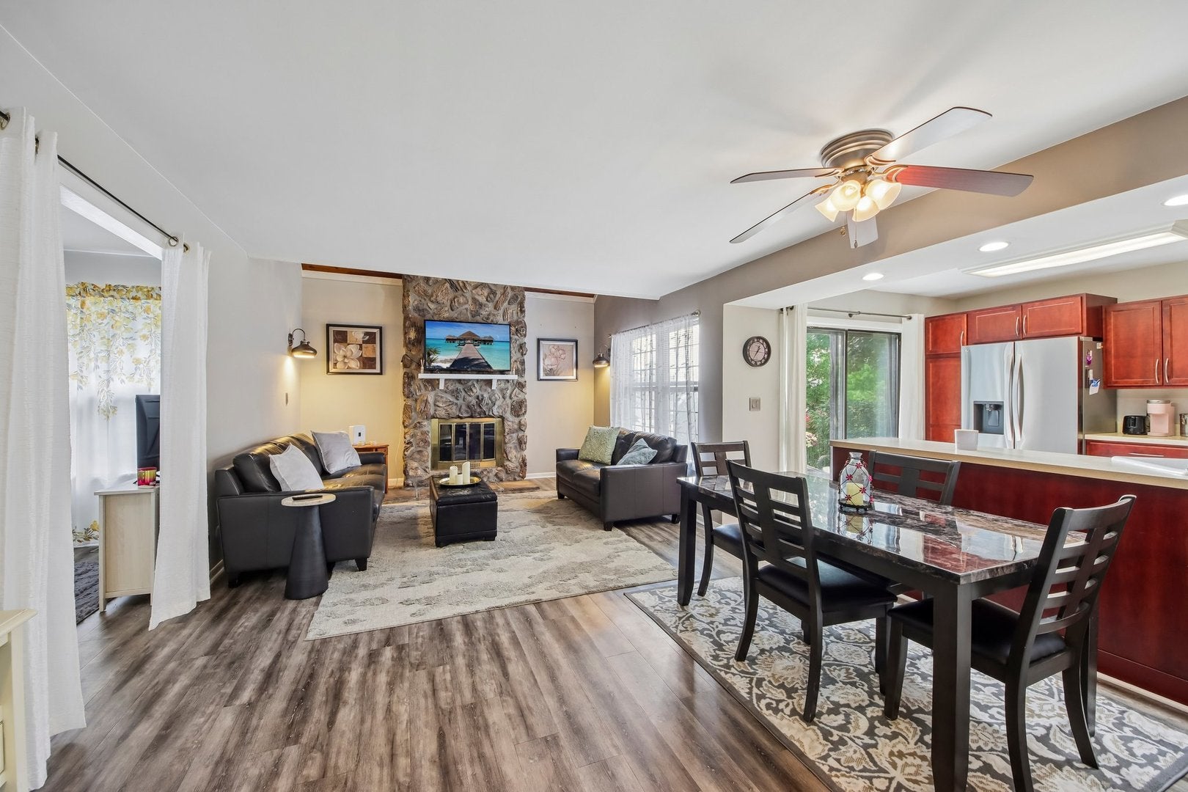
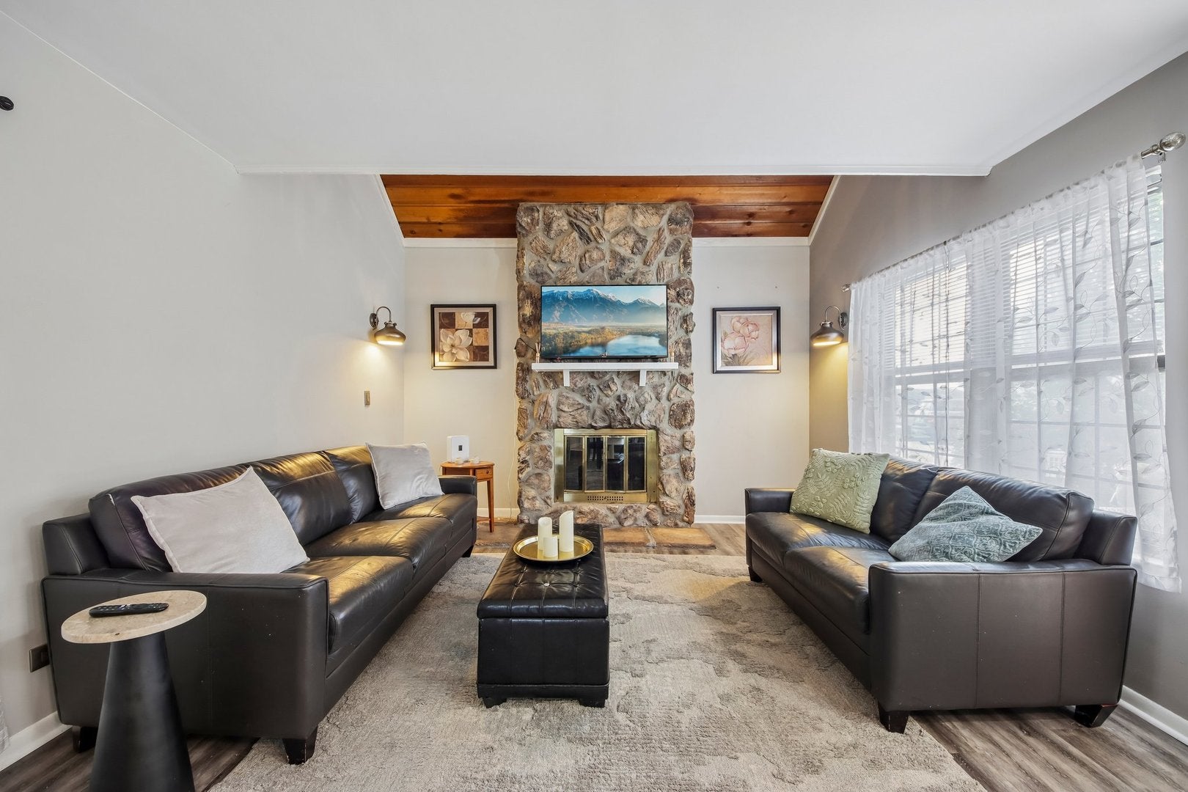
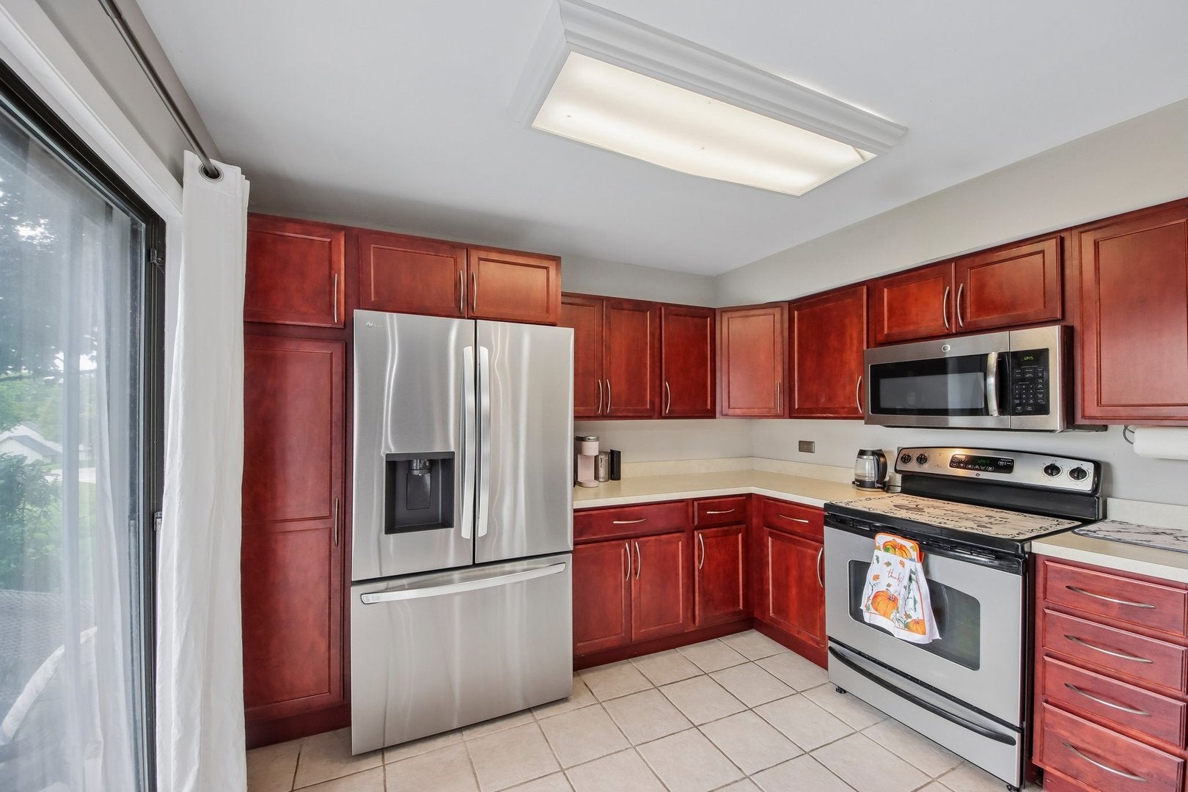
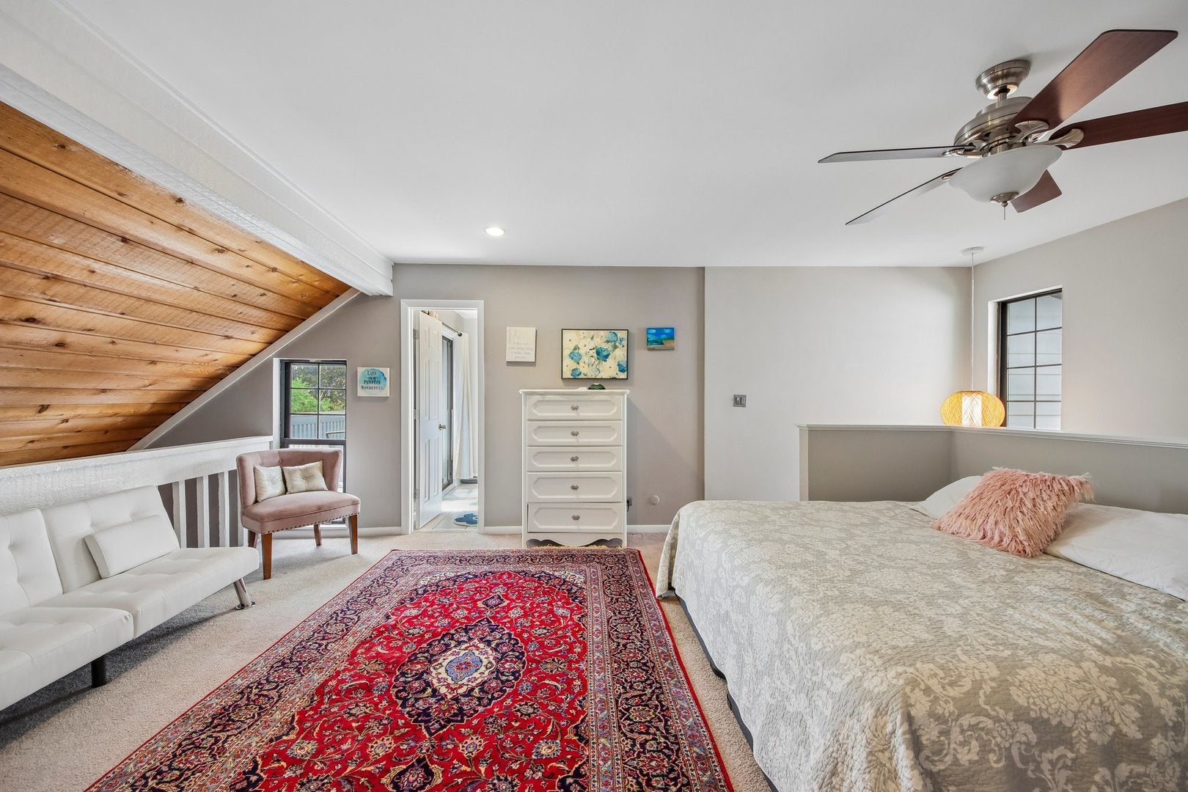
| END UNIT | FLEXIBLE FLOOR PLAN | GOLF COURSE COMMUNITY | Flexibility is the star of this end-unit townhome with two bedrooms & two full baths in Gurnee's sought-after Heather Ridge golf course community. The heart of the main level is a sunlit living room anchored by a striking stone fireplace that rises all the way to the ceiling. From there, the space opens to the dining area & a kitchen with plenty of cabinets, ample prep space, stainless appliances, & a breakfast bar. The first-floor bedroom adapts easily to your needs, whether that means a guest room, office, or den. It sits alongside a full bath & in-unit laundry, keeping everyday essentials on one level. On the second floor, the lofted primary bedroom looks out over the living room & includes a full bath that leads out to a balcony all your own. Next to it, a generous bonus room invites you to get creative: think cozy retreat, reading nook, or an impressively sized walk-in closet. You could even flip the arrangement, using the bonus room as your bedroom & the loft as open living space, since both are roomy enough to work either way. A patio framed by established plantings & well-kept common grounds offers a peaceful spot to unwind, & the detached 1-car garage gives you a place to park & store. All of this comes with the Heather Ridge lifestyle & easy access to everything Gurnee has to offer.

Save
Ask
Tour
Hide
Share
Listing Snapshot
Price 
$229,900
Days On Site 
9 Days
Bedrooms 
2
Inside Area (SqFt) 
1,162 sqft
Total Baths 
2
Full Baths 
2
Partial Baths 
N/A
Lot Size 
N/A
Year Built 
1976
MLS® Number 
12763938
Status 
Active
Property Tax 
$5,137
HOA/Condo/Coop Fees 
$437 monthly
Sq Ft Source 
Assessor
Friends & Family
Recent Activity
3 days agoListing updated with changes from the MLS®
3 days agoStatus changed to Active
4 days agoPrice changed to $229,900
a week agoListing first seen on site
General Features
Direction Faces 
North
Garage 
Yes
Garage Spaces 
1
Number Of Stories 
2
Parking 
Garage Door OpenerDetachedGarage
Parking Spaces 
1
Pets 
Cats OKDogs OK
Property Sub Type 
Townhouse
Sewer 
Public Sewer
Water Source 
Public
Interior Features
Appliances 
RangeMicrowaveDishwasherRefrigeratorWasherDryerDisposalStainless Steel Appliance(s)
Basement 
None
Cooling 
Ceiling Fan(s)Central Air
Fireplace 
Yes
Fireplace Features 
Living Room
Fireplaces 
1
Heating 
Natural GasForced Air
Interior 
Vaulted Ceiling(s)Open Floorplan
Laundry Features 
Main LevelWasher HookupIn Unit
Window Features 
ScreensWindow Treatments
Bedroom 2 
Dimensions - 14X12Level - Main
Bedroom 3 
Bedroom 4 
Bonus Room 
Dimensions - 11X11Level - Second
Dining Room 
Dimensions - 10X5Level - Main
Family Room 
Kitchen 
Dimensions - 10X11Level - MainDescription - Eating Area-Breakfast Bar
Laundry 
Living Room 
Dimensions - 24X13Level - Main
Master Bedroom 
Dimensions - 17X13Level - Second
Save
Ask
Tour
Hide
Share
Exterior Features
Construction Details 
Cedar
Exterior 
BalconyLighting
Lot Features 
Landscaped
Patio And Porch 
Patio
Roof 
Asphalt
Waterfront Features 
Pond
Windows/Doors 
ScreensWindow Treatments
Community Features
Association Amenities 
Golf CoursePoolTennis Court(s)
Association Fee 
$437.0
Association Fee Frequency 
Monthly
Community Features 
SidewalksStreet Lights
MLS Area 
Gurnee
School District 
Warren Township High School
Township 
Warren
Schools
School District
Warren Township High School
Elementary School
Woodland Elementary School
Middle School
Woodland Middle School
High School
Warren Township High School
Listing Courtesy of MRED as distributed by MLS Grid of Better Homes and Garden Real Estate Star Homes


Based on information submitted to the MLS GRID as of 2026-09-28 10:46 AM UTC. All data is obtained from various sources and may not have been verified by broker or MLS GRID. Supplied Open House Information is subject to change without notice. All information should be independently reviewed and verified for accuracy. Properties may or may not be listed by the office/agent presenting the information.
Last checked: 2026-09-28 10:46 AM UTC
MRED DMCA Copyright Information Copyright © 2026 Midwest Real Estate Data LLC. All rights reserved.

Neighborhood & Commute
Source: Walkscore
Save
Ask
Tour
Hide
Share