Save
Ask
Tour
Hide
Share
$615,000
16 Days On Site

17063 Foxtail Drive 29
Orland Park, IL 60467

For Sale|Townhouse|Active
4
Beds
5
Total Baths
3
Full Baths
2
Partial Baths
2,400
SqFt
$256
/SqFt
2021
Built
Subdivision:
Bluff Pointe
County:
Cook
Listing Courtesy of MRED as distributed by MLS Grid of Keller Williams Infinity
Call Now: 847.967.0022
Is this the listing for you? We can help make it yours.
847.967.0022
17063 Foxtail Drive 2917063 Foxtail Drive 2917063 Foxtail Drive 2917063 Foxtail Drive 29
Save
Ask
Tour
Hide
Share

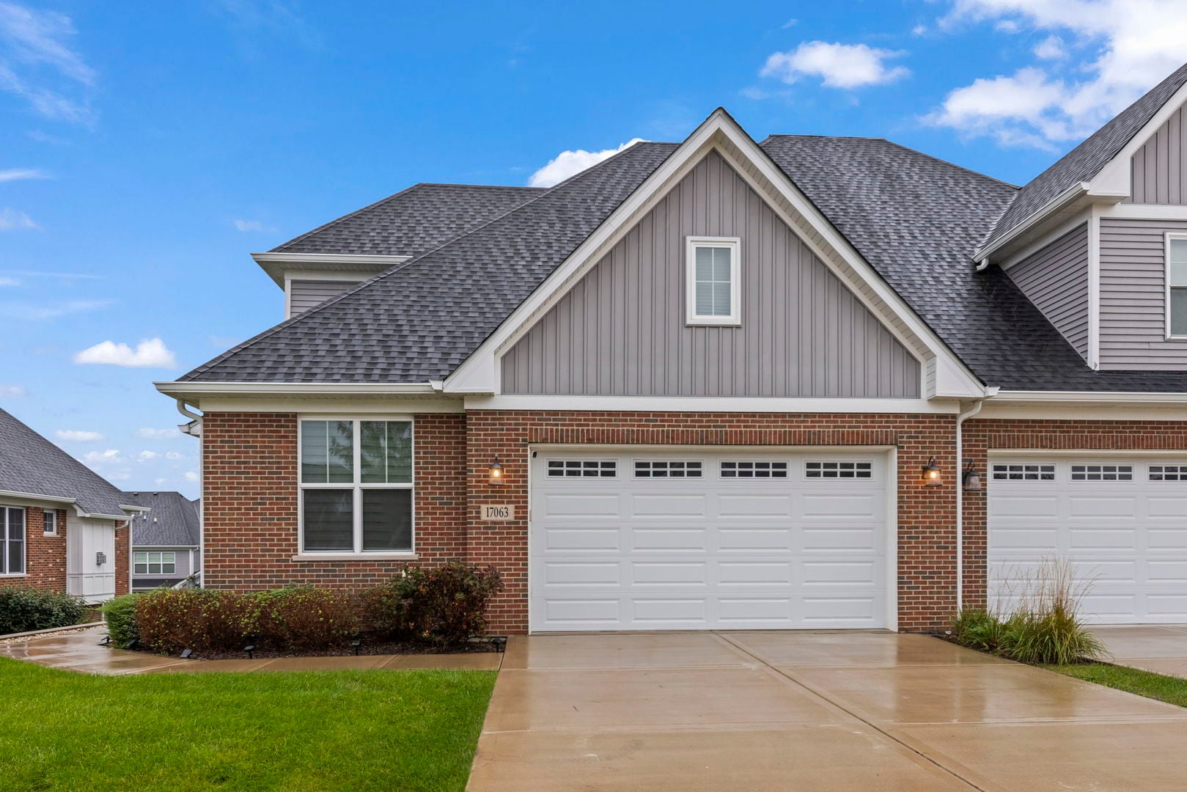
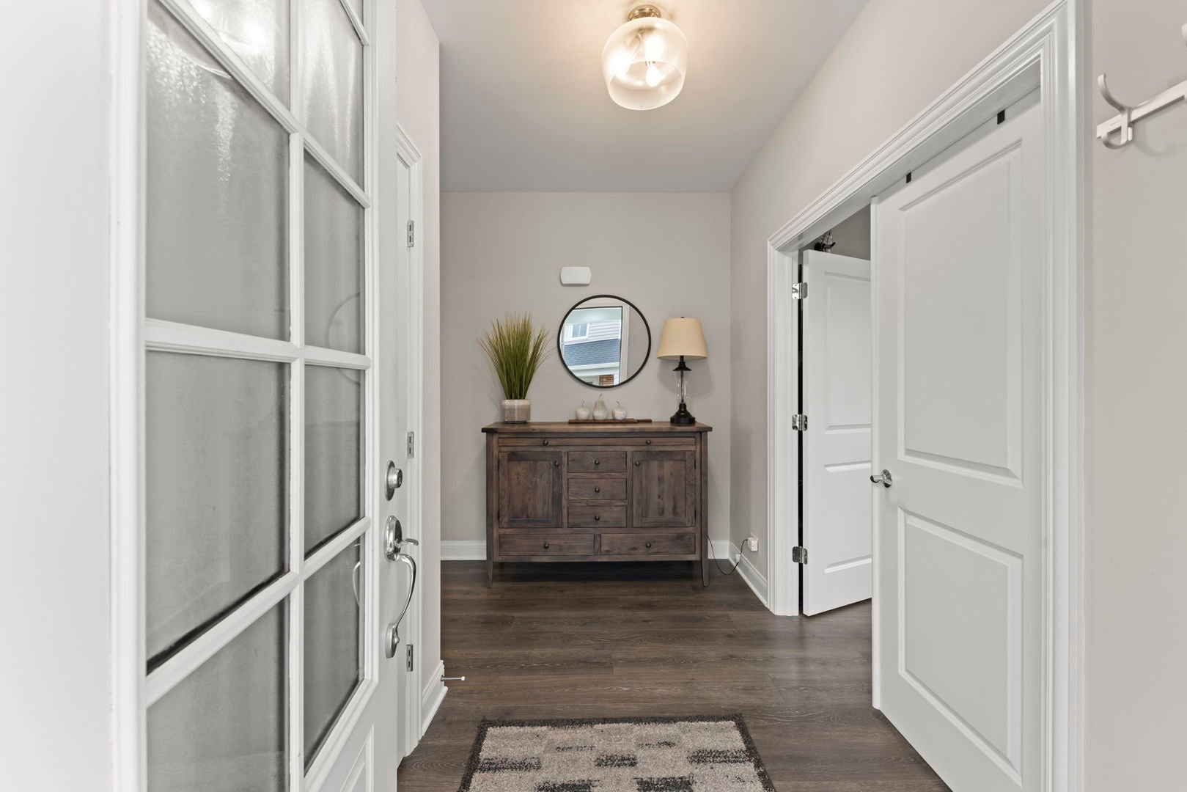
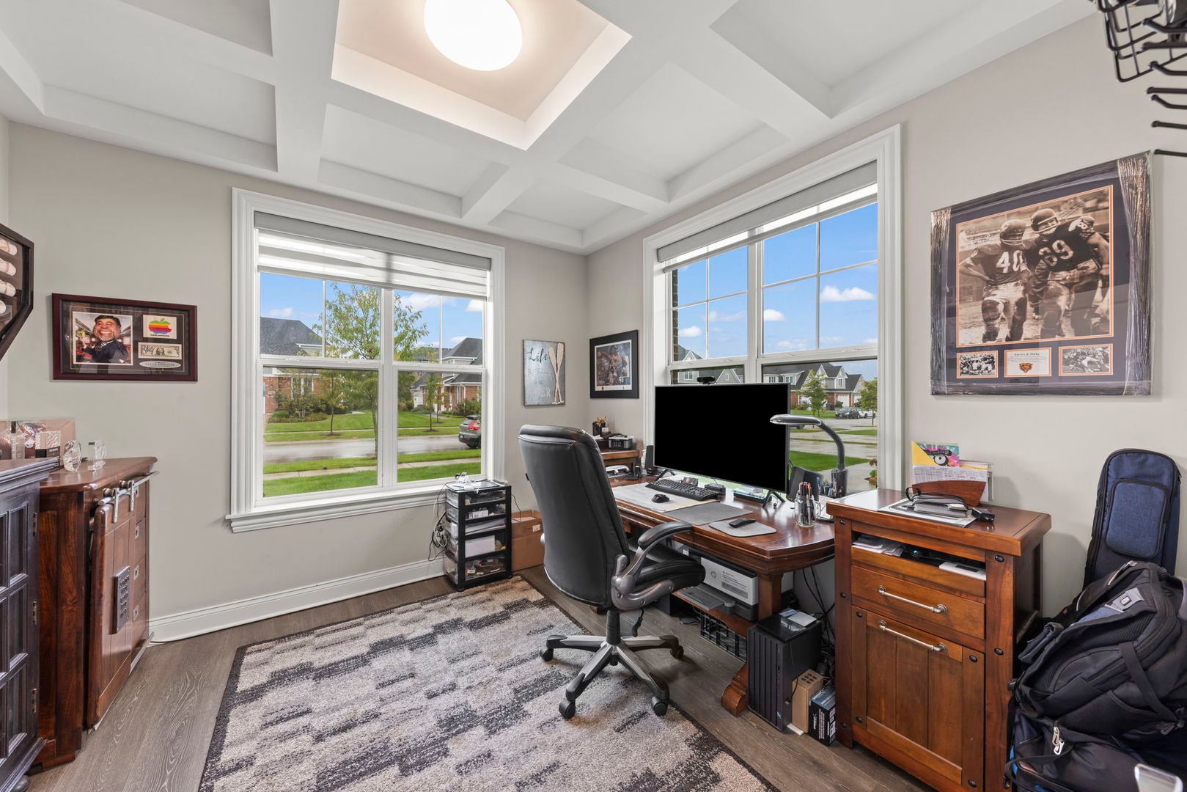
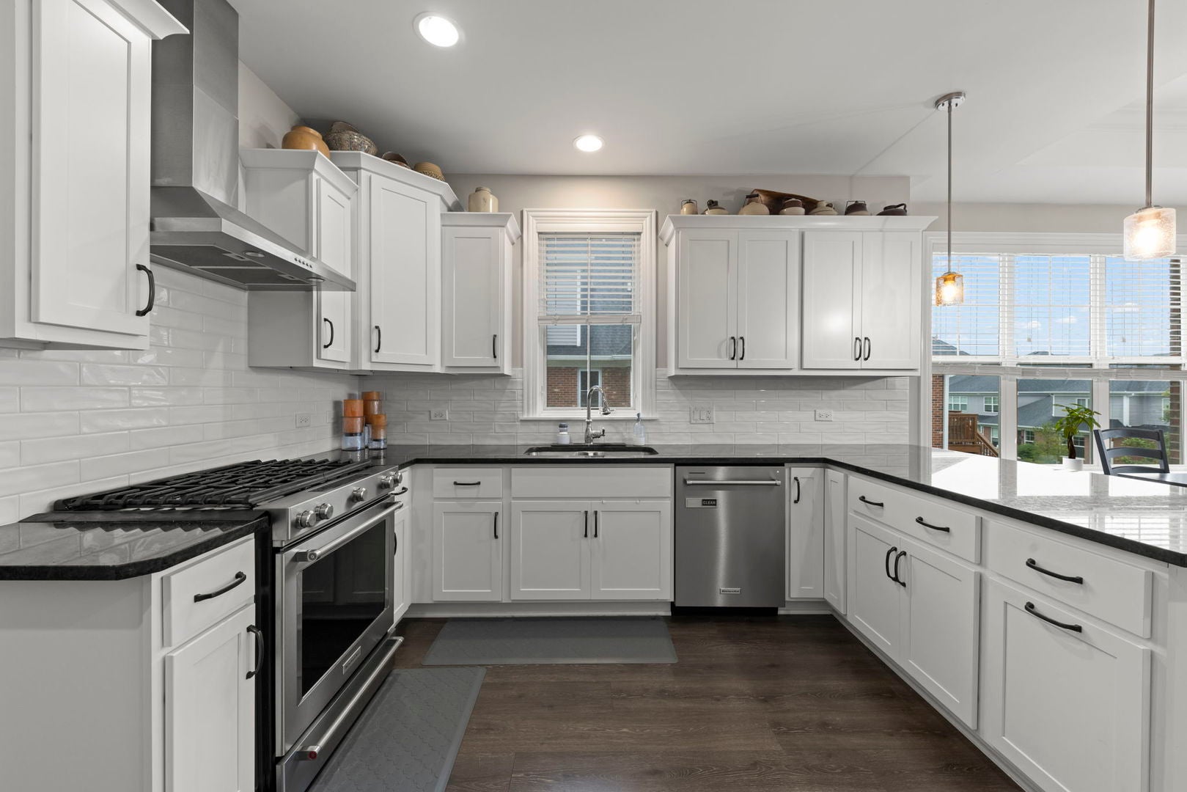
Do you love the space and comfort of a single-family home but also the convenience of townhome living? This 2021 built, "better than new", 4-bedroom, 3 full bathroom, 2 half bathroom townhome in the Bluff Pointe subdivision of Orland Park will check all your boxes. Beautiful design choices can be seen throughout, from the trey ceilings, luxury vinyl plank flooring, white doors and trim, to the lighting, fixtures, cabinets and counters creating a stylish and modern aesthetic. The main level features true open-concept living, with the spacious kitchen flowing seamlessly into the dining and living areas, making it ideal for everyday living and entertaining. The sprawling primary suite is also located on the main level and features a beautiful en-suite bathroom and a generous walk-in closet with custom organizers. Just off the entryway, a versatile bonus room currently used as an office could easily serve as a playroom, reading room, study, or additional living space. Upstairs offers even more room and flexibility, including an additional spacious bedroom beyond the two typically found in this floor plan, a full bathroom, half bathroom, and a loft perfect for relaxing. The finished walk-out basement truly sets this home apart, featuring two separate finished living spaces, a full bathroom, and ample storage. Finished after the owners purchased the home as new construction, the basement adds incredible versatility and additional living space. We cannot forget to mention the fireplace, deck off the living room, and epoxy flooring in the garage. The current owners have taken an already fantastic home, and truly made it their own with these excellent features. With its thoughtful layout, modern updates, and abundance of finished space, this home offers the perfect blend of comfort, functionality, and convenience.

Save
Ask
Tour
Hide
Share
Listing Snapshot
Price 
$615,000
Days On Site 
16 Days
Bedrooms 
4
Inside Area (SqFt) 
2,400 sqft
Total Baths 
5
Full Baths 
3
Partial Baths 
2
Lot Size 
N/A
Year Built 
2021
MLS® Number 
12763956
Status 
Active
Property Tax 
N/A
HOA/Condo/Coop Fees 
$200 monthly
Sq Ft Source 
Estimated
Friends & Family
Recent Activity
3 days agoListing updated with changes from the MLS®
3 days agoStatus changed to Active
2 weeks agoListing first seen on site
General Features
Attached Garage 
Yes
Foundation 
Concrete Perimeter
Garage 
Yes
Garage Spaces 
2
Number Of Stories 
2
Parking 
ConcreteGarage Door OpenerAttachedGarage
Parking Spaces 
2
Pets 
Cats OKDogs OK
Property Sub Type 
Townhouse
Sewer 
Public Sewer
Interior Features
Appliances 
RangeMicrowaveDishwasherRefrigeratorWasherDryer
Basement 
FinishedPartially FinishedExterior EntryStorage SpaceFull
Cooling 
Central Air
Fireplace 
Yes
Fireplace Features 
Living RoomGas LogGas Starter
Fireplaces 
1
Heating 
Natural Gas
Interior 
Walk-In Closet(s)Vaulted Ceiling(s)Coffered Ceiling(s)Open Floorplan
Laundry Features 
Main LevelSink
Window Features 
ScreensWindow Treatments
Bedroom 2 
Dimensions - 14X13Level - Second
Bedroom 3 
Dimensions - 14X12Level - Second
Bedroom 4 
Dimensions - 14X10Level - Second
Dining Room 
Dimensions - 15X7Level - Main
Family Room 
Dimensions - 28X14
Family Room - Down 
Dimensions - 17X12
Kitchen 
Dimensions - 15X13Level - MainDescription - Island
Laundry 
Dimensions - 9X6Level - Main
Living Room 
Dimensions - 17X15Level - Main
Loft 
Dimensions - 17X12Level - Second
Master Bedroom 
Dimensions - 17X13Level - Main
Office 
Dimensions - 11X11Level - Main
Storage 
Dimensions - 31X28
Walk In Closet 
Dimensions - 7X4Level - Second
Save
Ask
Tour
Hide
Share
Exterior Features
Construction Details 
Vinyl SidingBrick
Patio And Porch 
Deck
Roof 
Asphalt
Windows/Doors 
ScreensWindow Treatments
Community Features
Association Fee 
$200.0
Association Fee Frequency 
Monthly
MLS Area 
Orland Park
School District 
Carl Sandburg High School
Township 
Orland
Schools
School District
Carl Sandburg High School
Elementary School
Meadow Ridge School
Middle School
Century Junior High School
High School
Carl Sandburg High School
Listing Courtesy of MRED as distributed by MLS Grid of Keller Williams Infinity


Based on information submitted to the MLS GRID as of 2026-10-10 02:17 AM UTC. All data is obtained from various sources and may not have been verified by broker or MLS GRID. Supplied Open House Information is subject to change without notice. All information should be independently reviewed and verified for accuracy. Properties may or may not be listed by the office/agent presenting the information.
Last checked: 2026-10-10 02:17 AM UTC
MRED DMCA Copyright Information Copyright © 2026 Midwest Real Estate Data LLC. All rights reserved.

Neighborhood & Commute
Source: Walkscore
Save
Ask
Tour
Hide
Share