


815 Lewisburg LaneAurora, IL 60504
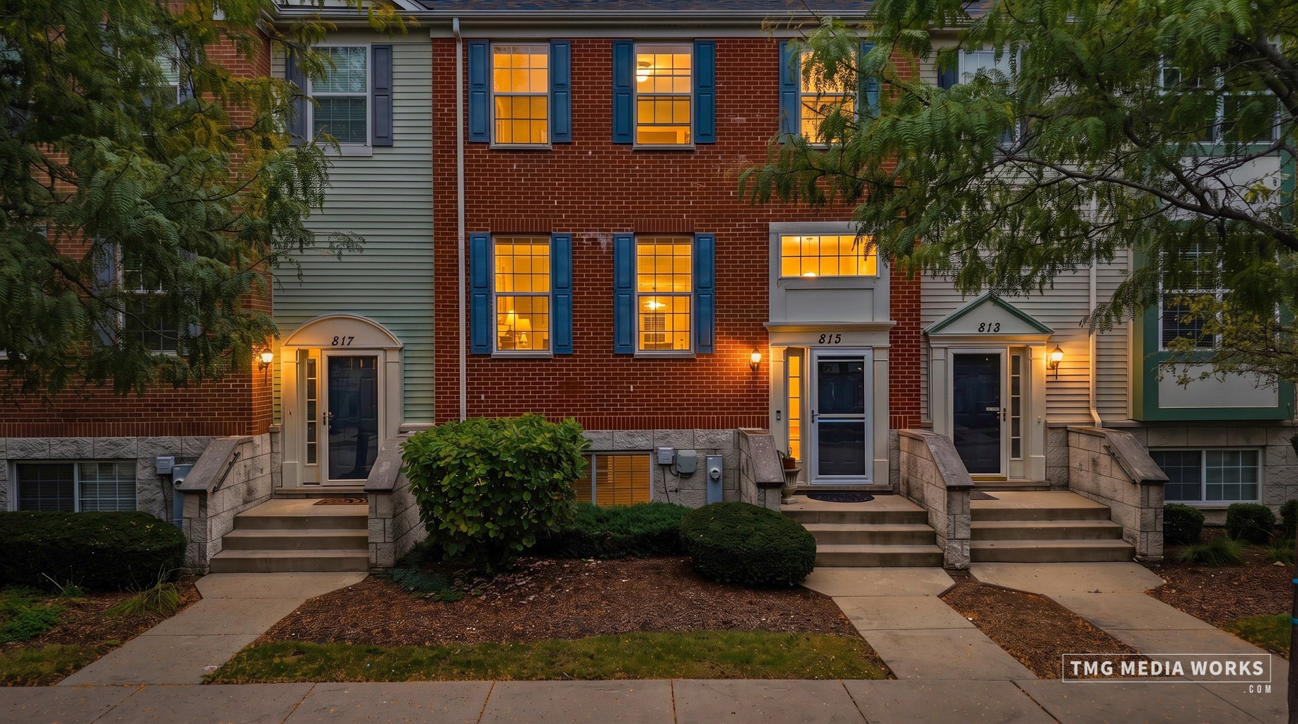
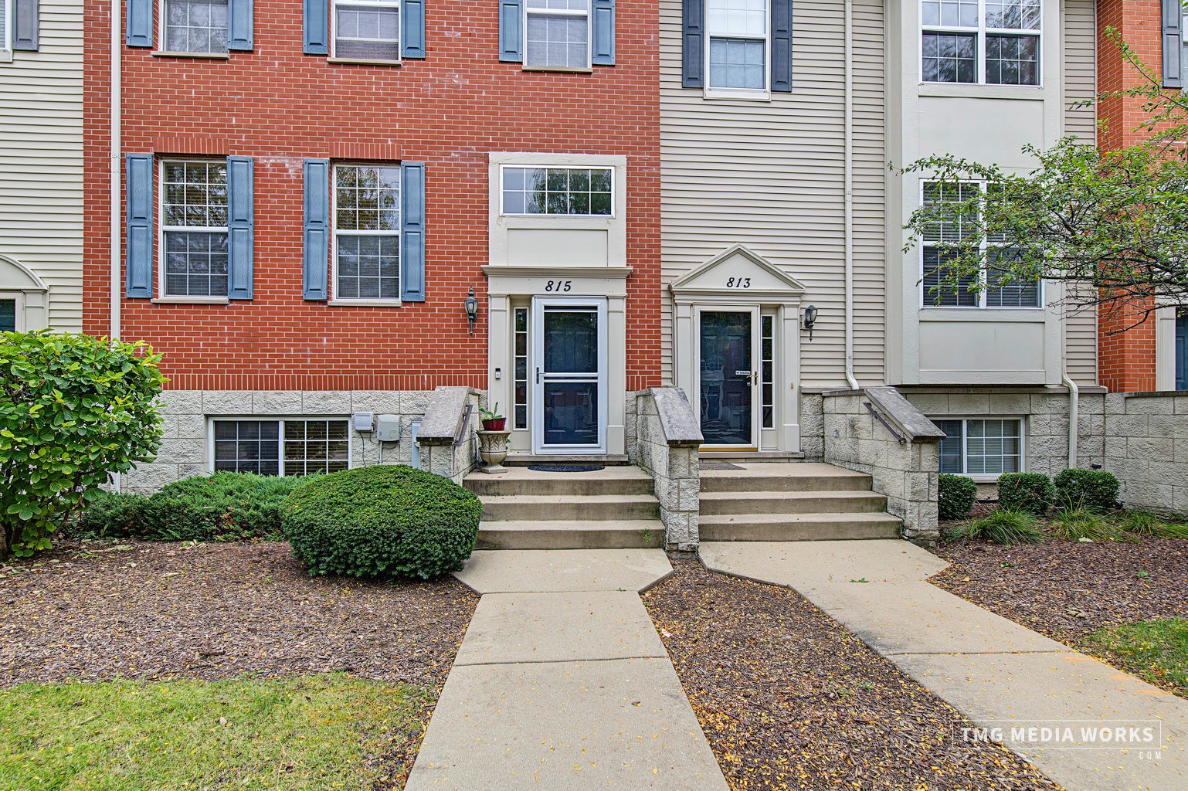
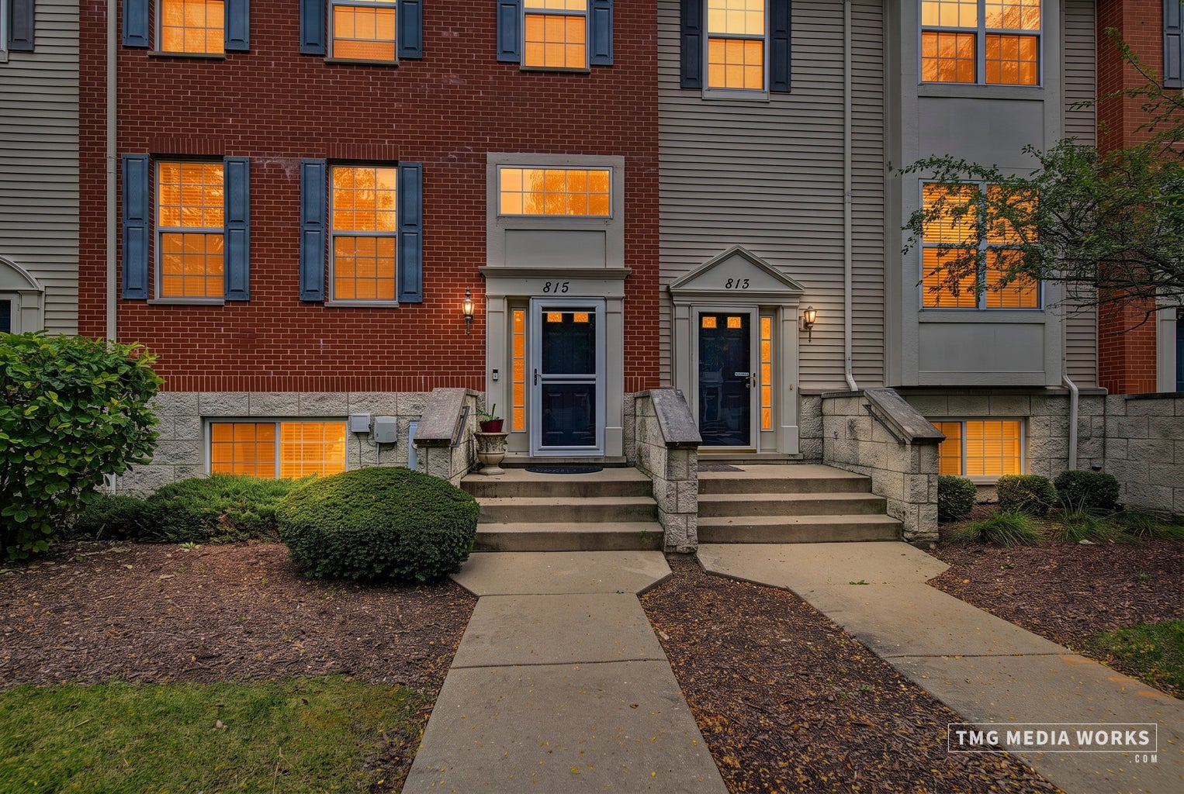
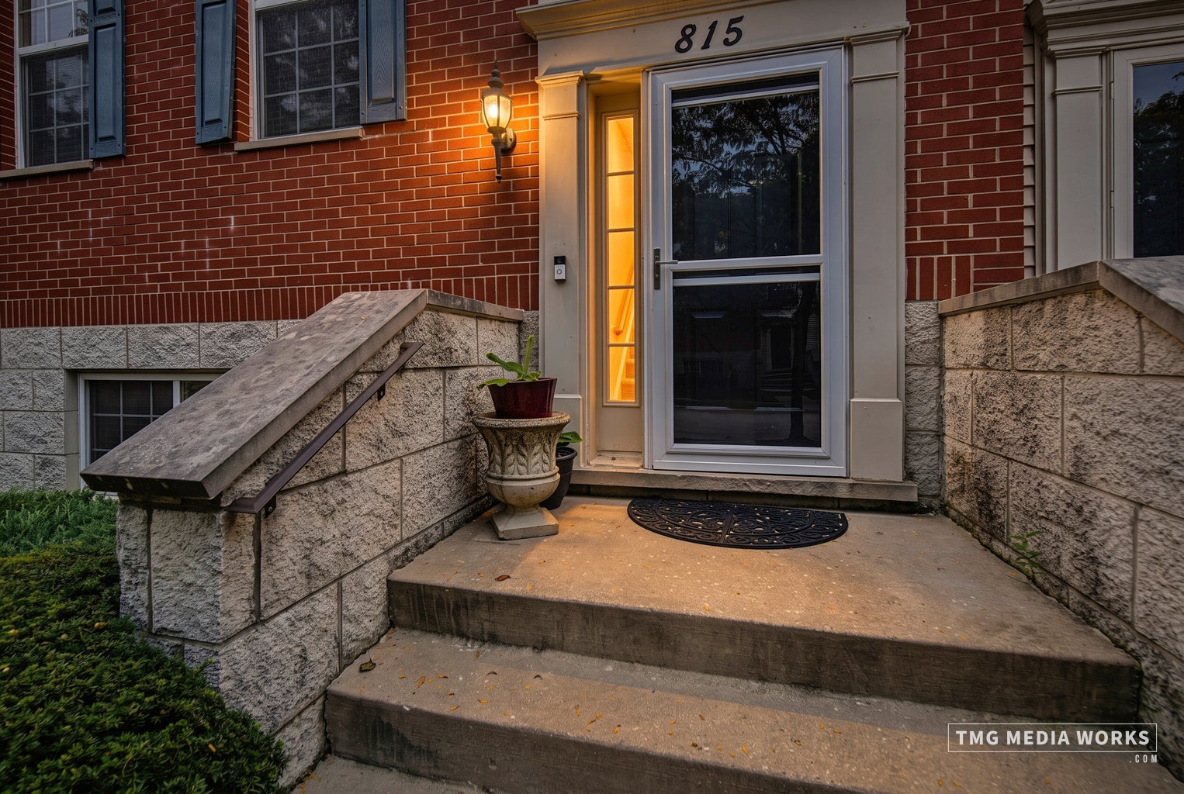
MOVE-IN READY! Beautiful and spacious 3-bedroom, 2.5-bath townhome in Aurora's desirable Lehigh Station community, featuring approximately 2,280 sq. ft. and one of the largest townhome models in the neighborhood. Located in the highly sought-after Indian Prairie School District 204, with Metea Valley High School. This exceptional home offers a private garage entrance, no units directly behind the home, and a beautiful pond view from the balcony. The main level features gorgeous real hardwood floors, along with separate living and dining areas and an expansive kitchen with granite countertops designed for both everyday living and entertaining. Most major appliances have been recently upgraded, including the furnace (2024), dishwasher (2023), and gas range (2024). The third level offers three generously sized bedrooms, including a spacious primary suite with a luxurious bathroom featuring a separate soaking tub, separate shower, and dual-sink vanity. The lower level provides a versatile additional room that can be used as an office, media room, or potential fourth bedroom, along with a separate laundry area and convenient access to the attached garage. Enjoy the recently updated balcony with new Trex decking, perfect for relaxing while taking in the peaceful pond views. Ideally located near Metra, I-88, restaurants, shopping, and everyday conveniences, this home combines space, comfort, privacy, and an excellent location. A wonderful opportunity to own a move-in-ready townhome in a highly desirable Aurora community!
| 3 hours ago | Listing updated with changes from the MLS® | |
| 2 days ago | Listing first seen on site |

Based on information submitted to the MLS GRID as of 2026-09-28 11:32 AM UTC. All data is obtained from various sources and may not have been verified by broker or MLS GRID. Supplied Open House Information is subject to change without notice. All information should be independently reviewed and verified for accuracy. Properties may or may not be listed by the office/agent presenting the information.
Last checked: 2026-09-28 11:32 AM UTC
MRED DMCA Copyright Information Copyright © 2026 Midwest Real Estate Data LLC. All rights reserved.