Save
Ask
Tour
Hide
Share
$178,000
New Listing

4111 Brentwood Lane
Waukegan, IL 60087

For Sale|Townhouse|Active
3
Beds
2
Total Baths
1
Full Bath
1
Partial Bath
1,320
SqFt
$135
/SqFt
1976
Built
County:
Lake
Listing Courtesy of MRED as distributed by MLS Grid of RE/MAX Plaza
Call Now: 847.967.0022
Is this the listing for you? We can help make it yours.
847.967.0022
Upcoming Open Houses
Sat, Sep 19, 11:00 AM - 1:00 PM
4111 Brentwood Lane4111 Brentwood Lane4111 Brentwood Lane4111 Brentwood Lane
Save
Ask
Tour
Hide
Share

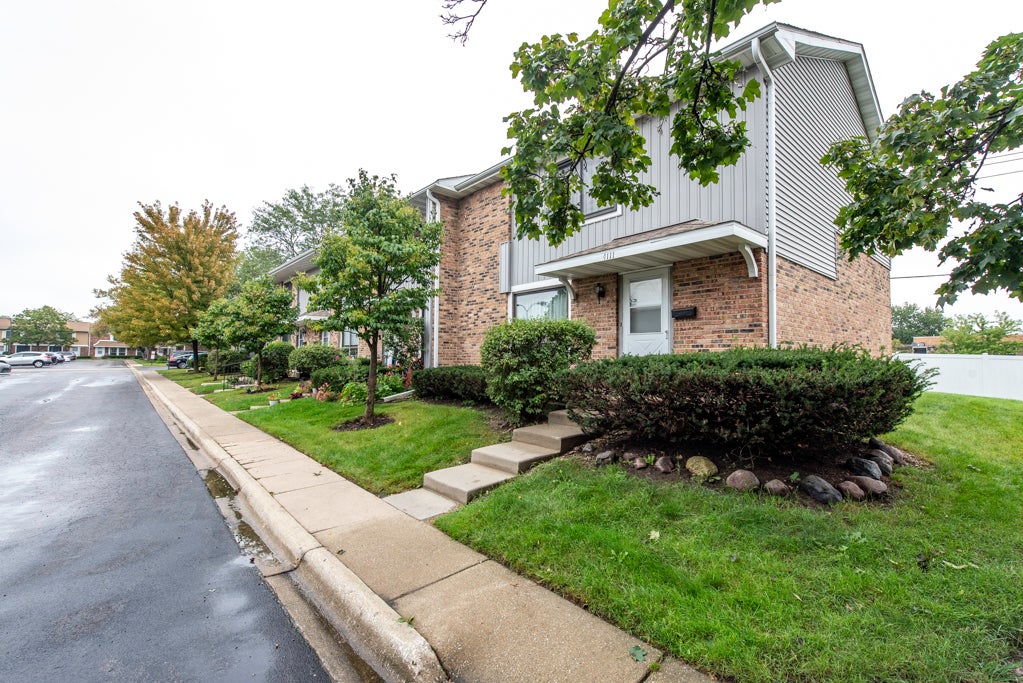
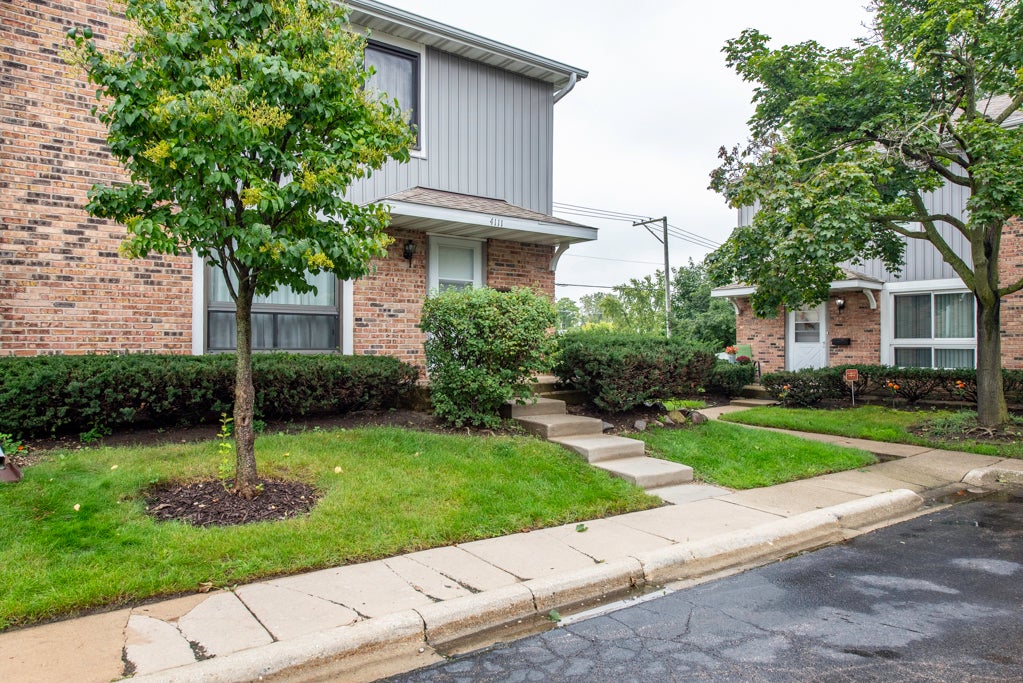
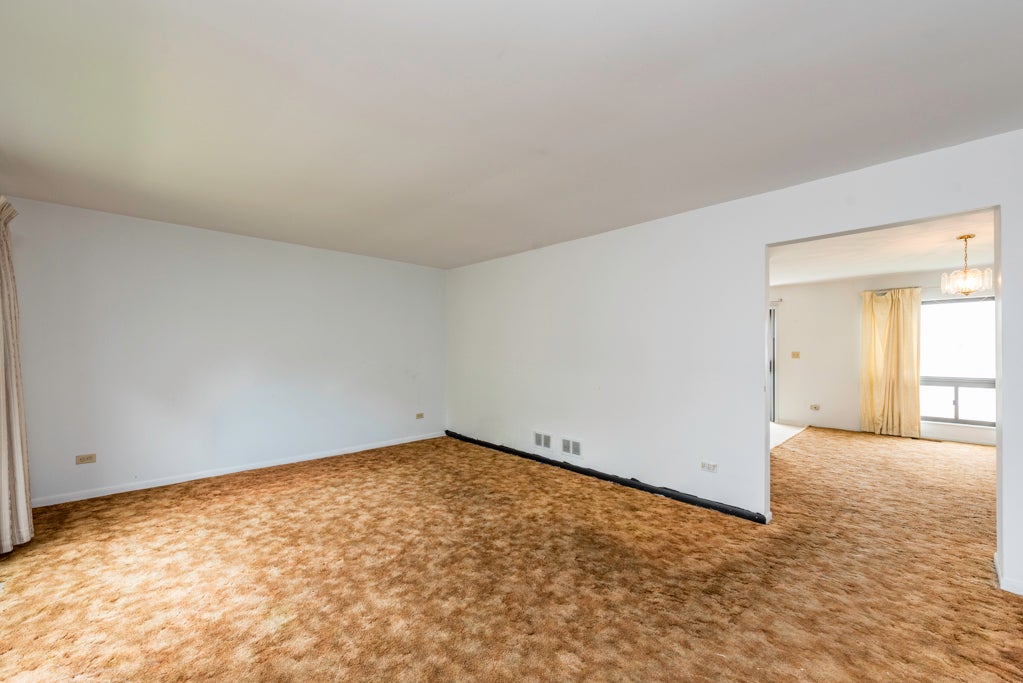
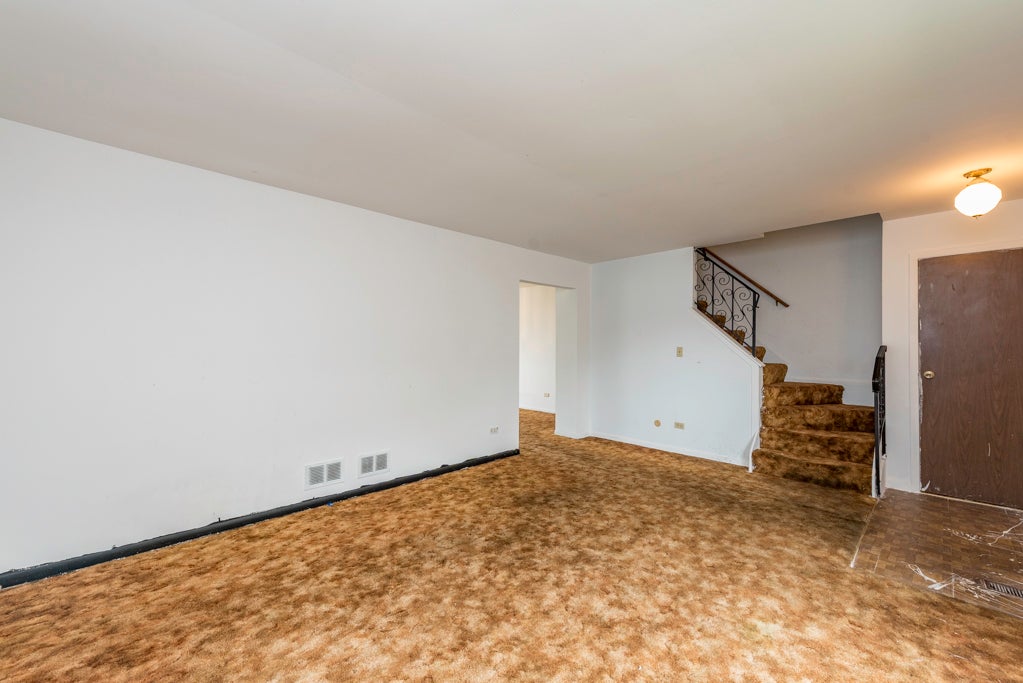
Welcome to 4111 Brentwood Ln, Waukegan, in Continental Village. This spacious end unit townhome offers three bedrooms, a bath and a half, separate dining room, and a full basement. If you've been waiting for the opportunity to buy an affordable home within the desirable Gurnee School District #56, this is it. It does need updating, but if you are a visionary and aren't afraid of rolling up your sleeves, you can build sweat equity! Major recent upgrades include: roof, siding, gutters - 2022; windows - 2024; back concrete patio - 2025. This subdivision is like a hidden gem that also includes a playground, pool, clubhouse, and two assigned parking spaces. It is conveniently located to shopping, restaurants, and major roads. Sold AS-IS but don't let this one get away - so much potential at a great price!

Save
Ask
Tour
Hide
Share
Listing Snapshot
Price 
$178,000
Days On Site 
0 Days
Bedrooms 
3
Inside Area (SqFt) 
1,320 sqft
Total Baths 
2
Full Baths 
1
Partial Baths 
1
Lot Size 
N/A
Year Built 
1976
MLS® Number 
12764163
Status 
Active
Property Tax 
$5,580
HOA/Condo/Coop Fees 
$275 monthly
Sq Ft Source 
Assessor
Friends & Family
Recent Activity
an hour agoListing updated with changes from the MLS®
2 hours agoListing first seen on site
General Features
Foundation 
Concrete Perimeter
Number Of Stories 
2
Parking 
AssignedGuest
Parking Spaces 
2
Pets 
Cats OKDogs OK
Property Sub Type 
Townhouse
Sewer 
Public Sewer
Water Source 
Public
Interior Features
Appliances 
RangeRefrigeratorWasherDryer
Basement 
Sump PumpUnfinishedFull
Cooling 
Central Air
Heating 
Natural Gas
Laundry Features 
Washer HookupIn UnitSink
Window Features 
Screens
Bedroom 2 
Dimensions - 10X15Level - Second
Bedroom 3 
Dimensions - 10X11Level - Second
Bedroom 4 
Dining Room 
Dimensions - 10X15Level - Main
Family Room 
Kitchen 
Dimensions - 10X11Level - Main
Laundry 
Living Room 
Dimensions - 18X13Level - Main
Master Bedroom 
Dimensions - 15X11Level - Second
Save
Ask
Tour
Hide
Share
Exterior Features
Construction Details 
Vinyl SidingBrick
Patio And Porch 
Patio
Roof 
Asphalt
Windows/Doors 
Screens
Community Features
Association Amenities 
ParkPoolClubhouse
Association Fee 
$275.0
Association Fee Frequency 
Monthly
MLS Area 
Park City / Waukegan
School District 
Warren Township High School
Township 
Warren
Schools
School District
Warren Township High School
Elementary School
Unknown
Middle School
Unknown
High School
Warren Township High School
Listing Courtesy of MRED as distributed by MLS Grid of RE/MAX Plaza


Based on information submitted to the MLS GRID as of 2026-09-19 01:50 AM UTC. All data is obtained from various sources and may not have been verified by broker or MLS GRID. Supplied Open House Information is subject to change without notice. All information should be independently reviewed and verified for accuracy. Properties may or may not be listed by the office/agent presenting the information.
Last checked: 2026-09-19 01:50 AM UTC
MRED DMCA Copyright Information Copyright © 2026 Midwest Real Estate Data LLC. All rights reserved.

Neighborhood & Commute
Source: Walkscore
Save
Ask
Tour
Hide
Share