Save
Ask
Tour
Hide
Share
$895,000
8 Days On Site

210 8th Avenue
La Grange, IL 60525

For Sale|Single Family Residence|Active
3
Beds
3
Total Baths
2
Full Baths
1
Partial Bath
2,186
SqFt
$409
/SqFt
1903
Built
County:
Cook
Listing Courtesy of MRED as distributed by MLS Grid of Coldwell Banker Realty
Call Now: 847.967.0022
Is this the listing for you? We can help make it yours.
847.967.0022
210 8th Avenue210 8th Avenue210 8th Avenue210 8th Avenue
Save
Ask
Tour
Hide
Share

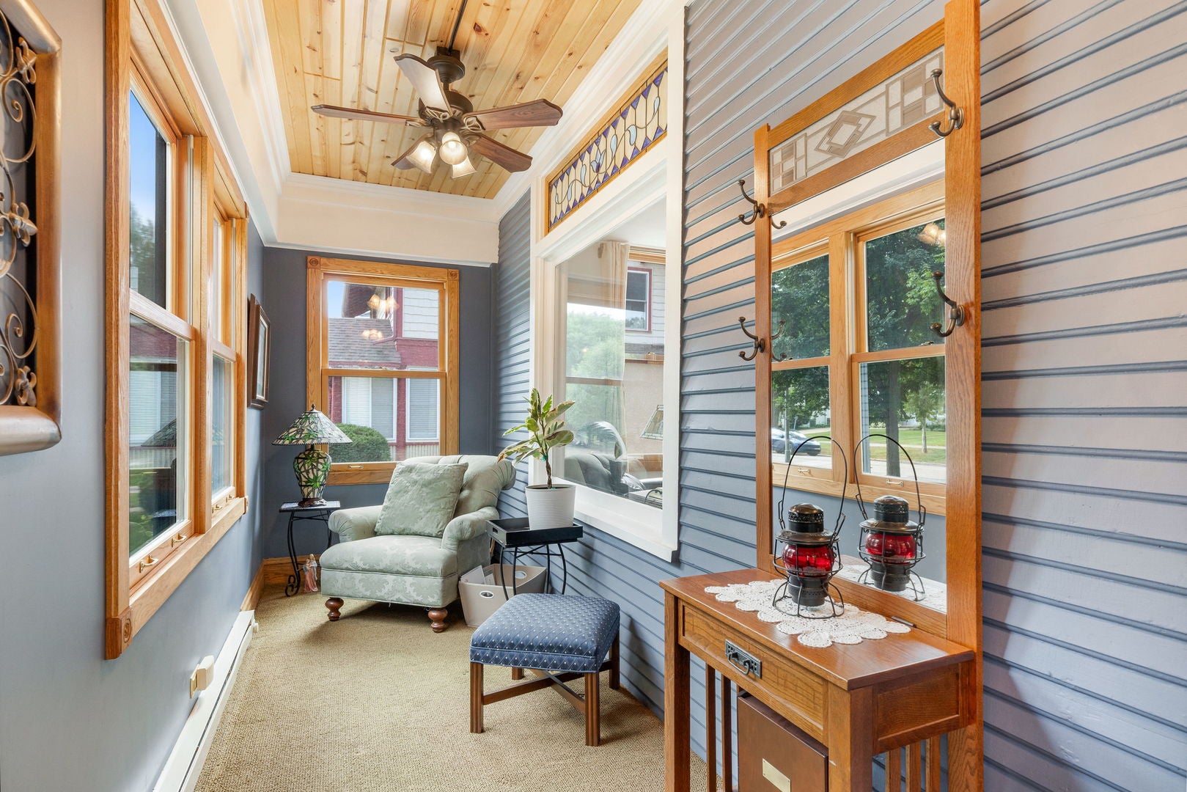
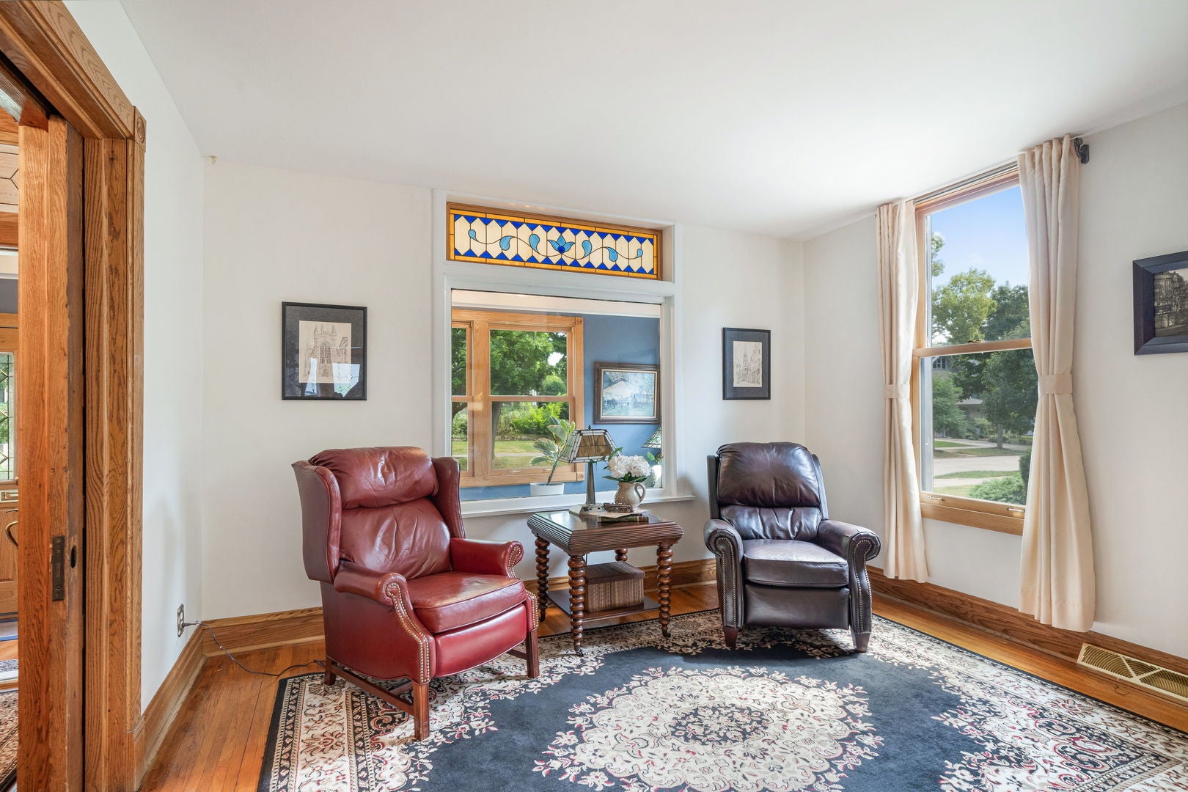
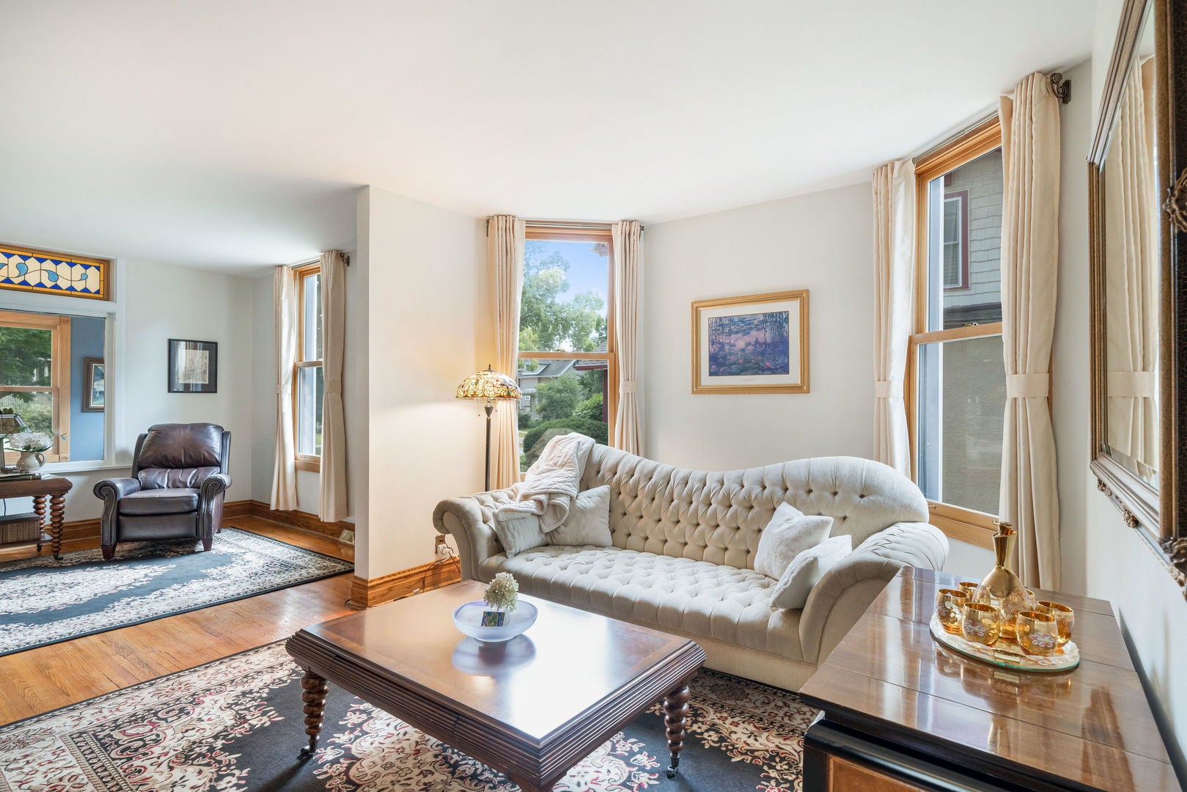
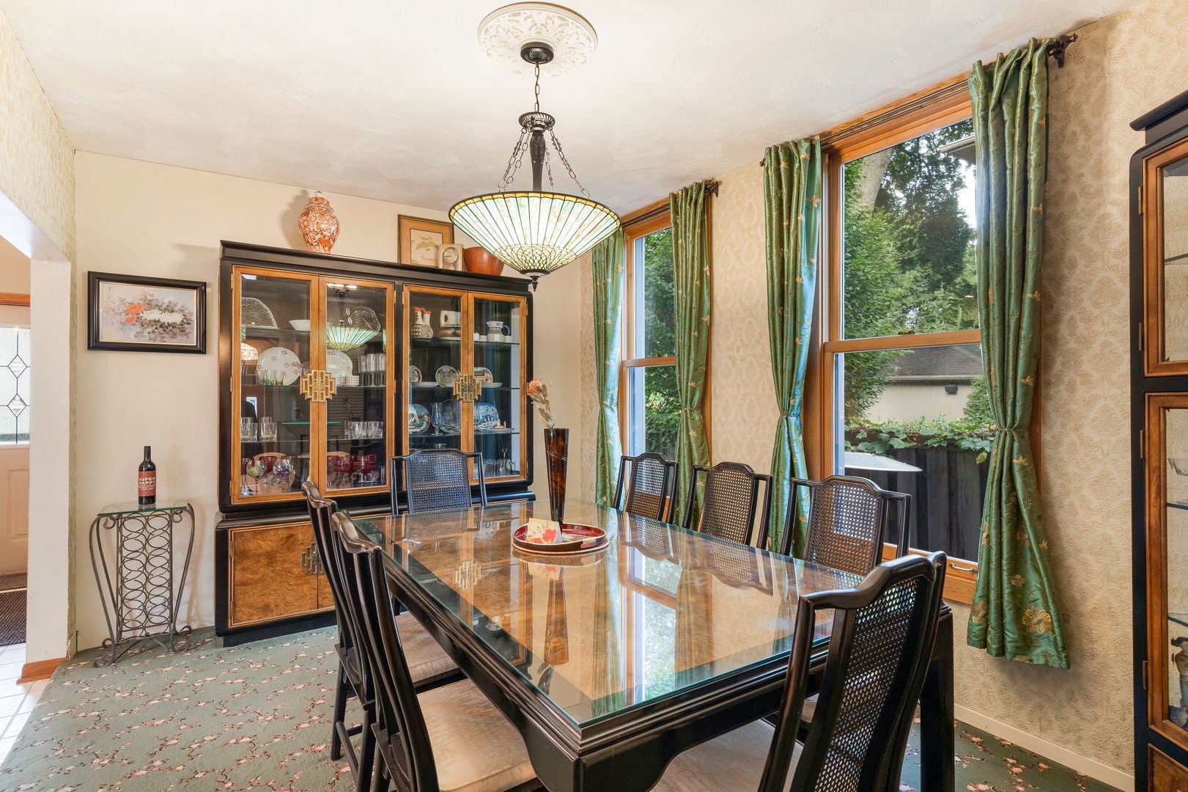
This meticulously maintained historic La Grange farmhouse offers timeless character and modern conveniences. Filled with character, this home features spacious living and dining areas, kitchen with stainless steel appliances and tall cabinets, 3 bedrooms, and a versatile finished third floor complete with skylights, a full bath, sitting area, recreation space, and separate HVAC system. Perfect as a primary suite, guest retreat, home office, or flexible living space. This charming home blends historic character with today's comforts including a large Trex deck ideal for entertaining and a rare feature of the 2-story 3-car garage with epoxy flooring. Enjoy the unbeatable location with the convenience of walking to the vibrant downtown La Grange, Metra train, popular schools, and local favorites like GP Italiano, Lucca, and Blackberry Market. Conveniently located near major expressways. Welcome home!

Save
Ask
Tour
Hide
Share
Listing Snapshot
Price 
$895,000
Days On Site 
8 Days
Bedrooms 
3
Inside Area (SqFt) 
2,186 sqft
Total Baths 
3
Full Baths 
2
Partial Baths 
1
Lot Size 
N/A
Year Built 
1903
MLS® Number 
12764174
Status 
Active
Property Tax 
$14,598.41
HOA/Condo/Coop Fees 
N/A
Sq Ft Source 
Assessor
Friends & Family
Recent Activity
4 days agoListing updated with changes from the MLS®
5 days agoStatus changed to Active
a week agoListing first seen on site
General Features
Garage 
Yes
Garage Spaces 
3
Parking 
OtherGarage Door OpenerDetachedGarage
Parking Spaces 
3
Property Sub Type 
Single Family Residence
Sewer 
Public Sewer
Interior Features
Appliances 
RangeMicrowaveDishwasherRefrigeratorWasherDryerStainless Steel Appliance(s)Gas CooktopGas Oven
Basement 
Sump PumpUnfinishedFull
Cooling 
Ceiling Fan(s)Central Air
Flooring 
Hardwood
Heating 
Natural Gas
Interior 
Walk-In Closet(s)Entrance FoyerVaulted Ceiling(s)
Laundry Features 
Gas Dryer Hookup
Window Features 
Skylight(s)Drapes
Bedroom 2 
Dimensions - 12X13Level - Second
Bedroom 3 
Dimensions - 10X14Level - Second
Bedroom 4 
Dining Room 
Dimensions - 10X14Level - Main
Family Room 
Dimensions - 12X15Level - Main
Foyer 
Dimensions - 5X7Level - Main
Kitchen 
Dimensions - 12X13Level - MainDescription - SolidSurfaceCounter
Laundry 
Dimensions - 10X10Level - Basement
Living Room 
Dimensions - 13X11Level - Main
Master Bedroom 
Dimensions - 10X16Level - Second
Mud Room 
Dimensions - 5X6Level - Main
Recreation Rm 
Dimensions - 14X18Level - Third
Sitting Room 
Dimensions - 13X15Level - Third
Sun Room 
Dimensions - 5X14Level - Main
Walk In Closet 
Dimensions - 5X6Level - Second
Save
Ask
Tour
Hide
Share
Exterior Features
Construction Details 
Vinyl SidingPlaster
Patio And Porch 
Deck
Roof 
Asphalt
Windows/Doors 
Skylight(s)Drapes
Community Features
Community Features 
CurbsSidewalksStreet Lights
MLS Area 
La Grange
School District 
Lyons Twp High School
Township 
Lyons
Schools
School District
Lyons Twp High School
Elementary School
Cossitt Avenue Elementary School
Middle School
Park Junior High School
High School
Lyons Twp High School
Listing Courtesy of MRED as distributed by MLS Grid of Coldwell Banker Realty


Based on information submitted to the MLS GRID as of 2026-09-28 11:37 AM UTC. All data is obtained from various sources and may not have been verified by broker or MLS GRID. Supplied Open House Information is subject to change without notice. All information should be independently reviewed and verified for accuracy. Properties may or may not be listed by the office/agent presenting the information.
Last checked: 2026-09-28 11:37 AM UTC
MRED DMCA Copyright Information Copyright © 2026 Midwest Real Estate Data LLC. All rights reserved.

Neighborhood & Commute
Source: Walkscore
Save
Ask
Tour
Hide
Share