Save
Ask
Tour
Hide
Share
$210,000
New Listing

5320 N SHERIDAN Road 405
Chicago, IL 60640

For Sale|Condominium|Active
1
Bed
1
Total Bath
1
Full Bath
1985
Built
Subdivision:
Metropolitan
County:
Cook
Listing Courtesy of MRED as distributed by MLS Grid of Compass
Call Now: 847.967.0022
Is this the listing for you? We can help make it yours.
847.967.0022
5320 N SHERIDAN Road 4055320 N SHERIDAN Road 4055320 N SHERIDAN Road 4055320 N SHERIDAN Road 405
Save
Ask
Tour
Hide
Share

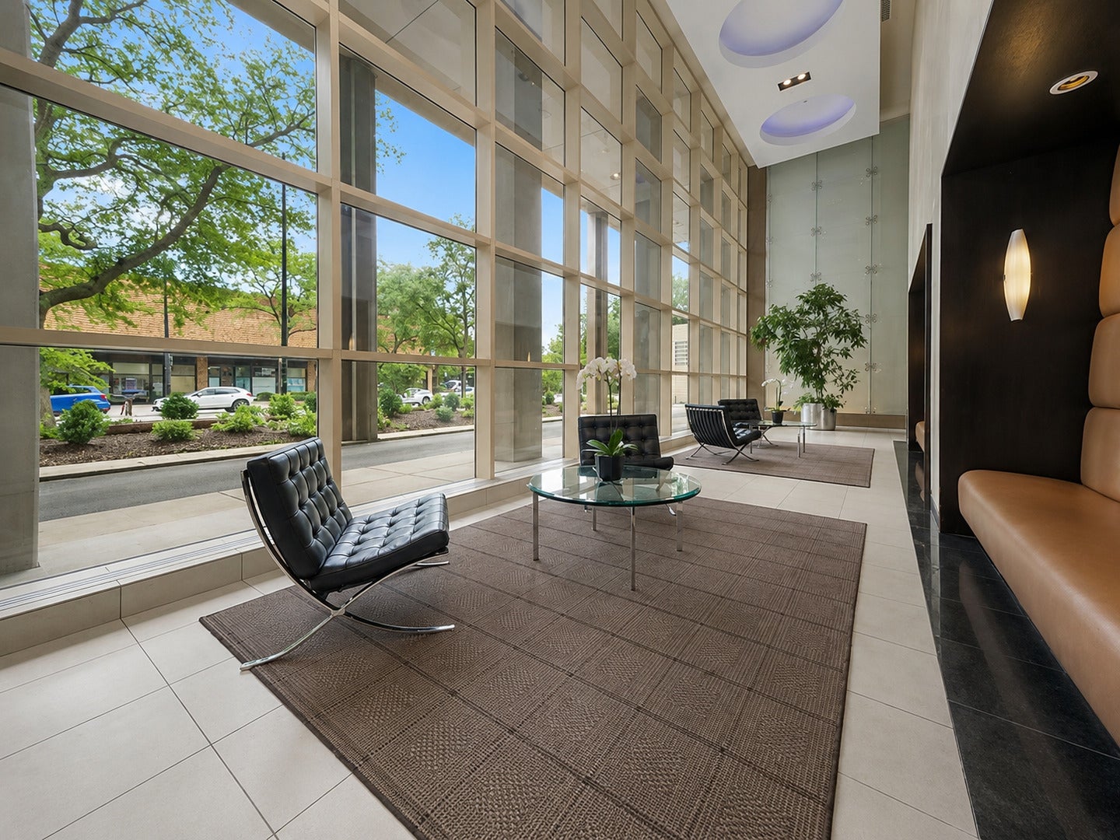
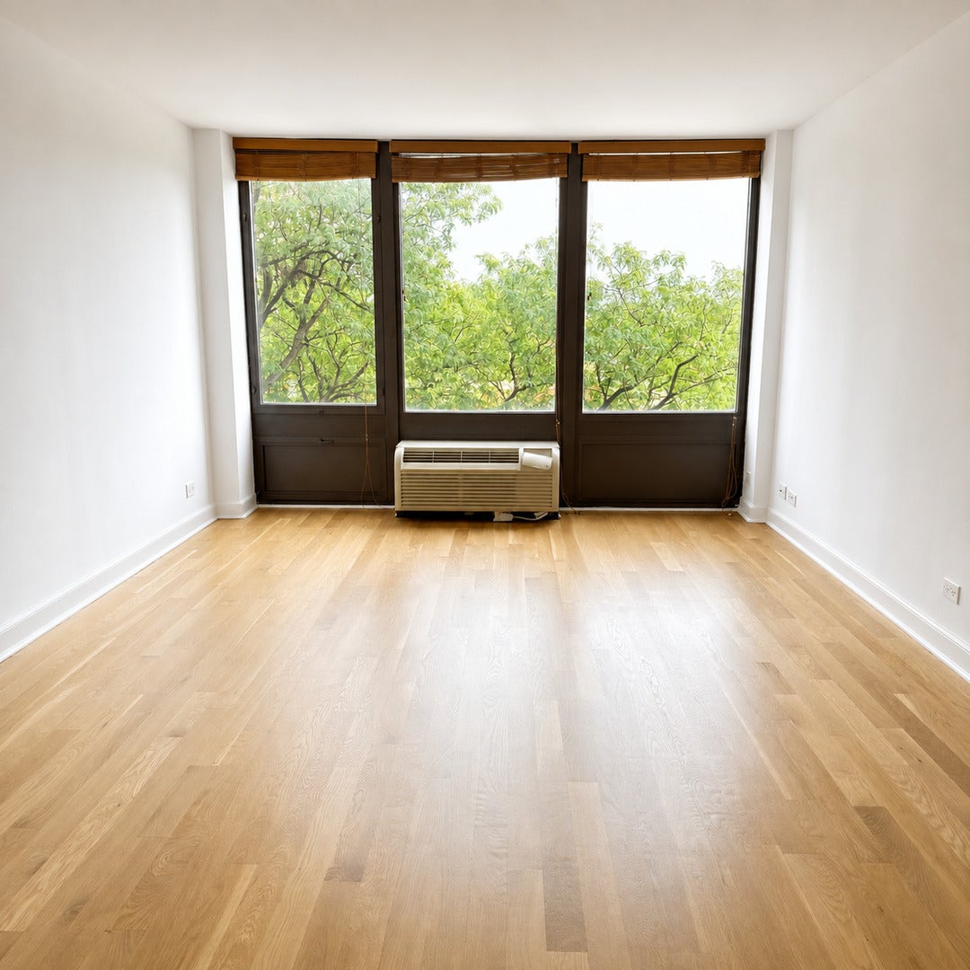
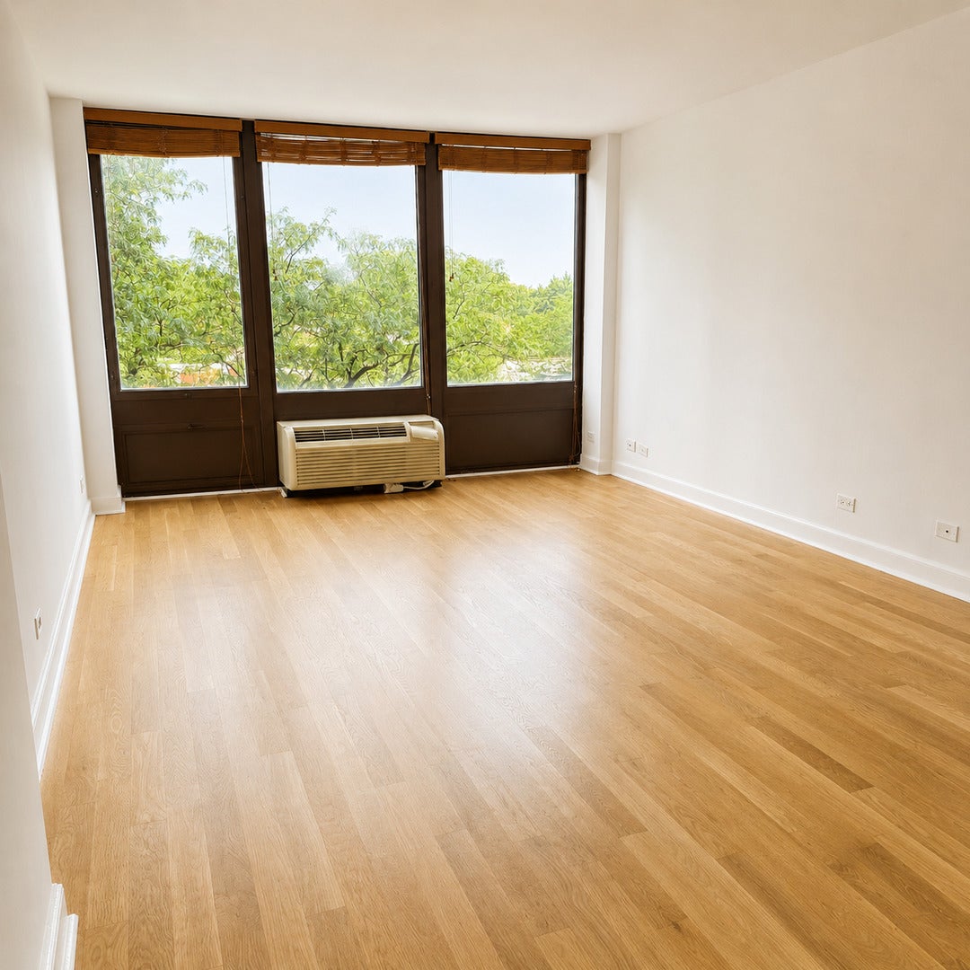
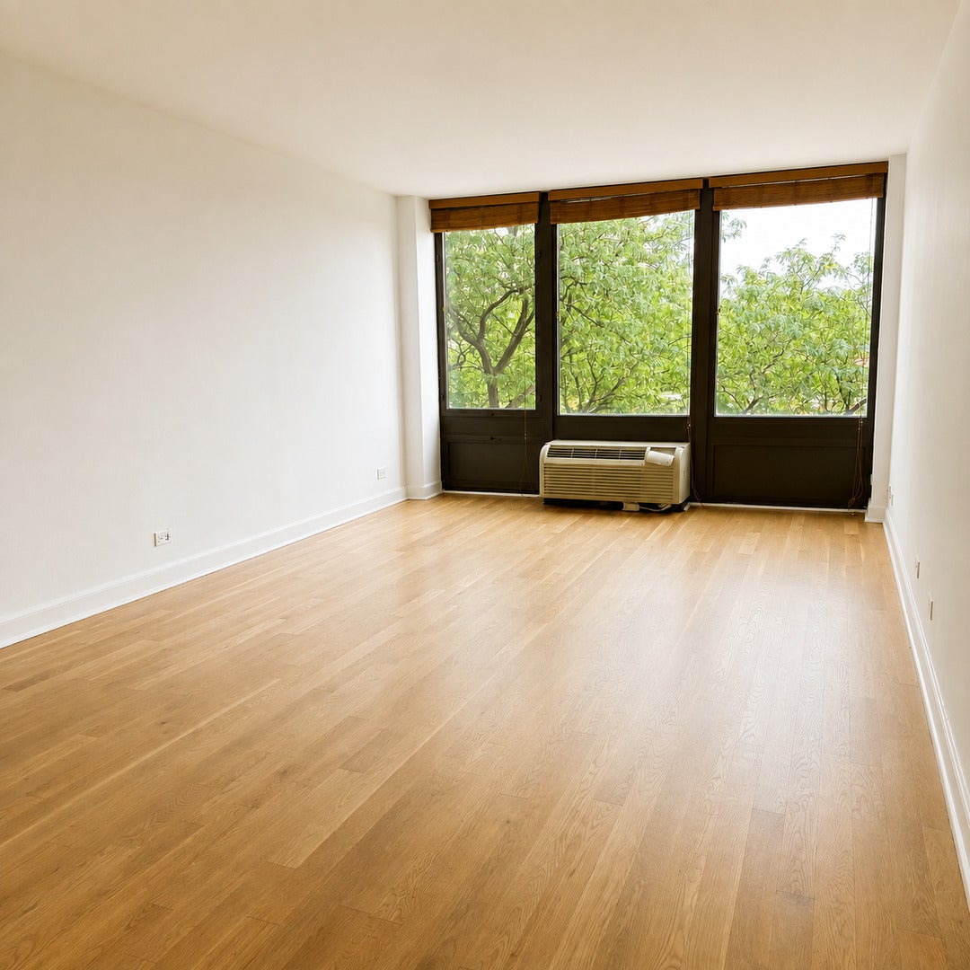
Located in The Metropolitan, a full-amenity condominium in Chicago's Edgewater neighborhood, this one-bedroom, one-bath residence offers a functional floor plan, abundant natural light, and a deeded attached garage parking space included in the purchase price. Freshly painted with newly refinished hardwood floors, the home features high ceilings, an open living and dining area, and large east-facing windows overlooking the neighborhood's mature trees. The kitchen includes granite countertops, stainless steel appliances, an island with seating, and generous cabinet storage, opening directly to the main living space. The bedroom offers a walk-in closet and east-facing windows with treetop views. Residents enjoy a full range of building amenities, including 24-hour door staff, an indoor swimming pool, fitness center, tennis courts, business center, outdoor grilling area, and laundry facilities. Investor-friendly with no rental cap. Conveniently located near the lakefront, beaches, the Lakefront Trail, the Berwyn CTA Red Line station, CTA express bus routes (146 and 147), Mariano's, and the shops, restaurants, and coffeehouses of Edgewater and Andersonville.

Save
Ask
Tour
Hide
Share
Listing Snapshot
Price 
$210,000
Days On Site 
0 Days
Bedrooms 
1
Inside Area (SqFt) 
N/A
Total Baths 
1
Full Baths 
1
Partial Baths 
N/A
Lot Size 
N/A
Year Built 
1985
MLS® Number 
12764177
Status 
Active
Property Tax 
$3,262.63
HOA/Condo/Coop Fees 
$604 monthly
Sq Ft Source 
N/A
Friends & Family
Recent Activity
2 hours agoListing updated with changes from the MLS®
2 hours agoListing first seen on site
General Features
Attached Garage 
Yes
Direction Faces 
East
Foundation 
Concrete Perimeter
Garage 
Yes
Garage Spaces 
1
Number Of Stories 
25
Parking 
AsphaltGarage Door OpenerAttachedGarage
Parking Spaces 
1
Pets 
Cats OKDogs OK
Property Sub Type 
Condominium
Sewer 
Public Sewer
Utilities 
Cable Available
Water Source 
Public
Interior Features
Appliances 
RangeMicrowaveDishwasherRefrigeratorFreezerStainless Steel Appliance(s)
Basement 
None
Cooling 
Wall Unit(s)
Electric 
Circuit Breakers
Flooring 
Hardwood
Heating 
ElectricForced AirZoned
Interior 
Walk-In Closet(s)ElevatorOpen Floorplan
Laundry Features 
Common Area
Bedroom 2 
Bedroom 3 
Bedroom 4 
Dining Room 
Dimensions - COMBOLevel - Main
Family Room 
Kitchen 
Dimensions - 12X12Level - Main
Laundry 
Living Room 
Dimensions - 23X12Level - Main
Master Bedroom 
Dimensions - 16X12Level - Main
Walk In Closet 
Dimensions - 9X5Level - Main
Save
Ask
Tour
Hide
Share
Exterior Features
Construction Details 
Concrete
Exterior 
BarbecueOutdoor Grill
Other Structures 
Tennis Court(s)
Patio And Porch 
DeckPatio
Pool Features 
In Ground
Roof 
AsphaltRubber
View 
Water
Waterfront Features 
LAKE MICHIGAN
Waterview 
Water
Community Features
Accessibility Features 
Accessible Entrance
Association Amenities 
LaundryCoin LaundryParty RoomIndoor PoolService Elevator(s)Tennis Court(s)
Association Fee 
$604.0
Association Fee Frequency 
Monthly
MLS Area 
CHI - Edgewater
School District 
Senn High School
Township 
Lake View
Schools
School District
Senn High School
Elementary School
Goudy Elementary School
Middle School
Goudy Elementary School
High School
Senn High School
Listing Courtesy of MRED as distributed by MLS Grid of Compass


Based on information submitted to the MLS GRID as of 2026-09-19 01:50 AM UTC. All data is obtained from various sources and may not have been verified by broker or MLS GRID. Supplied Open House Information is subject to change without notice. All information should be independently reviewed and verified for accuracy. Properties may or may not be listed by the office/agent presenting the information.
Last checked: 2026-09-19 01:50 AM UTC
MRED DMCA Copyright Information Copyright © 2026 Midwest Real Estate Data LLC. All rights reserved.

Neighborhood & Commute
Source: Walkscore
Save
Ask
Tour
Hide
Share