Save
Ask
Tour
Hide
Share
$414,900
New Listing

7302 Hillside Road
Crystal Lake, IL 60012

For Sale|Single Family Residence|Active
2
Beds
2
Total Baths
2
Full Baths
1,286
SqFt
$323
/SqFt
1952
Built
Subdivision:
Country Woods
County:
McHenry
Listing Courtesy of MRED as distributed by MLS Grid of RE/MAX Connections II
Call Now: 847.967.0022
Is this the listing for you? We can help make it yours.
847.967.0022
7302 Hillside Road7302 Hillside Road7302 Hillside Road7302 Hillside Road
Save
Ask
Tour
Hide
Share

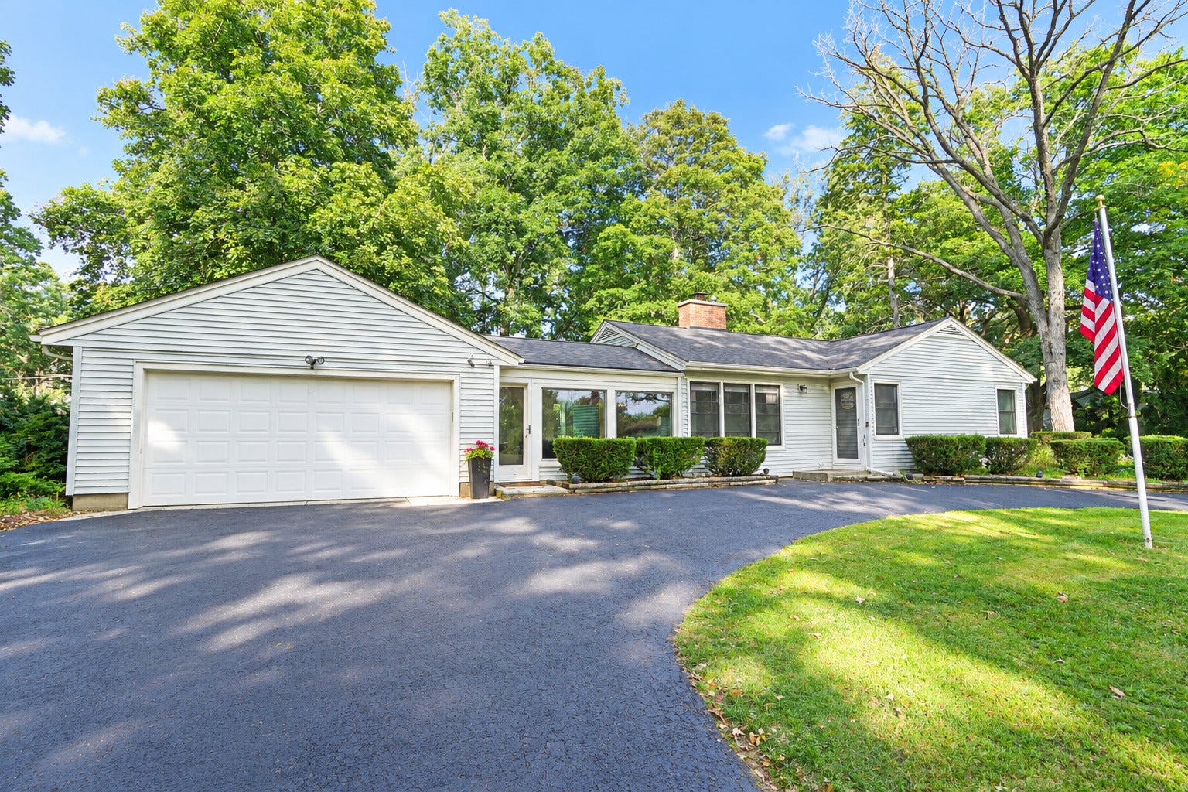
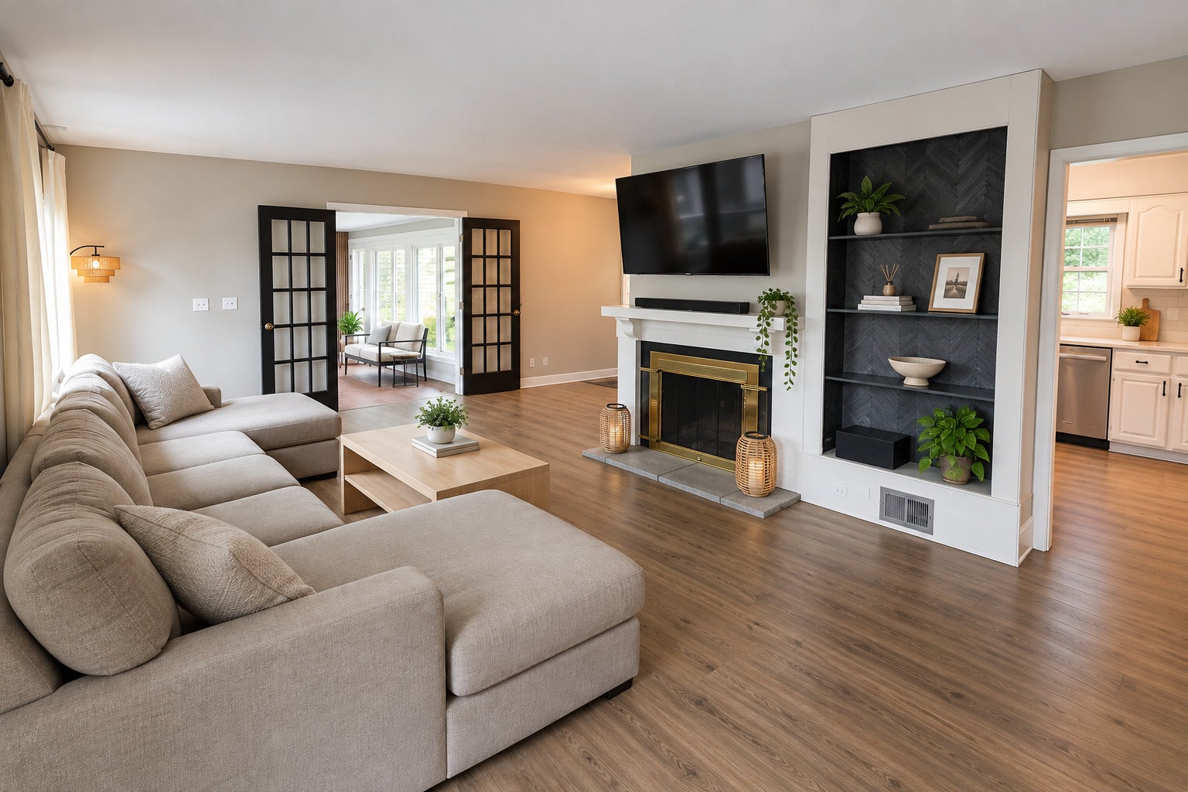
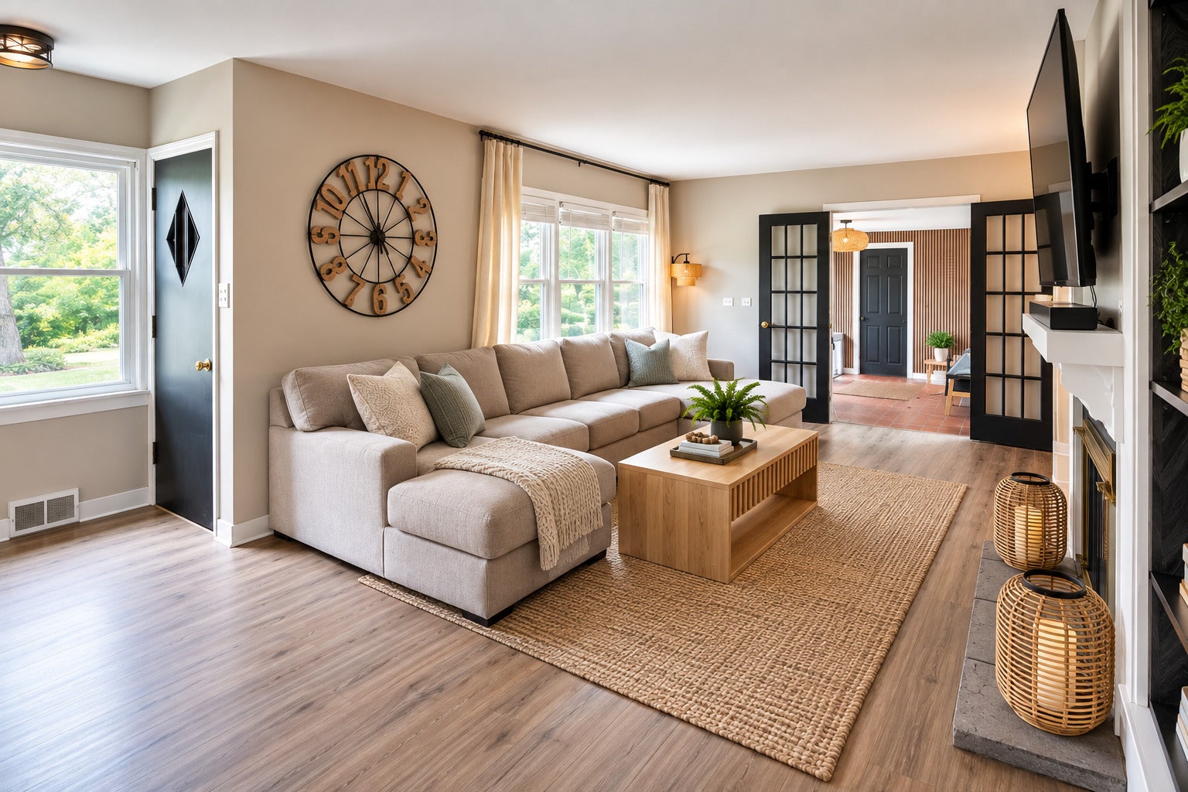
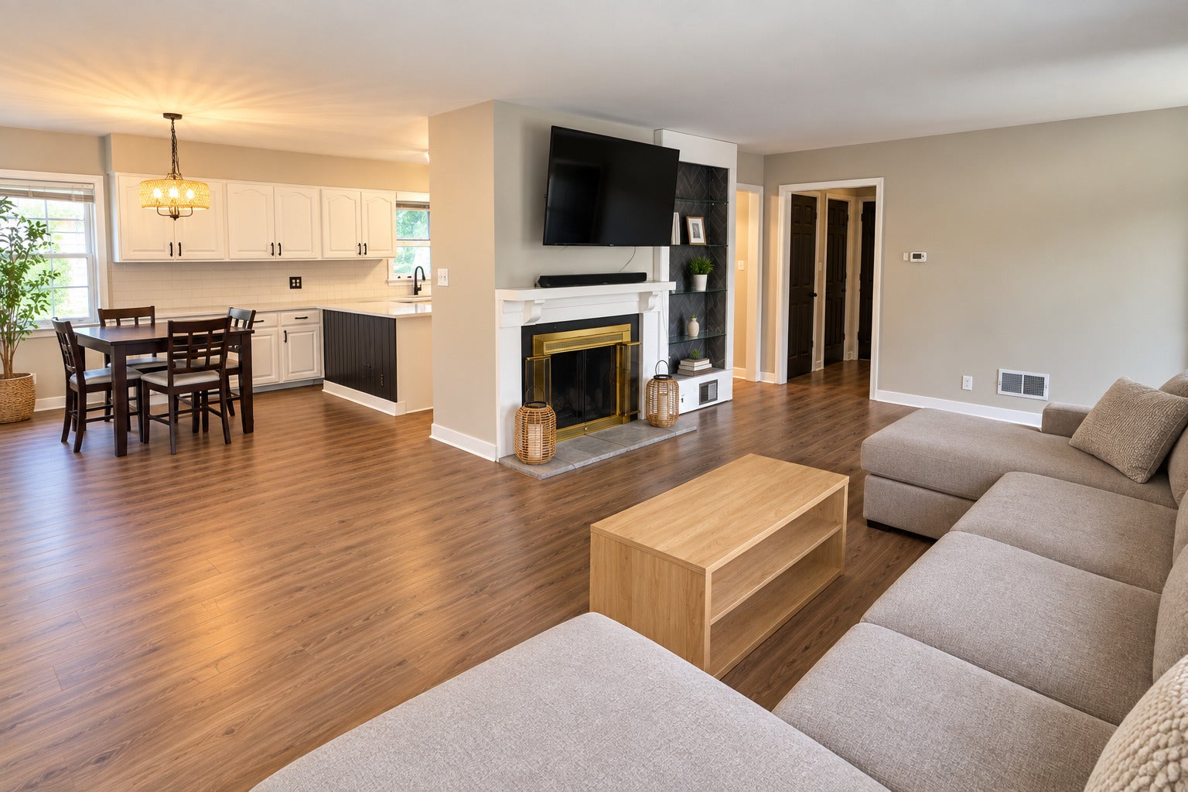
Beautifully updated and move-in-ready, this 2 bedroom, 2 bath ranch sits on a spacious 2/3-acre lot with a circular driveway and freshly sealcoated pavement. The bright sunroom offers a comfortable place to relax while overlooking the backyard. Inside, an open layout connects the living, dining, and kitchen areas. The updated kitchen features quartz countertops and newer appliances, while wood flooring runs through the living and dining spaces. Both bedrooms have newer carpet, and the main-level bathroom has also been updated. The finished basement provides substantial additional living space with a large family room, full bathroom, and separate bonus room ideal for an office, gym, craft room, or guest space. Basement carpeting was replaced in 2025. Outside, the large, fully fenced backyard features a cedar fence, expansive paver patio, and separate fire pit area. Additional improvements completed in 2023 include the roof, windows, interior paint, countertops, appliances, and main-level flooring. Conveniently located near parks, Metra, downtown Crystal Lake, shopping, and dining. Schedule your showing today!

Save
Ask
Tour
Hide
Share
Listing Snapshot
Price 
$414,900
Days On Site 
0 Days
Bedrooms 
2
Inside Area (SqFt) 
1,286 sqft
Total Baths 
2
Full Baths 
2
Partial Baths 
N/A
Lot Size 
0.64 Acres
Year Built 
1952
MLS® Number 
12764193
Status 
Active
Property Tax 
$7,077
HOA/Condo/Coop Fees 
N/A
Sq Ft Source 
Assessor
Friends & Family
Recent Activity
19 minutes agoListing updated with changes from the MLS®
an hour agoListing first seen on site
General Features
Acres 
0.64
Attached Garage 
Yes
Garage 
Yes
Garage Spaces 
2
Parking 
AsphaltCircular DrivewayGarage Door OpenerAttachedGarage
Parking Spaces 
2
Property Sub Type 
Single Family Residence
Sewer 
Septic Tank
SqFt Total 
1286
Style 
Ranch
Water Source 
Well
Interior Features
Appliances 
Water SoftenerRangeDishwasherRefrigeratorWasherDryerDisposal
Basement 
FinishedFull
Cooling 
Ceiling Fan(s)Central Air
Fireplace 
Yes
Fireplace Features 
Living RoomGas Log
Fireplaces 
1
Flooring 
Hardwood
Heating 
Natural Gas
Bedroom 2 
Dimensions - 9X12Level - Main
Bedroom 3 
Bedroom 4 
Dining Room 
Dimensions - 9X12Level - Main
Family Room 
Dimensions - 12X24Level - Basement
Kitchen 
Dimensions - 9X12Level - Main
Laundry 
Dimensions - 12X18Level - Basement
Living Room 
Dimensions - 13X21Level - Main
Master Bedroom 
Dimensions - 12X13Level - Main
Office 
Dimensions - 12X10Level - Basement
Sun Room 
Dimensions - 13X15Level - Main
Save
Ask
Tour
Hide
Share
Exterior Features
Construction Details 
Vinyl Siding
Exterior 
Fire Pit
Other Structures 
Shed(s)
Patio And Porch 
Patio
Roof 
Asphalt
Community Features
MLS Area 
Crystal Lake / Lakewood / Prairie Grove
School District 
Prairie Ridge High School
Township 
Nunda
Schools
School District
Prairie Ridge High School
Elementary School
North Elementary School
Middle School
Hannah Beardsley Middle School
High School
Prairie Ridge High School
Listing Courtesy of MRED as distributed by MLS Grid of RE/MAX Connections II


Based on information submitted to the MLS GRID as of 2026-09-19 01:45 AM UTC. All data is obtained from various sources and may not have been verified by broker or MLS GRID. Supplied Open House Information is subject to change without notice. All information should be independently reviewed and verified for accuracy. Properties may or may not be listed by the office/agent presenting the information.
Last checked: 2026-09-19 01:45 AM UTC
MRED DMCA Copyright Information Copyright © 2026 Midwest Real Estate Data LLC. All rights reserved.

Neighborhood & Commute
Source: Walkscore
Save
Ask
Tour
Hide
Share