


1885 Amberley CourtLake Forest, IL 60045
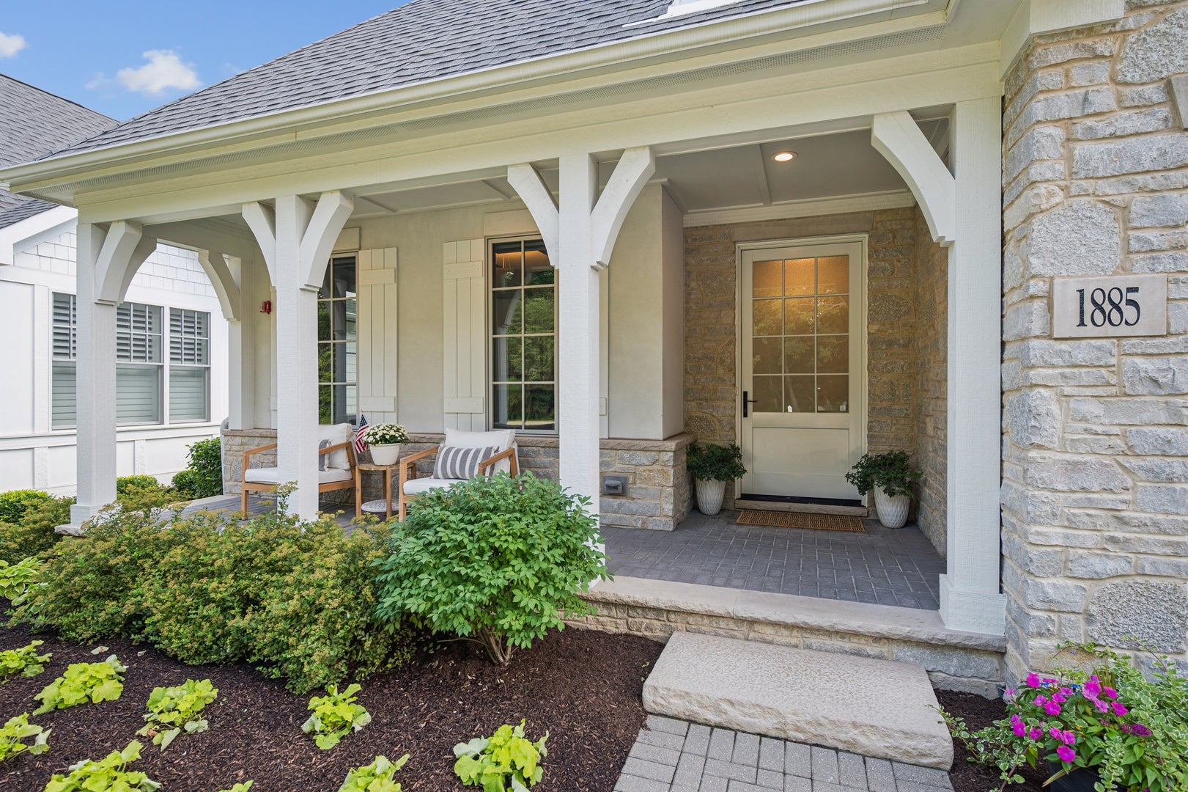
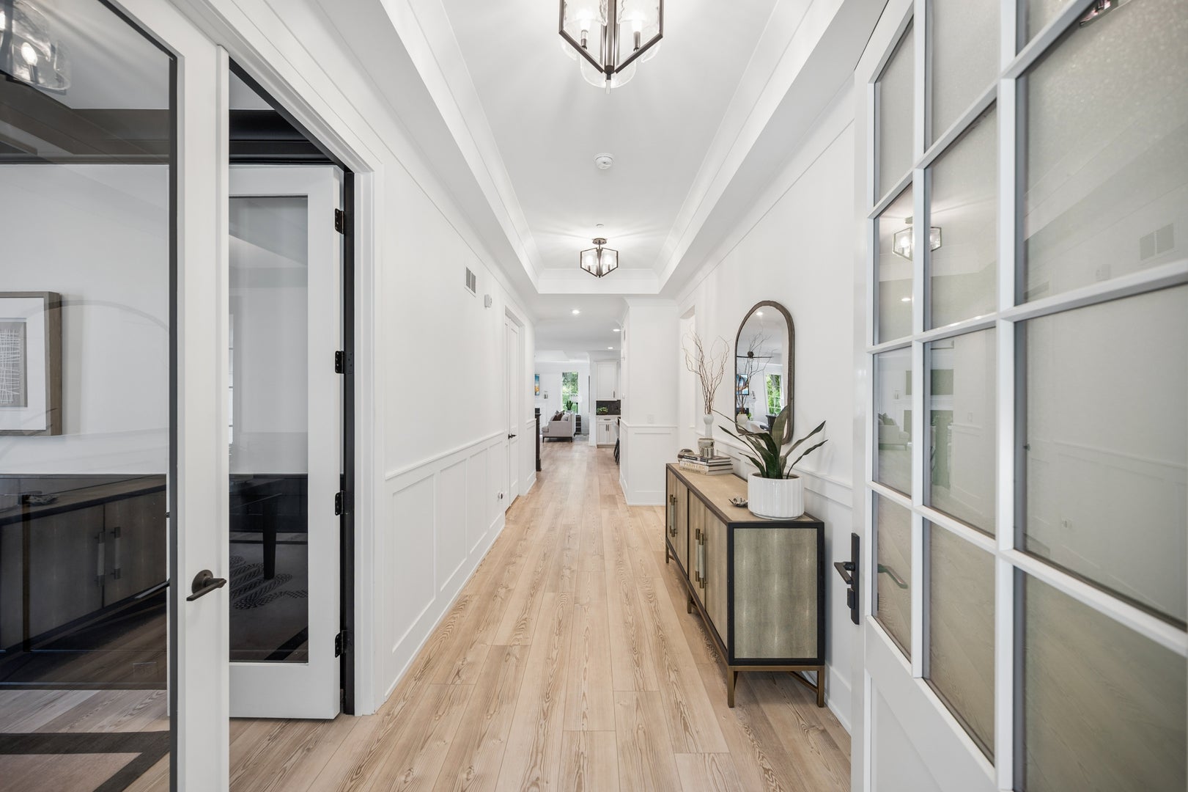
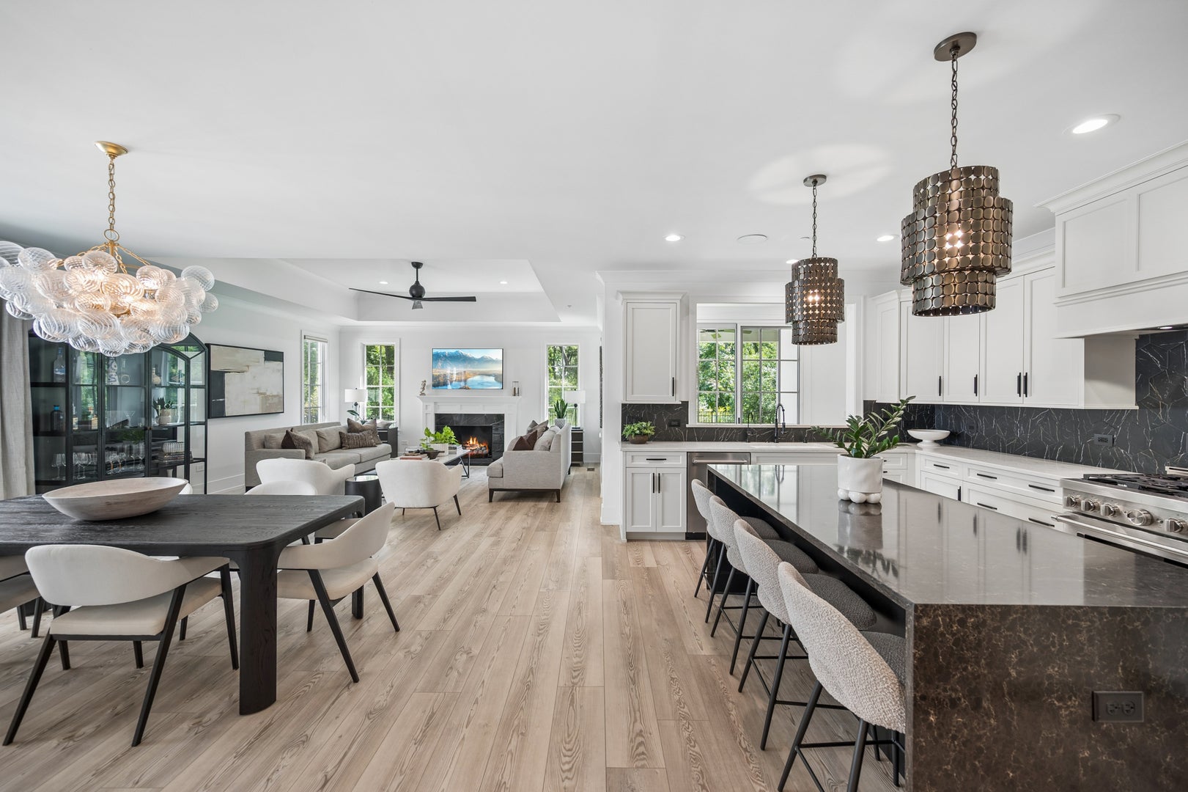
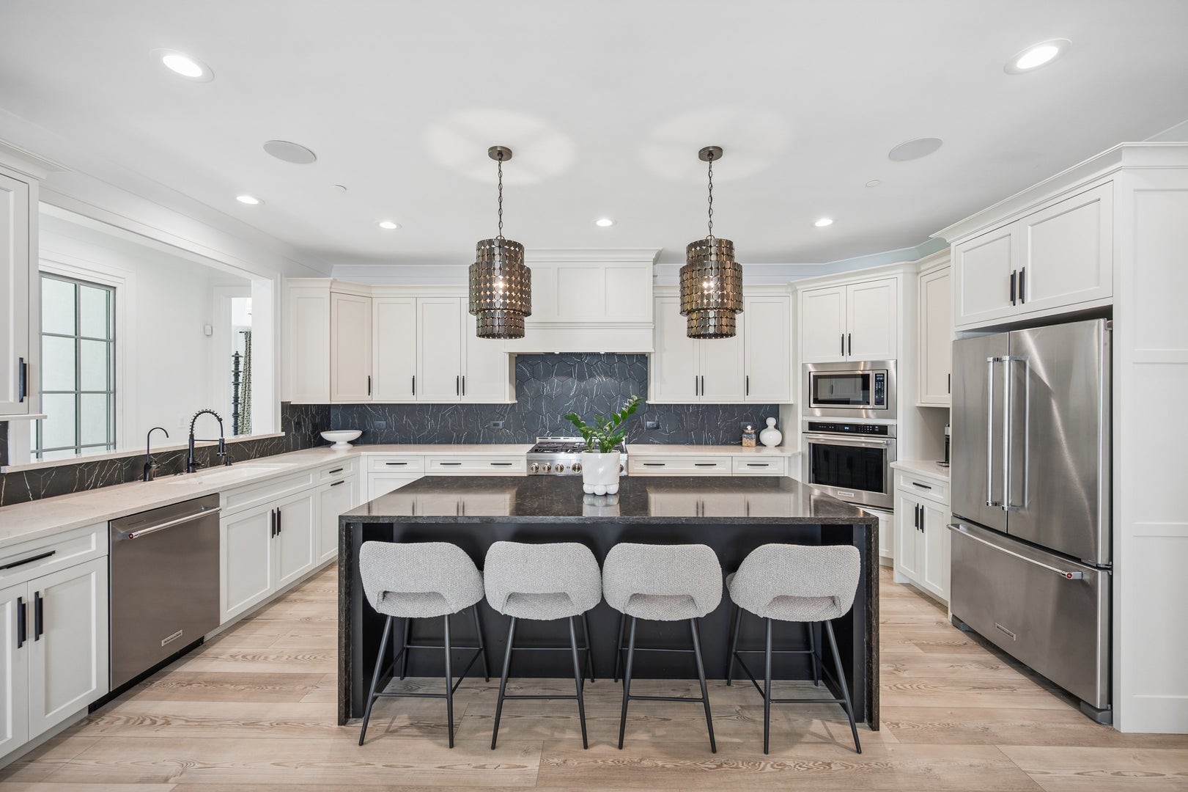
Stunning stone-and-stucco ranch with an inviting front porch, exquisite finishes, designer light fixtures and a thoughtfully designed, flexible open floor plan. This impeccably maintained home features soaring ceilings, wide-plank floors, and beautiful updates throughout.The gorgeous eat-in white kitchen is the heart of the home, featuring quartz countertops, an oversized waterfall island, and stainless-steel appliances. It flows seamlessly into the dining area and inviting family room, where a cozy fireplace and sliding doors open to a private covered patio overlooking the fenced yard and tranquil nature preserve. The serene primary suite offers two walk-in closets and a luxurious spa-inspired bath with dual vanities, a bidet, soaking tub, and a freestanding shower. The spacious primary bedroom is enhanced by an elegant tray ceiling, while the main level also includes a beautifully appointed den/ office with wainscotting and coffered ceiling, and a spacious en-suite guest bedroom. The spacious foyer and hallway are highlighted by a beautiful tray ceiling, adding architectural detail and an elevated sense of scale. A generously sized mudroom/laundry room and a striking powder room complete the main level. The finished lower level expands the living and entertaining space with a generous recreation room with a handsome baverage bar, an additional en-suite bedroom, and a dedicated workout room/ optional 4th bedroom. A new infrared sauna, a Tesla charger, and an additional garage freezer add exceptional convenience and are included in the sale. A whole-house Culligan water system provides treated water throughout the home. Beautifully appointed and thoughtfully designed, this exceptional ranch offers nearly 3,600 square feet of finished living space and an ideal blend of style, comfort, and functionality. Truly a move-in ready home, designed for effortless everyday living and entertaining.
| 2 days ago | Listing updated with changes from the MLS® | |
| 5 days ago | Listing first seen on site |

Based on information submitted to the MLS GRID as of 2026-09-28 11:32 AM UTC. All data is obtained from various sources and may not have been verified by broker or MLS GRID. Supplied Open House Information is subject to change without notice. All information should be independently reviewed and verified for accuracy. Properties may or may not be listed by the office/agent presenting the information.
Last checked: 2026-09-28 11:32 AM UTC
MRED DMCA Copyright Information Copyright © 2026 Midwest Real Estate Data LLC. All rights reserved.