Save
Ask
Tour
Hide
Share
$519,900
3 Days On Site

314 Red Sky Drive
St. Charles, IL 60175

For Sale|Single Family Residence|Active
3
Beds
3
Total Baths
2
Full Baths
1
Partial Bath
2,251
SqFt
$231
/SqFt
2002
Built
Subdivision:
Traditions at Harvest Hills
County:
Kane
Listing Courtesy of MRED as distributed by MLS Grid of Keller Williams Innovate
Call Now: 847.967.0022
Is this the listing for you? We can help make it yours.
847.967.0022
314 Red Sky Drive314 Red Sky Drive314 Red Sky Drive314 Red Sky Drive
Save
Ask
Tour
Hide
Share

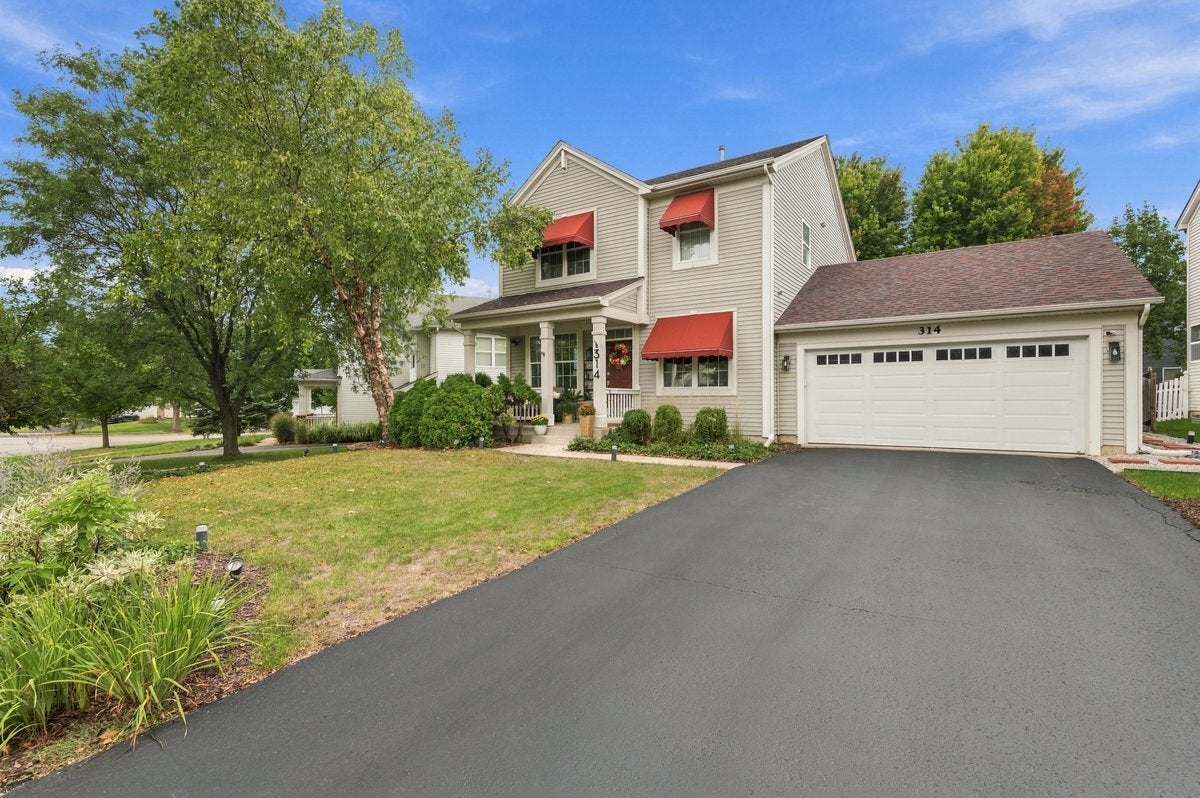
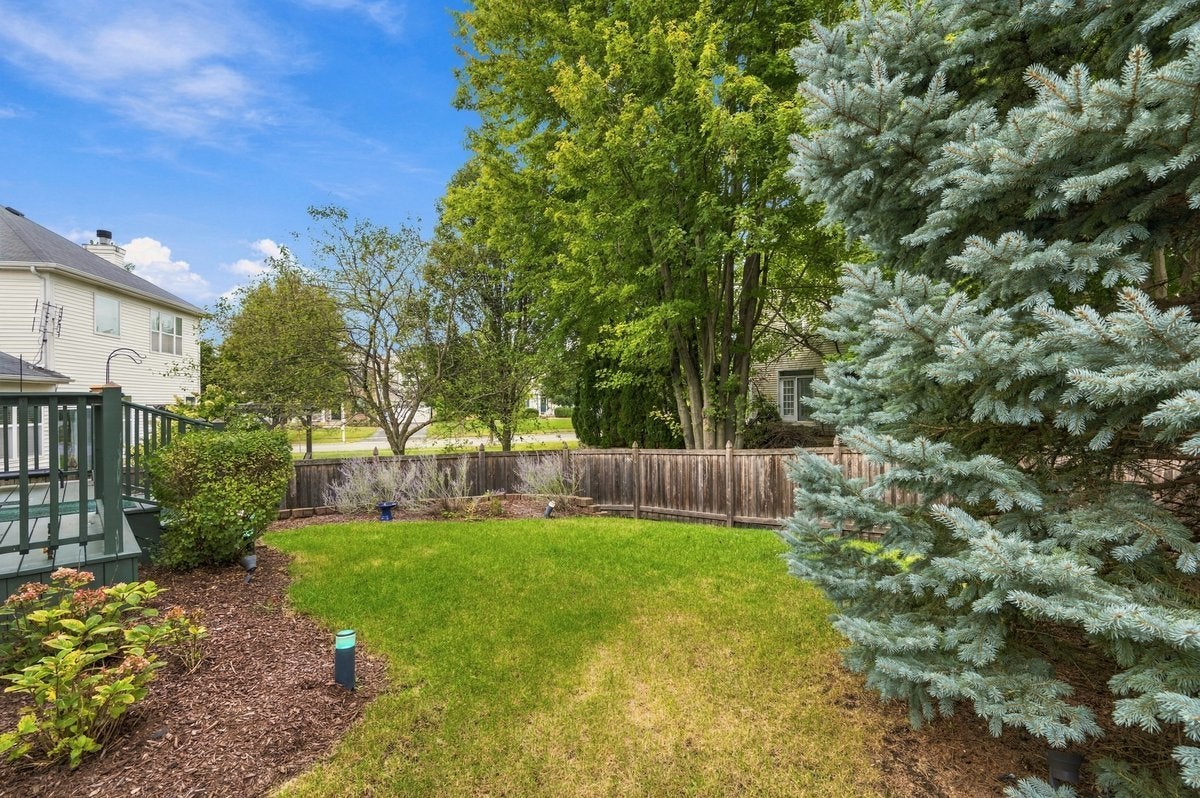
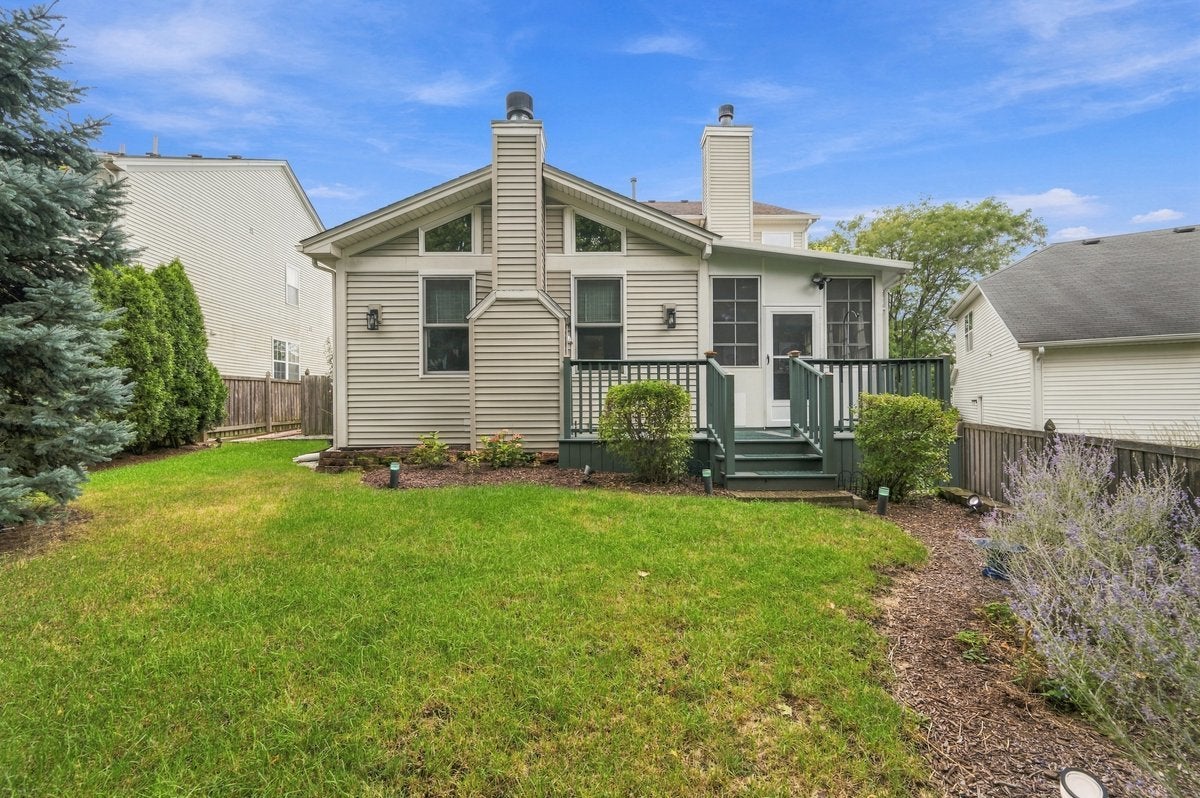
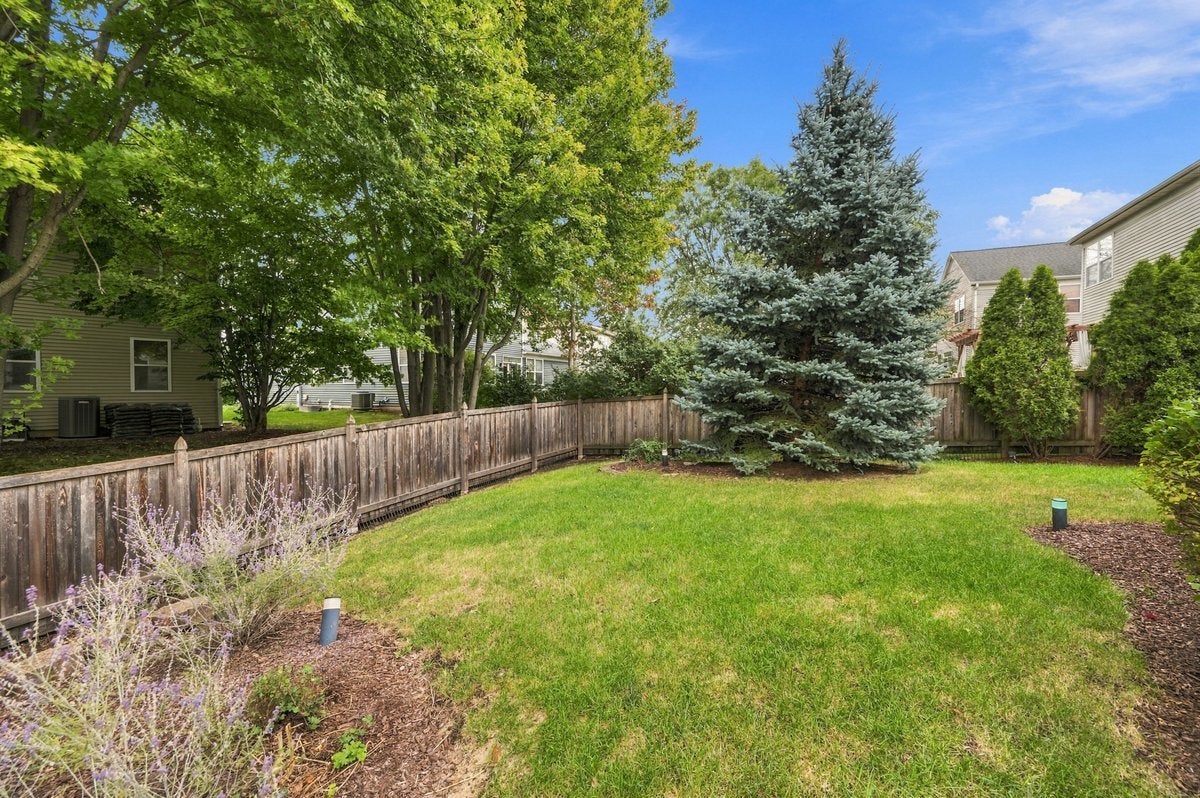
Welcome home to this inviting three-bedroom residence offering comfort, character, and flexible living space. Enjoy two cozy fireplaces, one in the family room and another in the kitchen. A bright and welcoming three-season room, covered front porch, and backyard deck provide wonderful spaces to relax or entertain. The primary bathroom has been refreshed with a new vanity and updated fixtures, while the newly renovated powder room features beautiful glass tile and marble flooring. All Bosch appliances are included, along with an upgraded washer and dryer. The partially finished basement includes an additional room-ideal for a guest room, home office, fitness area, or playroom. The home also offers convenient smart-home technology, including several smart appliances, Nest doorbell, smart smoke detectors, smart ceiling fans, and floodlight cameras. The garage has been newly drywalled and painted, creating a clean, refreshed space. Major improvements include a roof approximately six years old, plus a new HVAC system, hot water heater, and family-room mini-split installed in 2023. With inviting indoor and outdoor spaces, modern technology, and valuable updates already completed, this home is ready for its next owner!

Save
Ask
Tour
Hide
Share
Listing Snapshot
Price 
$519,900
Days On Site 
3 Days
Bedrooms 
3
Inside Area (SqFt) 
2,251 sqft
Total Baths 
3
Full Baths 
2
Partial Baths 
1
Lot Size 
0.176 Acres
Year Built 
2002
MLS® Number 
12764472
Status 
Active
Property Tax 
$10,578.92
HOA/Condo/Coop Fees 
$33.33 monthly
Sq Ft Source 
Assessor
Friends & Family
Recent Activity
yesterdayListing updated with changes from the MLS®
yesterdayStatus changed to Active
3 days agoListing first seen on site
General Features
Acres 
0.176
Attached Garage 
Yes
Foundation 
Concrete Perimeter
Garage 
Yes
Garage Spaces 
2
Parking 
AsphaltGarage Door OpenerAttachedGarage
Parking Spaces 
2
Property Sub Type 
Single Family Residence
Sewer 
Public Sewer
Style 
Contemporary
Water Source 
Public
Interior Features
Appliances 
Water SoftenerRangeMicrowaveDishwasherDisposalStainless Steel Appliance(s)Water Softener OwnedHumidifier
Basement 
Sump PumpPartially FinishedFull
Cooling 
Ceiling Fan(s)Central AirWall Unit(s)
Electric 
Circuit Breakers
Fireplace 
Yes
Fireplace Features 
Family RoomWood BurningGas LogGas Starter
Fireplaces 
2
Flooring 
Hardwood
Heating 
Natural GasElectricForced Air
Interior 
Cathedral Ceiling(s)Wet BarBuilt-in FeaturesWalk-In Closet(s)
Laundry Features 
Main LevelGas Dryer HookupSink
Window Features 
Screens
Bedroom 2 
Dimensions - 11X11Level - Second
Bedroom 3 
Dimensions - 11X11Level - Second
Bedroom 4 
Dimensions - 11X10Level - Basement
Dining Room 
Dimensions - 12X10Level - Main
Family Room 
Dimensions - 19X19Level - Main
Kitchen 
Dimensions - 23X16Level - MainDescription - Eating Area-Breakfast Bar,Eating Area-Table Space,Island,Pantry-Closet
Laundry 
Dimensions - 6X5Level - Main
Living Room 
Dimensions - 12X10Level - Main
Master Bedroom 
Dimensions - 15X13Level - Second
Recreation Room 
Dimensions - 31X12Level - Basement
Screened Porch 
Dimensions - 18X12Level - Main
Storage 
Dimensions - 14X11Level - Basement
Save
Ask
Tour
Hide
Share
Exterior Features
Construction Details 
Vinyl Siding
Exterior 
Dog Run
Fencing 
Fenced
Lot Features 
Landscaped
Patio And Porch 
ScreenedDeck
Roof 
Asphalt
Windows/Doors 
Screens
Community Features
Association Fee 
$400.0
Association Fee Frequency 
Annually
Community Features 
ParkPoolLakeCurbsSidewalksStreet Lights
MLS Area 
Campton Hills / St. Charles
School District 
303
Township 
St. Charles
Schools
School District
303
Elementary School
Unknown
Middle School
Thompson Middle School
High School
Unknown
Listing Courtesy of MRED as distributed by MLS Grid of Keller Williams Innovate


Based on information submitted to the MLS GRID as of 2026-09-22 08:55 PM UTC. All data is obtained from various sources and may not have been verified by broker or MLS GRID. Supplied Open House Information is subject to change without notice. All information should be independently reviewed and verified for accuracy. Properties may or may not be listed by the office/agent presenting the information.
Last checked: 2026-09-22 08:55 PM UTC
MRED DMCA Copyright Information Copyright © 2026 Midwest Real Estate Data LLC. All rights reserved.

Neighborhood & Commute
Source: Walkscore
Save
Ask
Tour
Hide
Share