Save
Ask
Tour
Hide
Share
$589,900
1 Day On Site

12805 Muir Drive
Huntley, IL 60142

For Sale|Single Family Residence|Active
2
Beds
3
Total Baths
2
Full Baths
1
Partial Bath
2,852
SqFt
$207
/SqFt
2005
Built
Subdivision:
Del Webb Sun City
County:
Kane
Listing Courtesy of MRED as distributed by MLS Grid of Huntley Realty
Call Now: 847.967.0022
Is this the listing for you? We can help make it yours.
847.967.0022
Upcoming Open Houses
Sun, Sep 27, 11:00 AM - 1:00 PM
12805 Muir Drive12805 Muir Drive12805 Muir Drive12805 Muir Drive
Save
Ask
Tour
Hide
Share

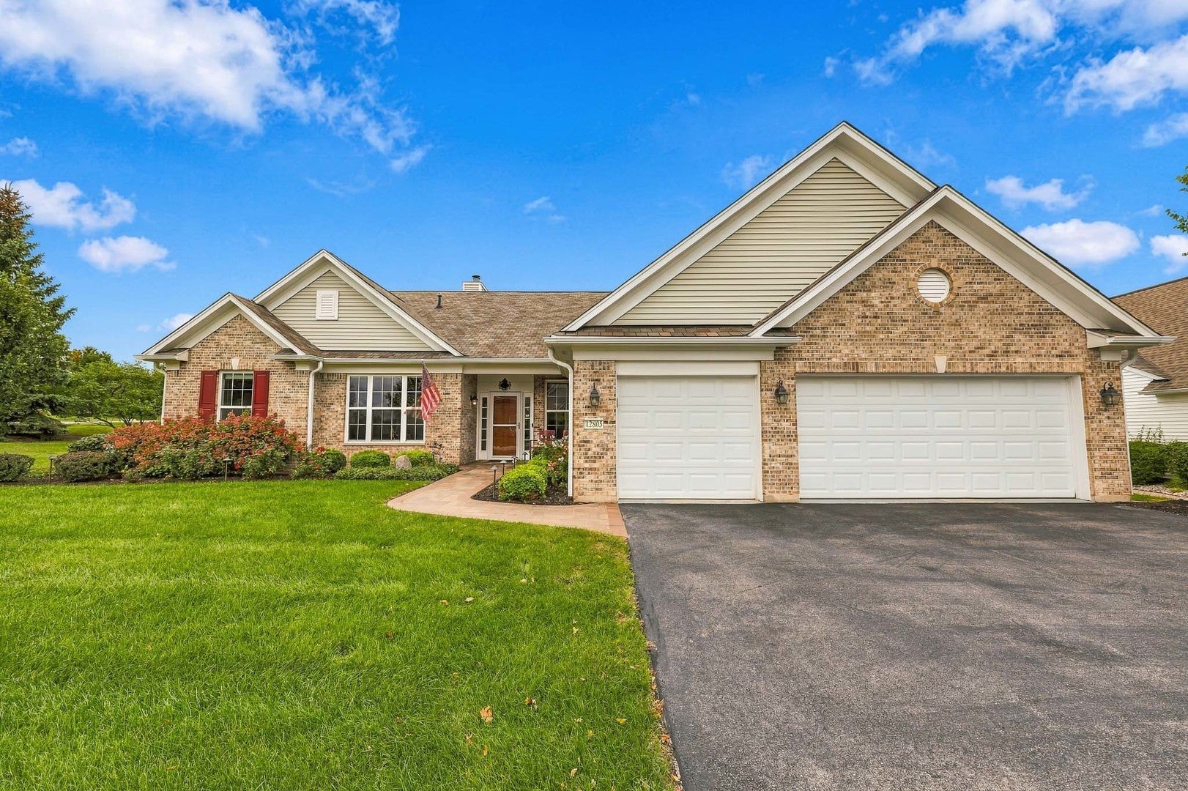
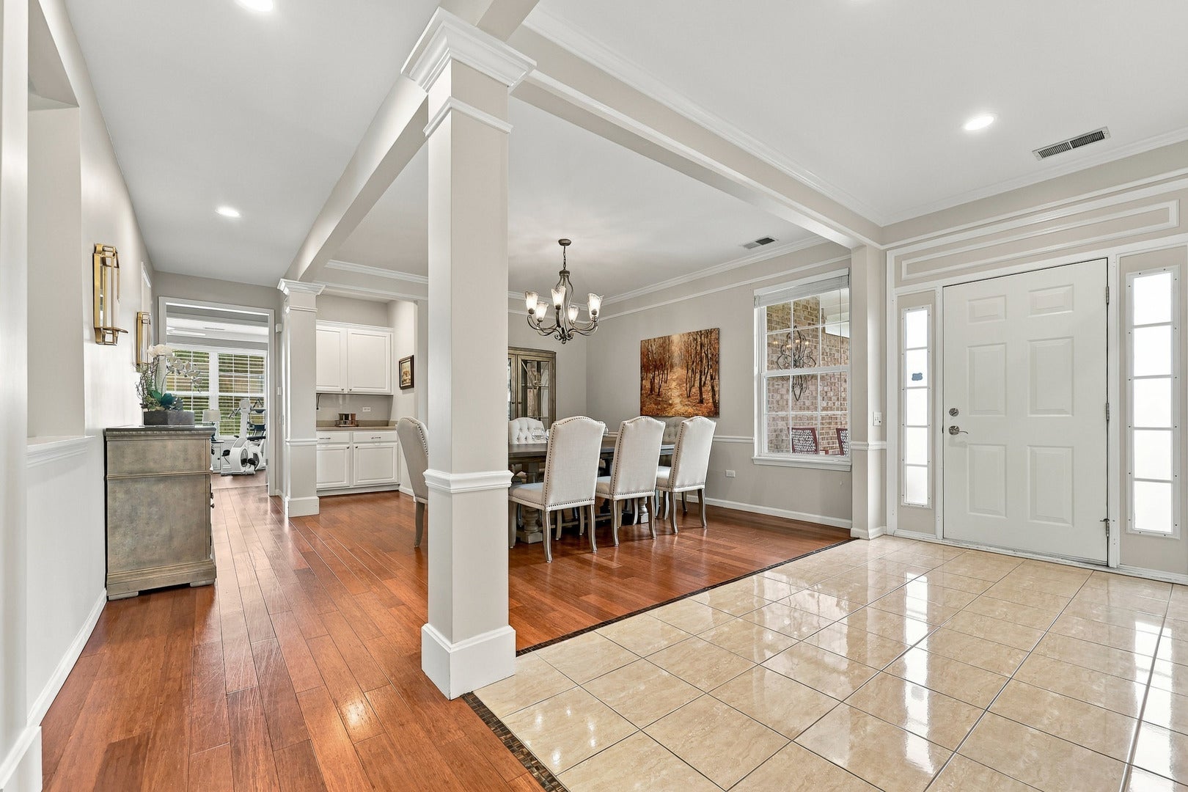
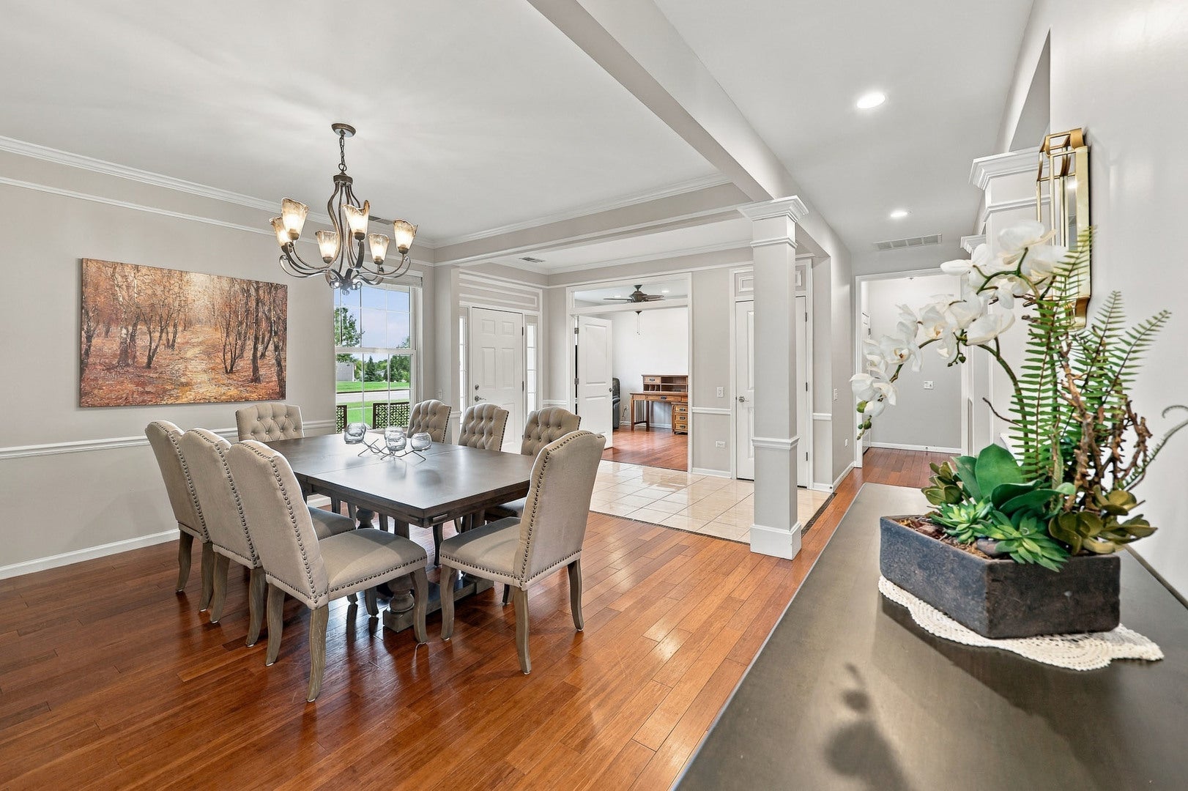
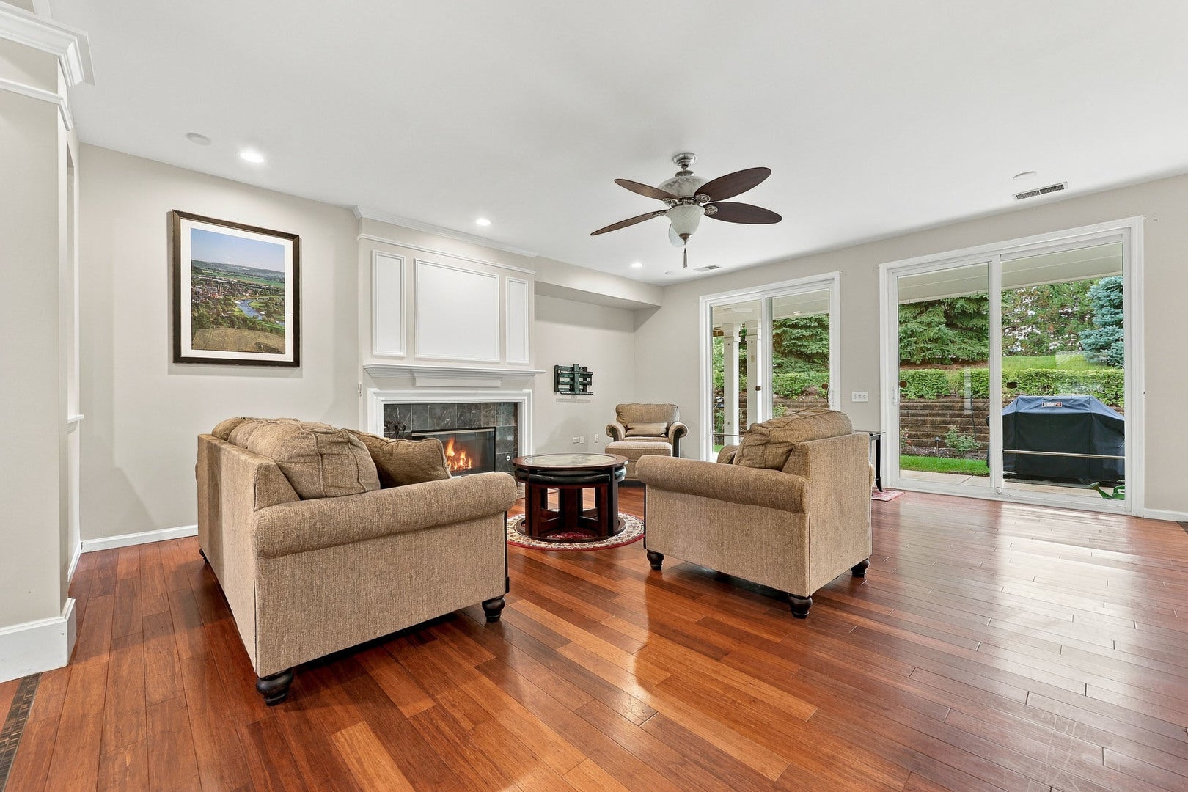
Welcome to luxury living in this elegant Ashcroft sitting on a premium, private lot in sought after Brentwood Estates neighborhood in Del Webb Sun City~2 Bedrooms, 2.5 Baths plus Den & 3 car garage~Hardwood flooring~Fireplace~Recessed lighting~Electric Hunter Douglas Blinds~Grand gourmet Kitchen with crisp white cabinets, durable Corian counters & island, Stainless steel appliances including double oven (all 2018)~Retreat to Primary Suite with massive walk-in closet w custom organizers & extra linen cabinet, double vanity, walk-in tub, & heated ceramic flooring~2nd Bedroom is impressive with it's own walk-in closet w/ organizers & bay window~All 3 bathrooms have been beautifully modernized~Private covered patio with awning backing to mature tree line & private berm plus lawn irrigation system~HVAC 2018~Water Heater 2019~Washer & Dryer 2018~Come join the fun in Sun City's 55 & over vibrant resort like community with all of the with all of the amenities~Whisper Creek Golf Course, Jameson's Restaurant, 2 outdoor pools~2 exercise facilities~Walking & bike trails~Indoor walking track~Pickleball, tennis, & bocce courts plus so much more!

Save
Ask
Tour
Hide
Share
Listing Snapshot
Price 
$589,900
Days On Site 
1 Day
Bedrooms 
2
Inside Area (SqFt) 
2,852 sqft
Total Baths 
3
Full Baths 
2
Partial Baths 
1
Lot Size 
0.2005 Acres
Year Built 
2005
MLS® Number 
12764500
Status 
Active
Property Tax 
$10,963.7
HOA/Condo/Coop Fees 
$159 monthly
Sq Ft Source 
Assessor
Friends & Family
Recent Activity
yesterdayListing updated with changes from the MLS®
yesterdayListing first seen on site
General Features
Acres 
0.2005
Attached Garage 
Yes
Foundation 
Concrete Perimeter
Garage 
Yes
Garage Spaces 
3
Parking 
AsphaltGarage Door OpenerAttachedGarage
Parking Spaces 
3
Property Sub Type 
Single Family Residence
Sewer 
Public Sewer
SqFt Total 
2852
Style 
Ranch
Utilities 
Cable Available
Water Source 
Public
Interior Features
Appliances 
Double OvenMicrowaveDishwasherRefrigeratorWasherDryerDisposalStainless Steel Appliance(s)CooktopHumidifier
Basement 
None
Cooling 
Ceiling Fan(s)Central Air
Electric 
200+ Amp Service
Fireplace 
Yes
Fireplace Features 
Family RoomGas LogGas Starter
Fireplaces 
1
Flooring 
Hardwood
Heating 
Natural Gas
Interior 
In-Law FloorplanWalk-In Closet(s)
Laundry Features 
Main Level
Bedroom 2 
Dimensions - 14X15Level - Main
Bedroom 3 
Bedroom 4 
Den 
Dimensions - 13X11Level - Main
Dining Room 
Dimensions - 14X12Level - Main
Eating Area 
Dimensions - 14X12Level - Main
Family Room 
Dimensions - 21X19Level - Main
Kitchen 
Dimensions - 17X15Level - MainDescription - Eating Area-Breakfast Bar,Eating Area-Table Space,Island,Pantry-Closet
Laundry 
Dimensions - 7X8Level - Main
Living Room 
Dimensions - 14X12Level - Main
Master Bedroom 
Dimensions - 19X14Level - Main
Save
Ask
Tour
Hide
Share
Exterior Features
Construction Details 
Vinyl SidingBrick
Lot Features 
Corner Lot
Patio And Porch 
PatioPorch
Roof 
Asphalt
Community Features
Accessibility Features 
Accessible Full BathTherapeutic WhirlpoolAccessible Entrance
Association Fee 
$159.0
Association Fee Frequency 
Monthly
Community Features 
ClubhouseParkPoolTennis Court(s)LakeCurbsSidewalksStreet Lights
MLS Area 
Huntley
School District 
158
Township 
Rutland
Schools
School District
158
Elementary School
Unknown
Middle School
Unknown
High School
Unknown
Listing Courtesy of MRED as distributed by MLS Grid of Huntley Realty


Based on information submitted to the MLS GRID as of 2026-09-26 12:46 PM UTC. All data is obtained from various sources and may not have been verified by broker or MLS GRID. Supplied Open House Information is subject to change without notice. All information should be independently reviewed and verified for accuracy. Properties may or may not be listed by the office/agent presenting the information.
Last checked: 2026-09-26 12:46 PM UTC
MRED DMCA Copyright Information Copyright © 2026 Midwest Real Estate Data LLC. All rights reserved.

Neighborhood & Commute
Source: Walkscore
Save
Ask
Tour
Hide
Share