


115 Ann StreetClarendon Hills, IL 60514
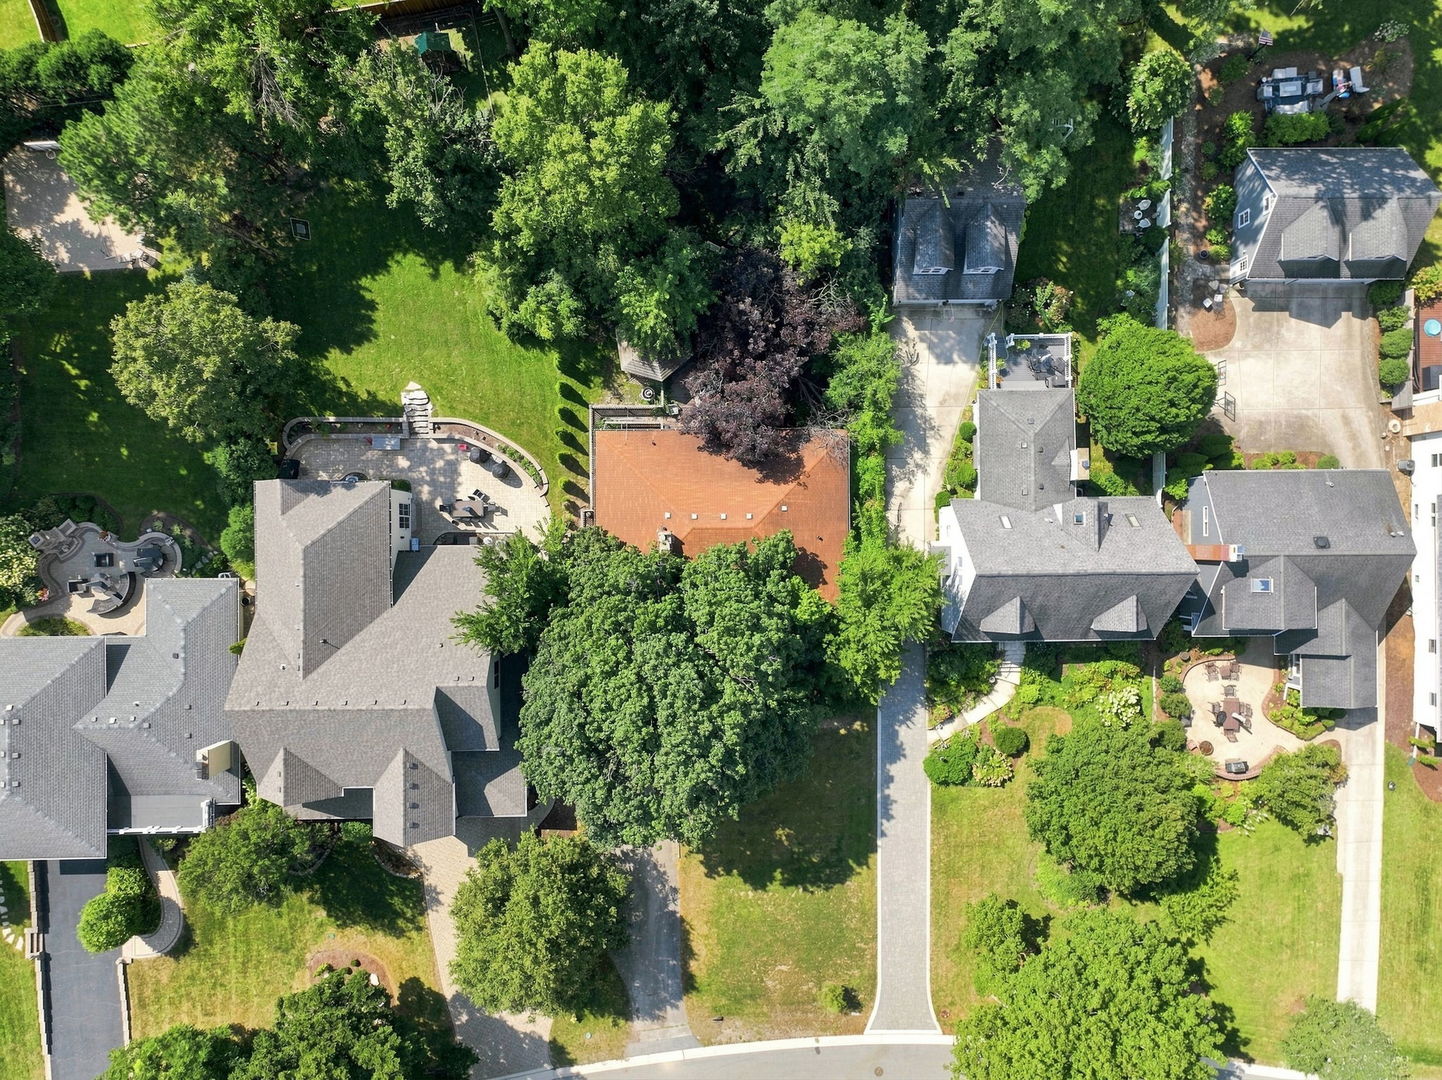
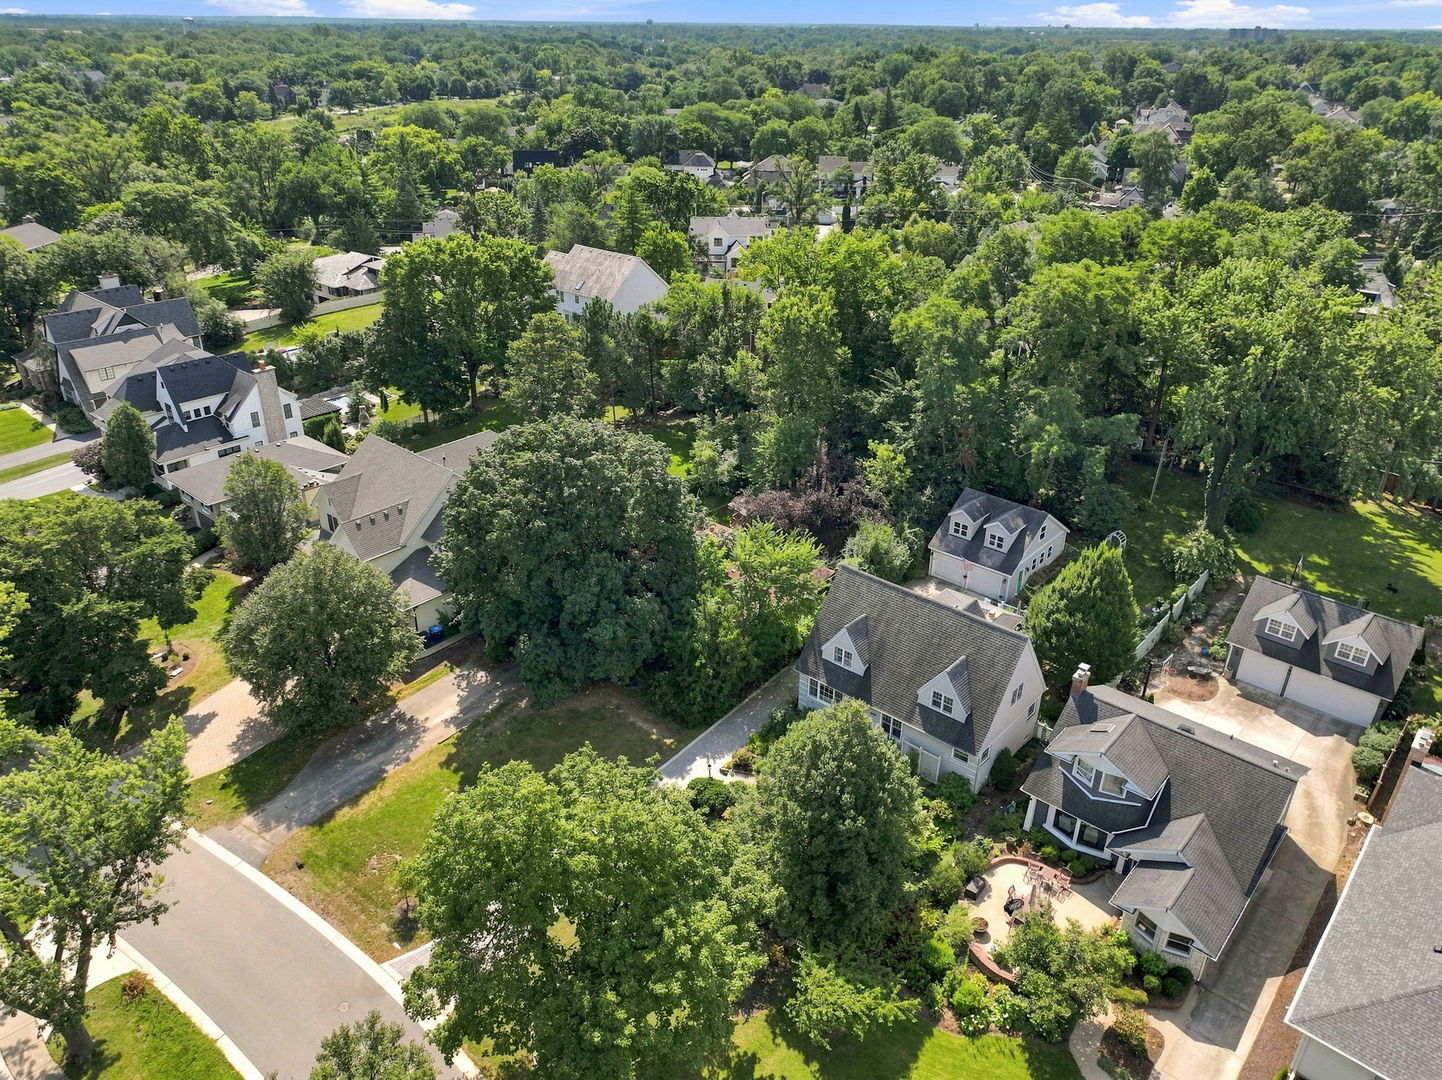
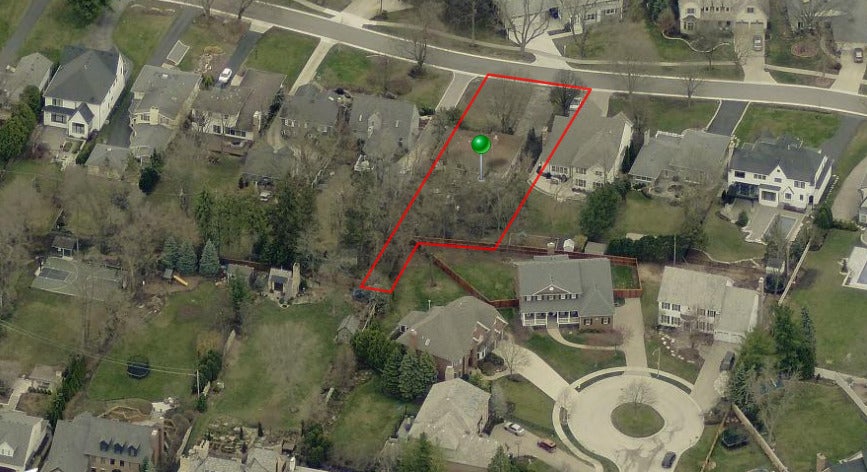
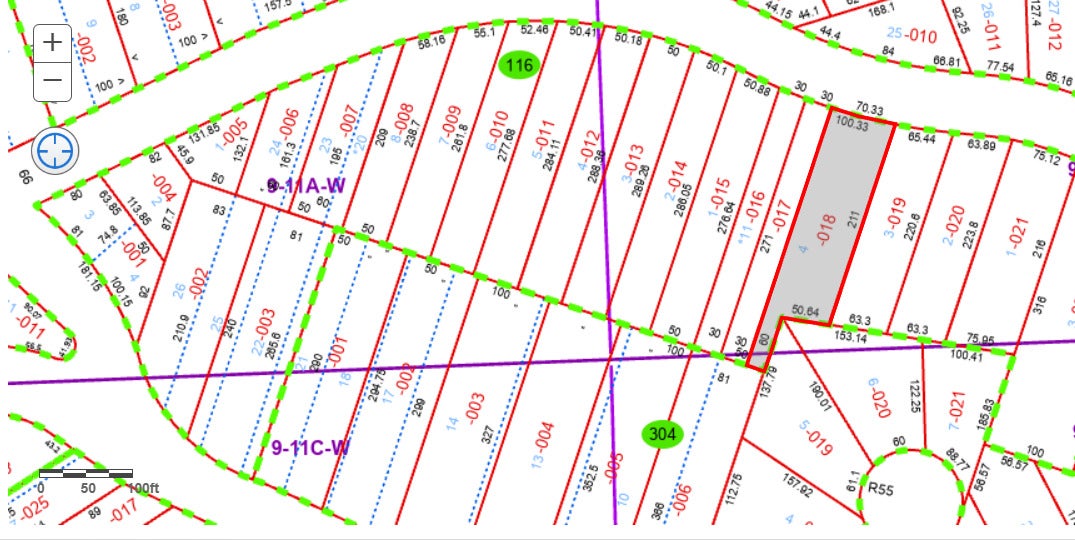
Rarely Available in Clarendon Hills! Discover an exceptional opportunity to create your dream home on one of the village's most sought after streets. This expansive lot offers approximately 70' x 277' x 70' x 211' Surrounded by beautiful established homes, this is a truly special setting for a custom residence. Location is everything, and this one is hard to beat. Enjoy a short walk to downtown Clarendon Hills, the commuter train to Chicago, Walker Elementary School, local shops, restaurants, parks, and village amenities. Families will also appreciate the highly regarded Hinsdale Central High School. Whether you envision a sophisticated modern home, timeless traditional estate, or something completely your own, this oversized R-1 zoned lot provides the space and setting to bring your vision to life. Opportunities to build on a lot of this size, in a location this close to downtown and the train, are exceptionally rare. Existing home is being conveyed as-is and will NOT be shown. Lot may be walked with prior approval. Plat of survey is on file.
| yesterday | Listing updated with changes from the MLS® | |
| yesterday | Status changed to Active | |
| 7 days ago | Listing first seen on site |

Based on information submitted to the MLS GRID as of 2026-09-28 11:37 AM UTC. All data is obtained from various sources and may not have been verified by broker or MLS GRID. Supplied Open House Information is subject to change without notice. All information should be independently reviewed and verified for accuracy. Properties may or may not be listed by the office/agent presenting the information.
Last checked: 2026-09-28 11:37 AM UTC
MRED DMCA Copyright Information Copyright © 2026 Midwest Real Estate Data LLC. All rights reserved.
Did you know? You can invite friends and family to your search. They can join your search, rate and discuss listings with you.