Save
Ask
Tour
Hide
Share
$225,000
6 Days On Site

1000 S LORRAINE Road 110
Wheaton, IL 60189

For Sale|Condominium|Active
2
Beds
2
Total Baths
1
Full Bath
1
Partial Bath
974
SqFt
$231
/SqFt
1971
Built
Subdivision:
Versailles Condominiums
County:
DuPage
Listing Courtesy of MRED as distributed by MLS Grid of HomeSmart Connect LLC
Call Now: 847.967.0022
Is this the listing for you? We can help make it yours.
847.967.0022
1000 S LORRAINE Road 1101000 S LORRAINE Road 1101000 S LORRAINE Road 1101000 S LORRAINE Road 110
Save
Ask
Tour
Hide
Share

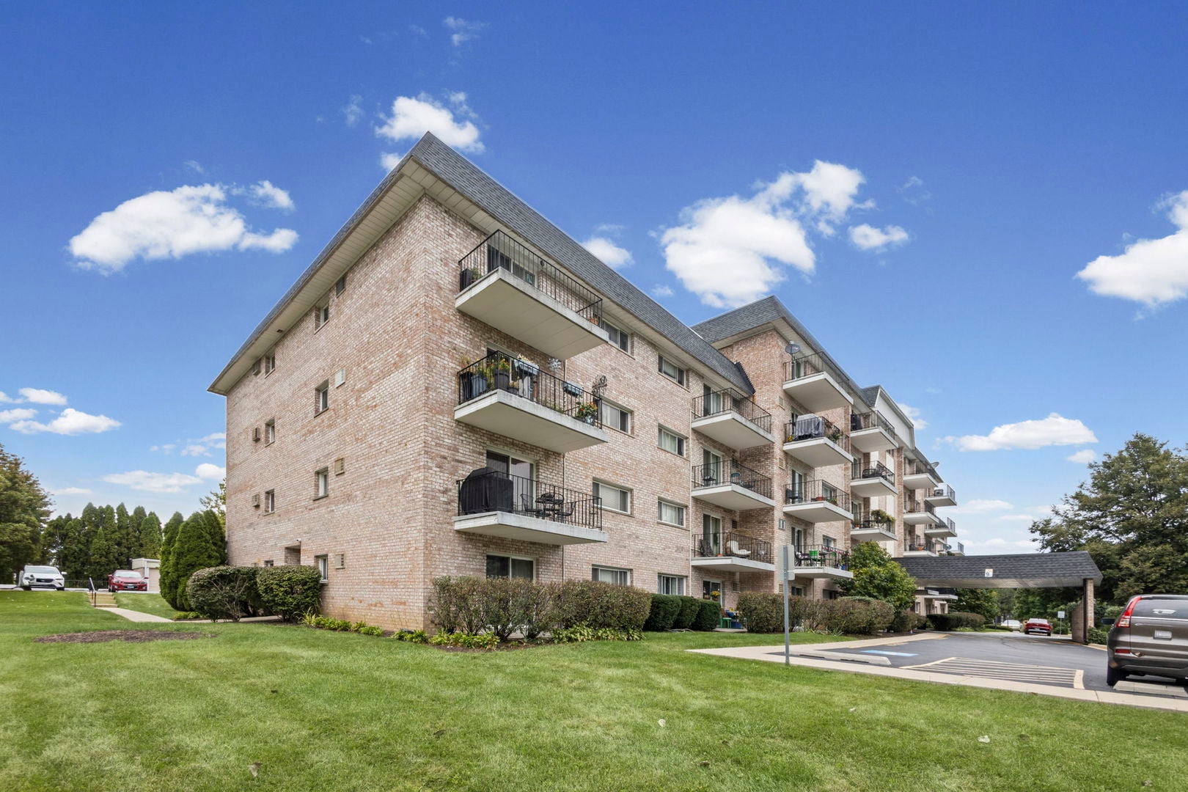
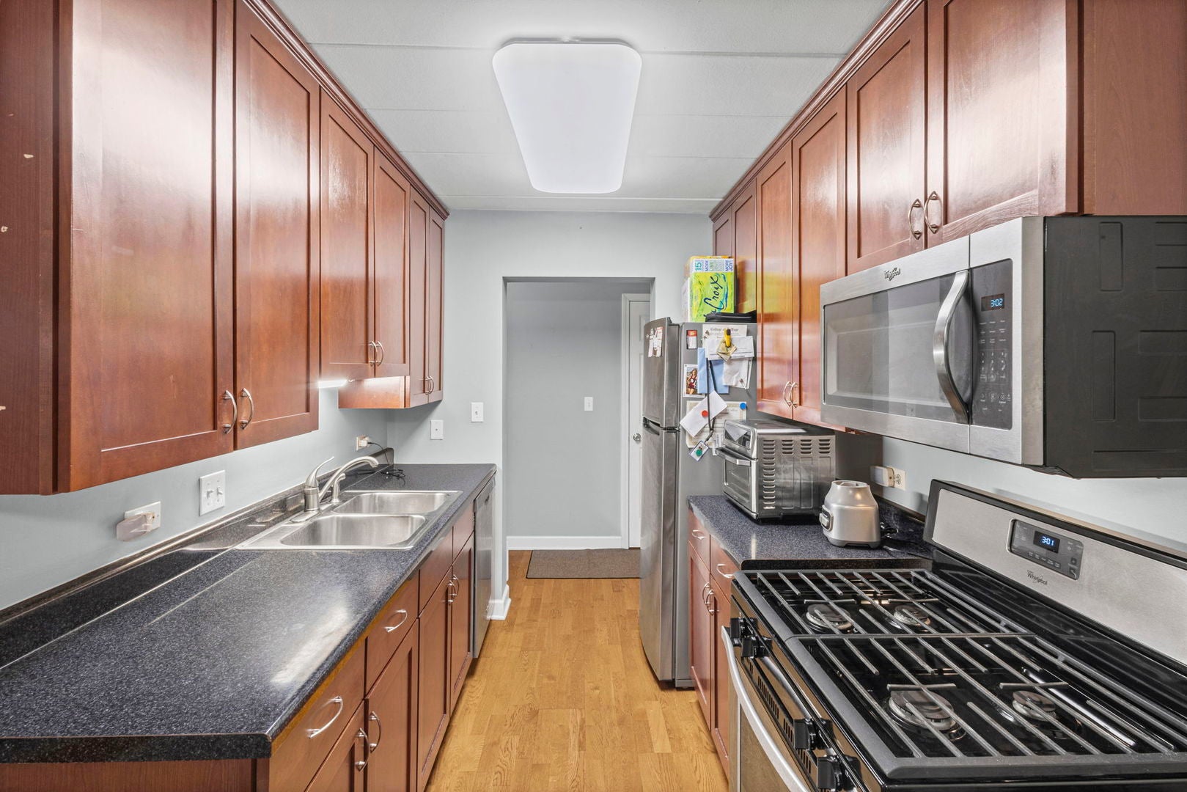
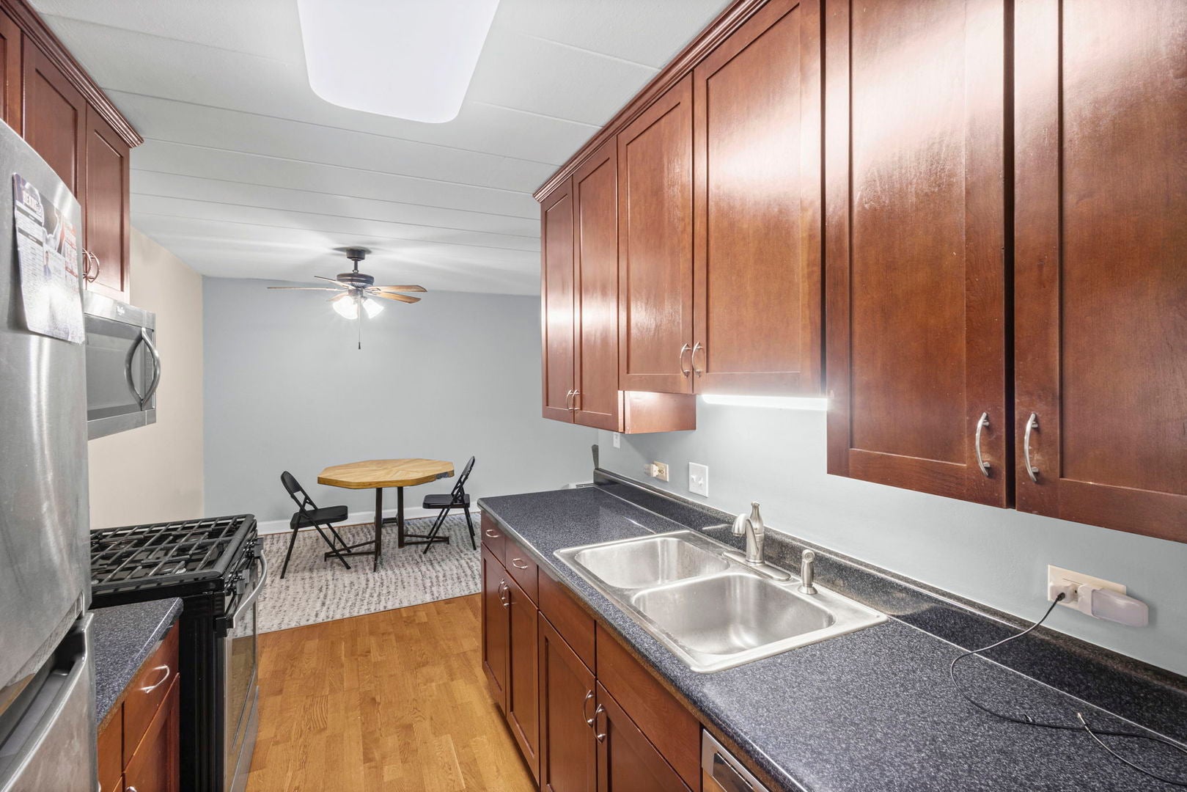
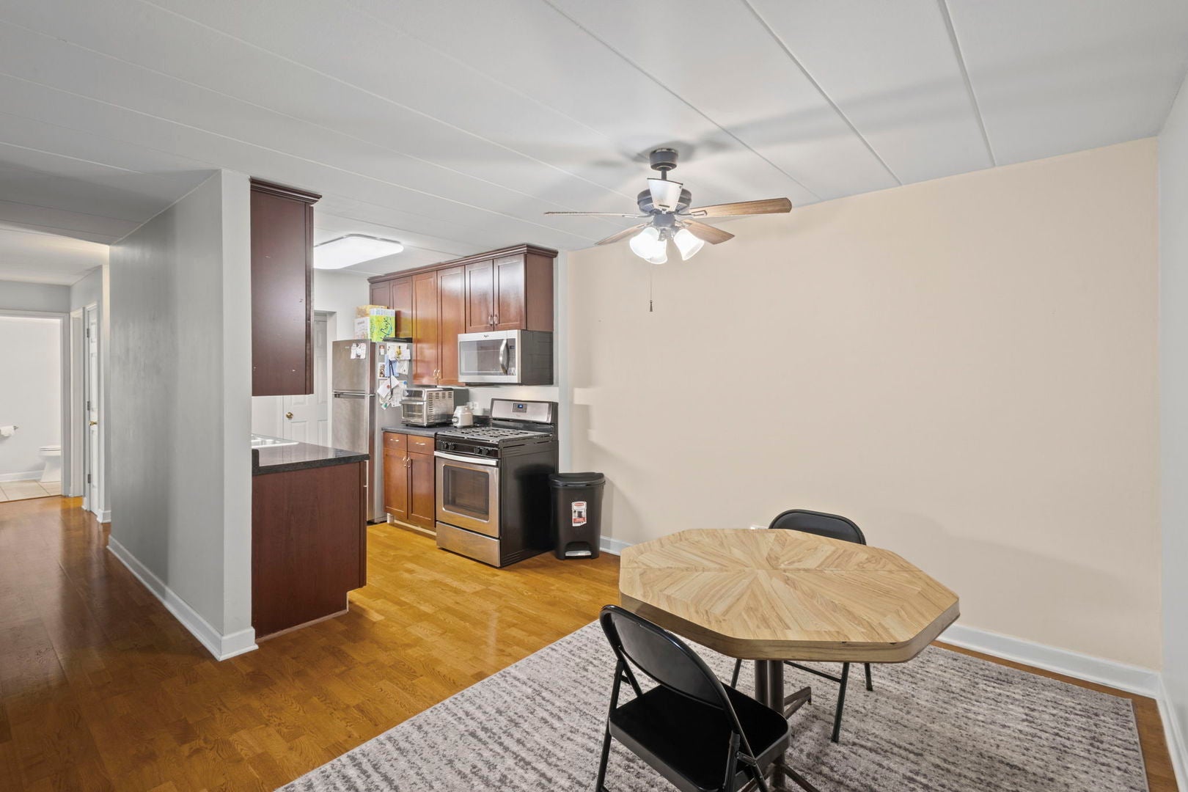
LOCATION! rare first flr 2 bedroom unit updated and open. updated baths, kitchen , windows, foors , paint and flooring. Secured entry unit with private garage straight out the back patio!!! Beautifully maintained building with welcoming foyer to great guests, opens to this bright and sunny home boasting plenty of upgrades. kitchen with 42" cherry cabinets, stainless steel appliances, and hardwood floors that promise both style and functionality. The top-quality bathrooms and **in-unit laundry** add an extra layer of ease to your daily routine. You'll love the dedicated eating area and newer sliding glass door entry to the privatish patio area, where you can relax while enjoying the peaceful green views. And no need to worry about parking-with a deeded garage and two parking spaces. coming and going is hassle-free as you you come thru the front or patio.. Extra storage unit in the building and the convenient Wheaton location offers quick access to downtown , shopping, restaurants, prairie path, trails, colleges, great schools and highways. Everything you need is close. Association includes heat, water, gas, parking, common insurance, exterior maintenance, lawn.care, garbage and snow removal! Also **Fresh paint, 6 panel doors, luxury vynal, blinds and curtains,newer boiler, ,Brick elevator building, lots of closests, 1st time or SENIORS down sizing?? Move in ready.

Save
Ask
Tour
Hide
Share
Listing Snapshot
Price 
$225,000
Days On Site 
6 Days
Bedrooms 
2
Inside Area (SqFt) 
974 sqft
Total Baths 
2
Full Baths 
1
Partial Baths 
1
Lot Size 
N/A
Year Built 
1971
MLS® Number 
12764514
Status 
Active
Property Tax 
$3,216.12
HOA/Condo/Coop Fees 
$540 monthly
Sq Ft Source 
Assessor
Friends & Family
Recent Activity
7 hours agoListing updated with changes from the MLS®
7 hours agoStatus changed to Active
6 days agoListing first seen on site
General Features
Garage 
Yes
Garage Spaces 
1
Number Of Stories 
4
Parking 
AsphaltGarage Door OpenerGarageDetachedAssignedGuestAdditional Parking
Parking Spaces 
3
Pets 
Cats OKDogs OK
Property Sub Type 
Condominium
Security 
Security System
Sewer 
Public Sewer
SqFt Total 
974
Utilities 
Cable Available
Interior Features
Appliances 
RangeMicrowaveDishwasherRefrigeratorWasherDryerStainless Steel Appliance(s)
Basement 
None
Cooling 
Ceiling Fan(s)Wall Unit(s)Other
Electric 
Circuit Breakers
Flooring 
Hardwood
Heating 
SteamBaseboard
Interior 
StorageOpen Floorplan
Laundry Features 
Main LevelWasher HookupLaundry Closet
Window Features 
Window TreatmentsDrapesInsulated Windows
Bedroom 2 
Dimensions - 16X11Level - Main
Bedroom 3 
Bedroom 4 
Dining Room 
Dimensions - 11X8Level - Main
Family Room 
Kitchen 
Dimensions - 8X8Level - MainDescription - Eating Area-Table Space
Laundry 
Dimensions - 1X1Level - Main
Living Room 
Dimensions - 19X13Level - Main
Master Bedroom 
Dimensions - 16X11Level - Main
Save
Ask
Tour
Hide
Share
Exterior Features
Construction Details 
Brick
Exterior 
Lighting
Lot Features 
Landscaped
Other Structures 
Garage(s)
Windows/Doors 
Window TreatmentsDrapesInsulated Windows
Community Features
Accessibility Features 
Accessible Entrance
Association Amenities 
StorageParty Room
Association Fee 
$540.0
Association Fee Frequency 
Monthly
Community Features 
SidewalksStreet Lights
MLS Area 
Wheaton
School District 
Wheaton Warrenville South H S
Township 
Milton
Schools
School District
Wheaton Warrenville South H S
Elementary School
Lincoln Elementary School
Middle School
Edison Middle School
High School
Wheaton Warrenville South H S
Listing Courtesy of MRED as distributed by MLS Grid of HomeSmart Connect LLC


Based on information submitted to the MLS GRID as of 2026-09-28 11:32 AM UTC. All data is obtained from various sources and may not have been verified by broker or MLS GRID. Supplied Open House Information is subject to change without notice. All information should be independently reviewed and verified for accuracy. Properties may or may not be listed by the office/agent presenting the information.
Last checked: 2026-09-28 11:32 AM UTC
MRED DMCA Copyright Information Copyright © 2026 Midwest Real Estate Data LLC. All rights reserved.

Neighborhood & Commute
Source: Walkscore
Save
Ask
Tour
Hide
Share