Save
Ask
Tour
Hide
Share
$395,000
1 Day On Site

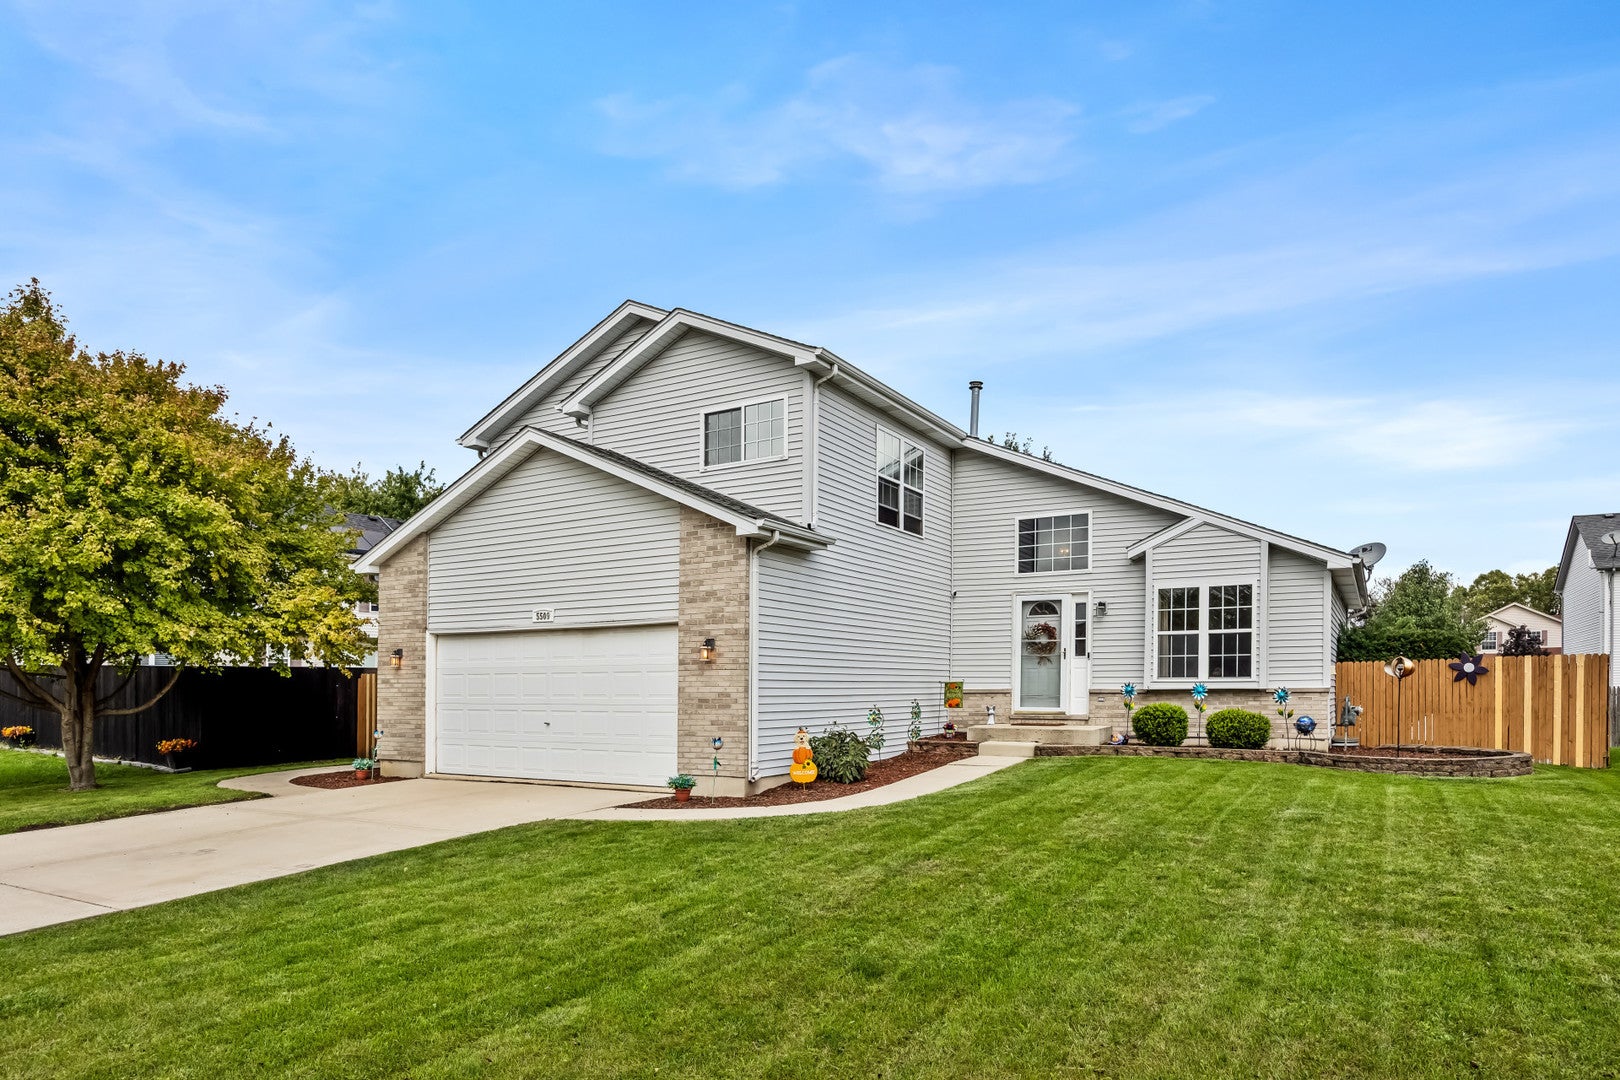
5509 Salma Street
Plainfield, IL 60586

For Sale|Single Family Residence|Active
3
Beds
3
Total Baths
2
Full Baths
1
Partial Bath
2,128
SqFt
$186
/SqFt
2003
Built
Subdivision:
Riverbrook Estates
County:
Will
Listing Courtesy of MRED as distributed by MLS Grid of Fulton Grace Realty
Call Now: 847.967.0022
Is this the listing for you? We can help make it yours.
847.967.0022
Upcoming Open Houses
Sat, Sep 26, 10:00 AM - 12:00 PM
Sun, Sep 27, 1:00 PM - 2:30 PM
5509 Salma Street5509 Salma Street5509 Salma Street5509 Salma Street
Save
Ask
Tour
Hide
Share

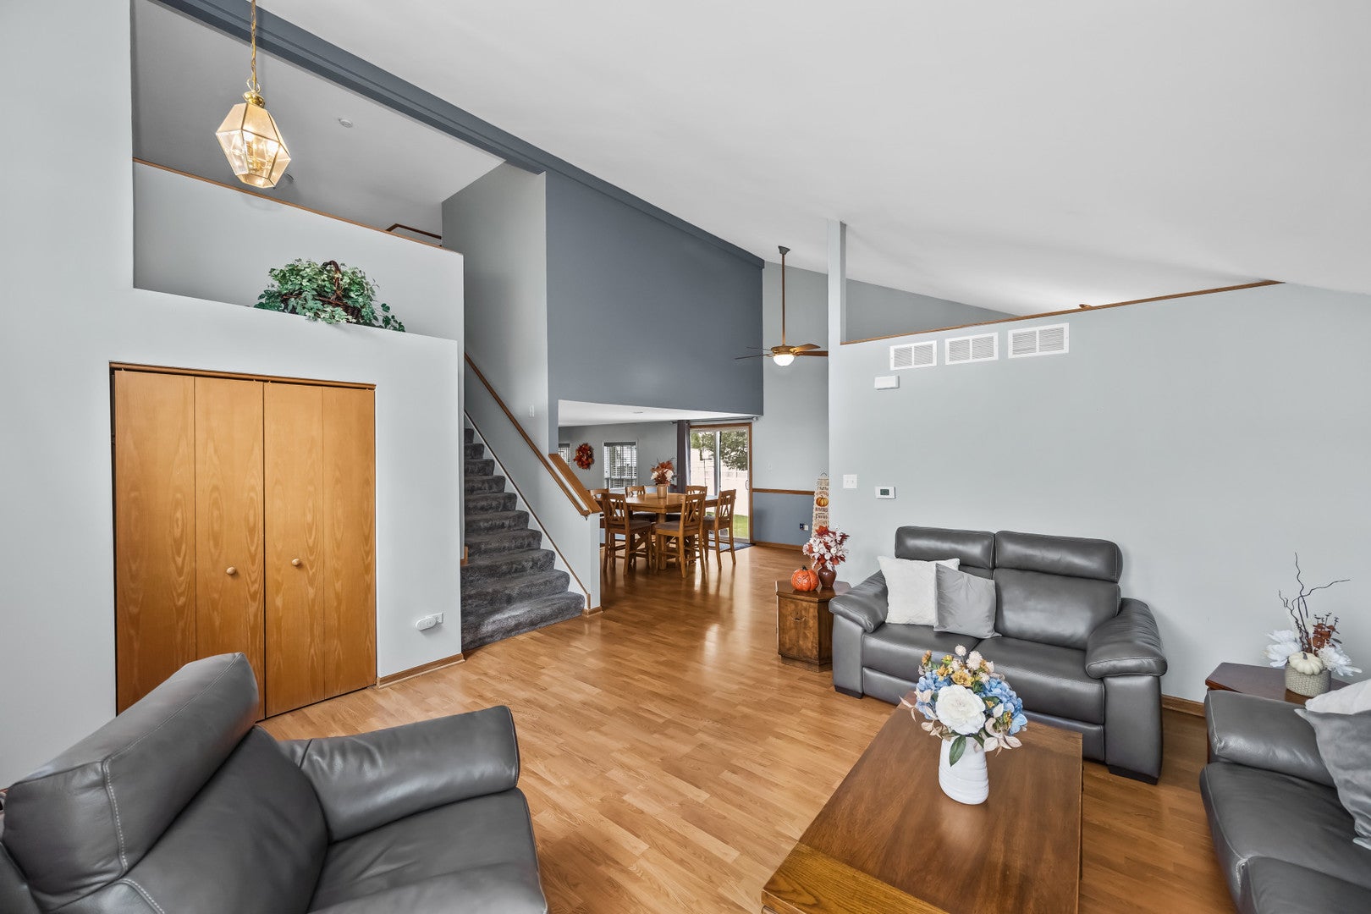
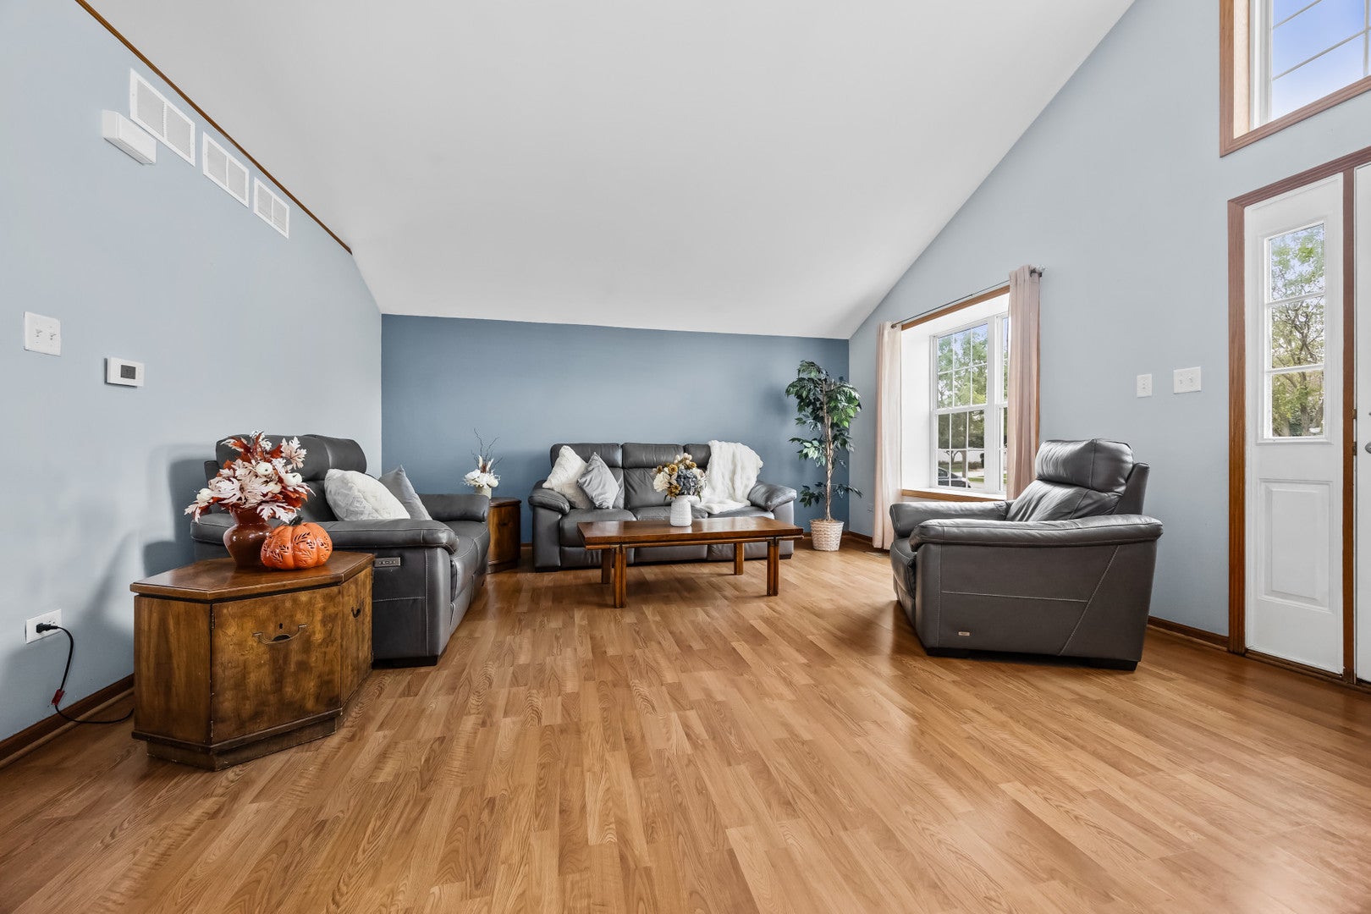
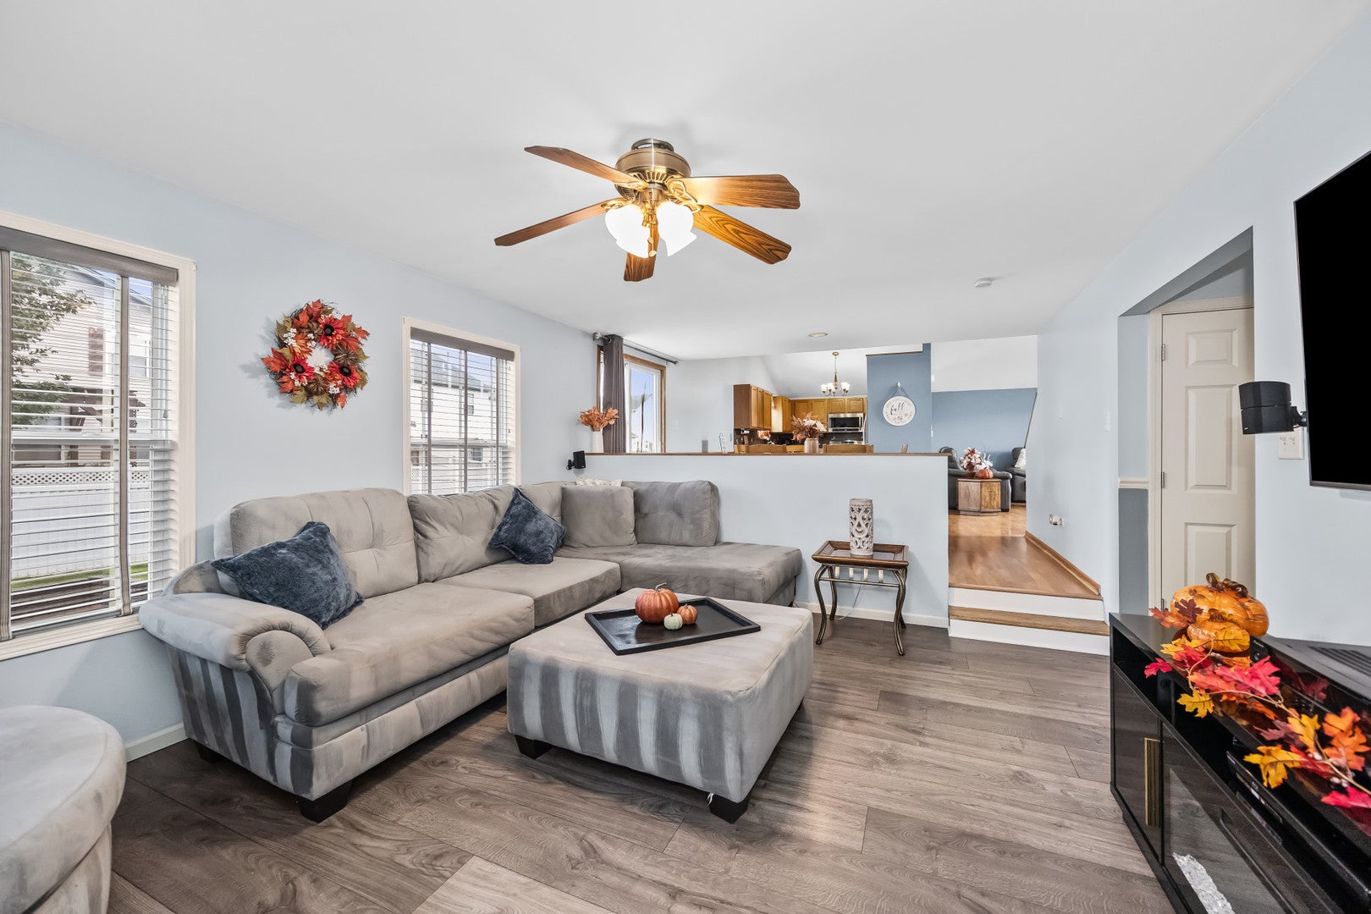
Welcome to 5509 Salma! This spacious Plainfield home in the Riverbrook Estates neighborhood offers 3 bedrooms plus a office, a finished basement, and plenty of room to live, work, and entertain. A first-floor office provides even more flexibility and can easily serve as an additional bedroom, guest room, or dedicated work-from-home space. Freshly painted throughout in 2026, the home is move-in ready with several major updates already completed. The finished basement features brand-new flooring (2026), providing additional space for a family room, home gym, playroom, or entertaining. Recent improvements include a sump pump and watchdog system (2025), furnace and A/C condenser (2024), and hot water tank (2024). Kitchen appliances are approximately 4 years old. With flexible living spaces, valuable mechanical updates, and a convenient Plainfield location near shopping, dining, parks, and everyday amenities, this home is ready for its next owner!

Save
Ask
Tour
Hide
Share
Listing Snapshot
Price 
$395,000
Days On Site 
1 Day
Bedrooms 
3
Inside Area (SqFt) 
2,128 sqft
Total Baths 
3
Full Baths 
2
Partial Baths 
1
Lot Size 
0.17 Acres
Year Built 
2003
MLS® Number 
12765058
Status 
Active
Property Tax 
$9,229.4
HOA/Condo/Coop Fees 
$25 monthly
Sq Ft Source 
Estimated
Friends & Family
Recent Activity
3 hours agoListing updated with changes from the MLS®
yesterdayListing first seen on site
General Features
Acres 
0.17
Attached Garage 
Yes
Foundation 
Concrete Perimeter
Garage 
Yes
Garage Spaces 
2
Parking 
ConcreteGarage Door OpenerAttachedGarage
Parking Spaces 
2
Property Sub Type 
Single Family Residence
Sewer 
Public Sewer
Water Source 
Public
Interior Features
Appliances 
RangeMicrowaveDishwasherRefrigerator
Basement 
FinishedPartial
Cooling 
Central Air
Electric 
Circuit Breakers
Flooring 
HardwoodLaminate
Heating 
Natural GasForced Air
Interior 
Cathedral Ceiling(s)
Laundry Features 
Upper Level
Bedroom 2 
Dimensions - 12X11Level - Second
Bedroom 3 
Dimensions - 11X10Level - Second
Bedroom 4 
Dining Room 
Dimensions - 15X13Level - Main
Family Room 
Dimensions - 17X13Level - Main
Kitchen 
Dimensions - 11X10Level - MainDescription - Eating Area-Table Space,Galley
Laundry 
Dimensions - 8X10Level - Second
Living Room 
Dimensions - 18X17Level - Main
Master Bedroom 
Dimensions - 18X17Level - Second
Office 
Dimensions - 12X11Level - Main
Save
Ask
Tour
Hide
Share
Exterior Features
Construction Details 
Vinyl SidingBrick
Community Features
Association Fee 
$75.0
Association Fee Frequency 
Quarterly
Community Features 
ParkCurbsSidewalksStreet Lights
MLS Area 
Plainfield
School District 
204
Township 
Troy
Schools
School District
204
Elementary School
Unknown
Middle School
Unknown
High School
Unknown
Listing Courtesy of MRED as distributed by MLS Grid of Fulton Grace Realty


Based on information submitted to the MLS GRID as of 2026-09-26 03:58 PM UTC. All data is obtained from various sources and may not have been verified by broker or MLS GRID. Supplied Open House Information is subject to change without notice. All information should be independently reviewed and verified for accuracy. Properties may or may not be listed by the office/agent presenting the information.
Last checked: 2026-09-26 03:58 PM UTC
MRED DMCA Copyright Information Copyright © 2026 Midwest Real Estate Data LLC. All rights reserved.

Neighborhood & Commute
Source: Walkscore
Save
Ask
Tour
Hide
Share