Save
Ask
Tour
Hide
Share
$449,900
1 Day On Site

207 Tully Place
Prospect Heights, IL 60070

For Sale|Single Family Residence|Active
3
Beds
2
Total Baths
1
Full Bath
1
Partial Bath
1,702
SqFt
$264
/SqFt
1954
Built
County:
Cook
Listing Courtesy of MRED as distributed by MLS Grid of eXp Realty
Call Now: 847.967.0022
Is this the listing for you? We can help make it yours.
847.967.0022
207 Tully Place207 Tully Place207 Tully Place207 Tully Place
Save
Ask
Tour
Hide
Share

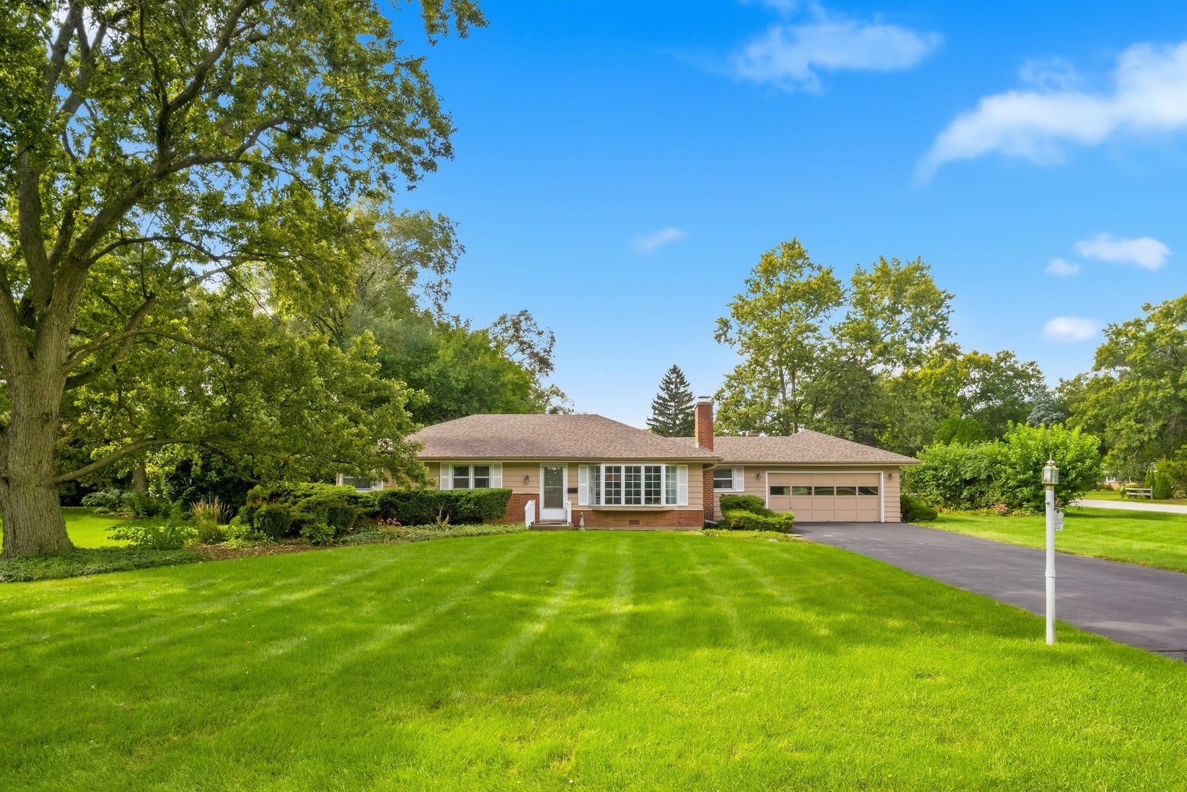
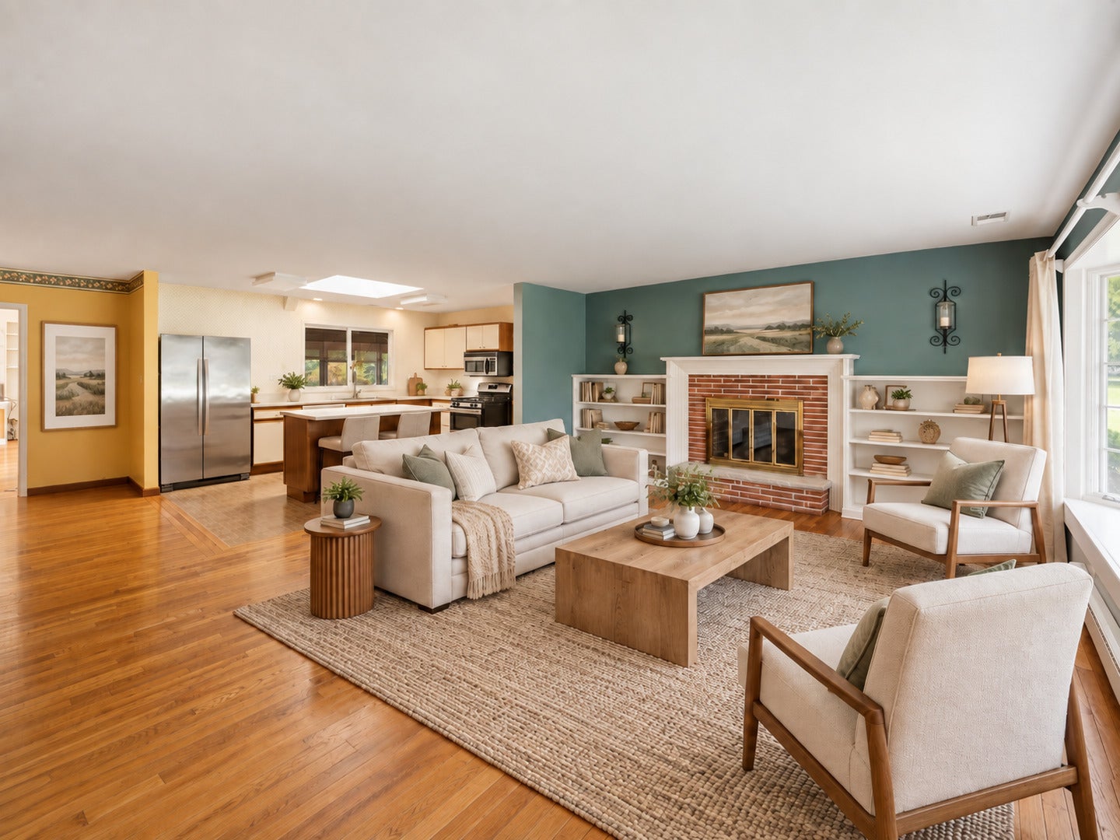
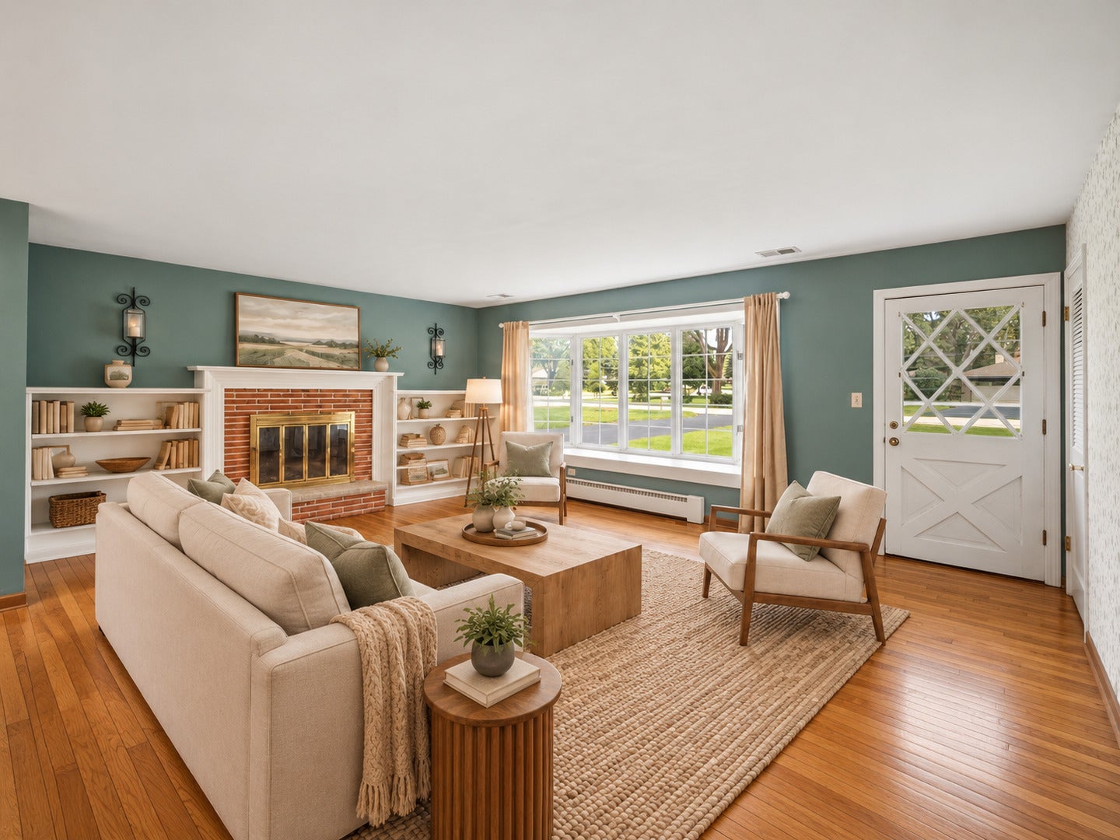
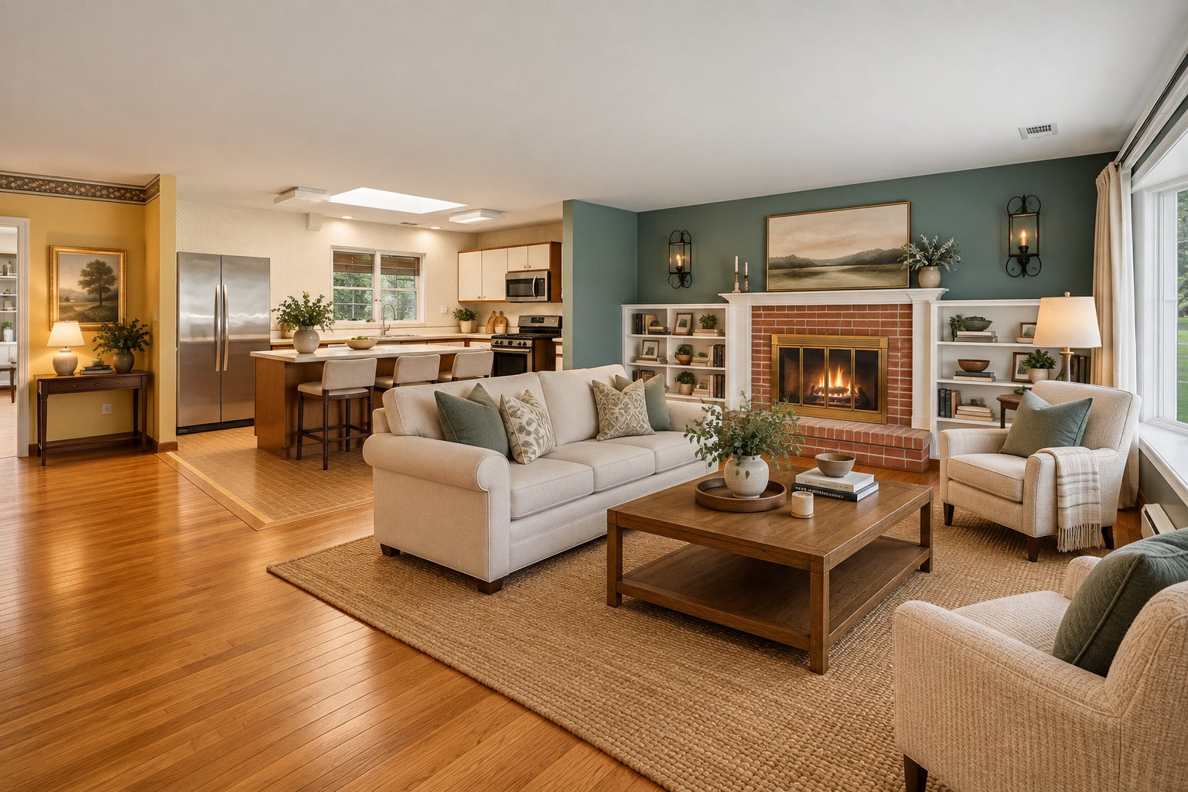
For the first time in more than 60 years, this Prospect Heights ranch is ready for its next chapter. Set on nearly half an acre in the Hersey High School district, the property sits within a quiet pocket of dead-end streets while remaining close to everyday essentials, with grocery shopping and Randhurst Village within walking distance. The single-story home offers 3 bedrooms, 1.1 baths, generous living and dining areas, a bright sunroom, and a large screened porch overlooking the yard. A newer roof and hot water heater provide a solid starting point. This is the kind of opportunity that is increasingly hard to find. The home has not been remodeled to someone else's taste or stripped of its potential. It has been lived in, cared for, and held by the same family for generations. The next owner can update the existing footprint, open and reimagine the interior, expand the ranch, or use the exceptional lot as the starting point for something entirely new. Homes like this are rare not because they are perfect, but because they offer something more valuable: space, flexibility, and the chance to create something personal. After more than six decades of holidays, dinners, summers, and ordinary days that became part of a family's history, it is time for a new owner to make this home their own. Offered As-Is.

Save
Ask
Tour
Hide
Share
Listing Snapshot
Price 
$449,900
Days On Site 
1 Day
Bedrooms 
3
Inside Area (SqFt) 
1,702 sqft
Total Baths 
2
Full Baths 
1
Partial Baths 
1
Lot Size 
0.449 Acres
Year Built 
1954
MLS® Number 
12765110
Status 
Active
Property Tax 
$8,442.66
HOA/Condo/Coop Fees 
N/A
Sq Ft Source 
Estimated
Friends & Family
Recent Activity
yesterdayListing updated with changes from the MLS®
yesterdayListing first seen on site
General Features
Acres 
0.449
Attached Garage 
Yes
Direction Faces 
East
Garage 
Yes
Garage Spaces 
2
Parking 
AsphaltGarage Door OpenerAttachedGarage
Parking Spaces 
2
Property Sub Type 
Single Family Residence
Sewer 
Public Sewer
Water Source 
Well
Interior Features
Basement 
Crawl Space
Cooling 
Central Air
Fireplace 
Yes
Fireplace Features 
Living Room
Fireplaces 
1
Heating 
Natural GasBaseboard
Laundry Features 
Sink
Window Features 
Skylight(s)
Bedroom 2 
Dimensions - 13X11Level - Main
Bedroom 3 
Dimensions - 12X11Level - Main
Bedroom 4 
Dining Room 
Dimensions - 15X11Level - Main
Family Room 
Kitchen 
Dimensions - 14X12Level - Main
Laundry 
Dimensions - 9X4Level - Main
Living Room 
Dimensions - 19X18Level - Main
Master Bedroom 
Dimensions - 13X11Level - Main
Screened Porch 
Dimensions - 22X18Level - Main
Sun Room 
Dimensions - 22X18Level - Main
Save
Ask
Tour
Hide
Share
Exterior Features
Construction Details 
Vinyl SidingBrick
Lot Features 
Corner Lot
Patio And Porch 
Screened
Roof 
Asphalt
Windows/Doors 
Skylight(s)
Community Features
MLS Area 
Prospect Heights
School District 
John Hersey High School
Township 
Wheeling
Schools
School District
John Hersey High School
Elementary School
Dwight D Eisenhower Elementary S
Middle School
Macarthur Middle School
High School
John Hersey High School
Listing Courtesy of MRED as distributed by MLS Grid of eXp Realty


Based on information submitted to the MLS GRID as of 2026-09-26 10:21 PM UTC. All data is obtained from various sources and may not have been verified by broker or MLS GRID. Supplied Open House Information is subject to change without notice. All information should be independently reviewed and verified for accuracy. Properties may or may not be listed by the office/agent presenting the information.
Last checked: 2026-09-26 10:21 PM UTC
MRED DMCA Copyright Information Copyright © 2026 Midwest Real Estate Data LLC. All rights reserved.

Neighborhood & Commute
Source: Walkscore
Save
Ask
Tour
Hide
Share