Save
Ask
Tour
Hide
Share
$499,999
4 Days On Site

7225 Red Oak Drive
Crystal Lake, IL 60012

For Sale|Single Family Residence|Active
5
Beds
3
Total Baths
2
Full Baths
1
Partial Bath
3,640
SqFt
$137
/SqFt
1973
Built
Subdivision:
Country Woods
County:
McHenry
Listing Courtesy of MRED as distributed by MLS Grid of Coldwell Banker Realty
Call Now: 847.967.0022
Is this the listing for you? We can help make it yours.
847.967.0022
7225 Red Oak Drive7225 Red Oak Drive7225 Red Oak Drive7225 Red Oak Drive
Save
Ask
Tour
Hide
Share

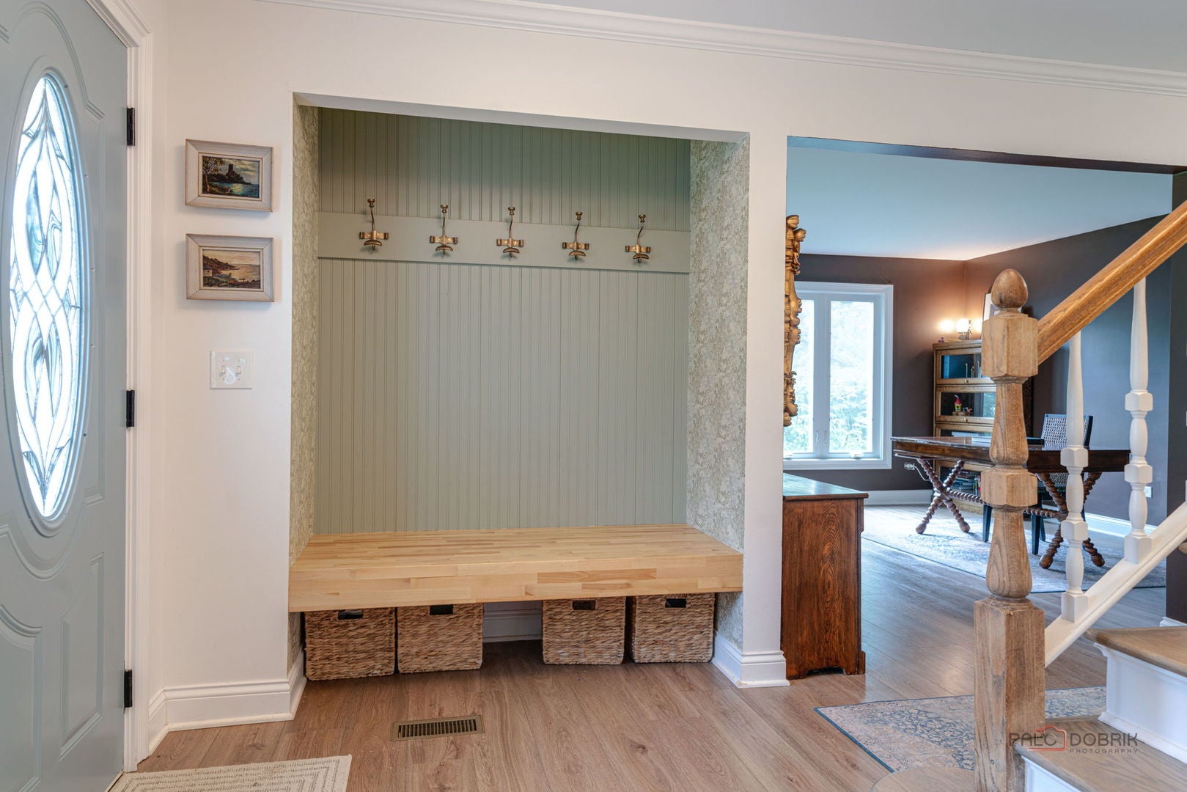
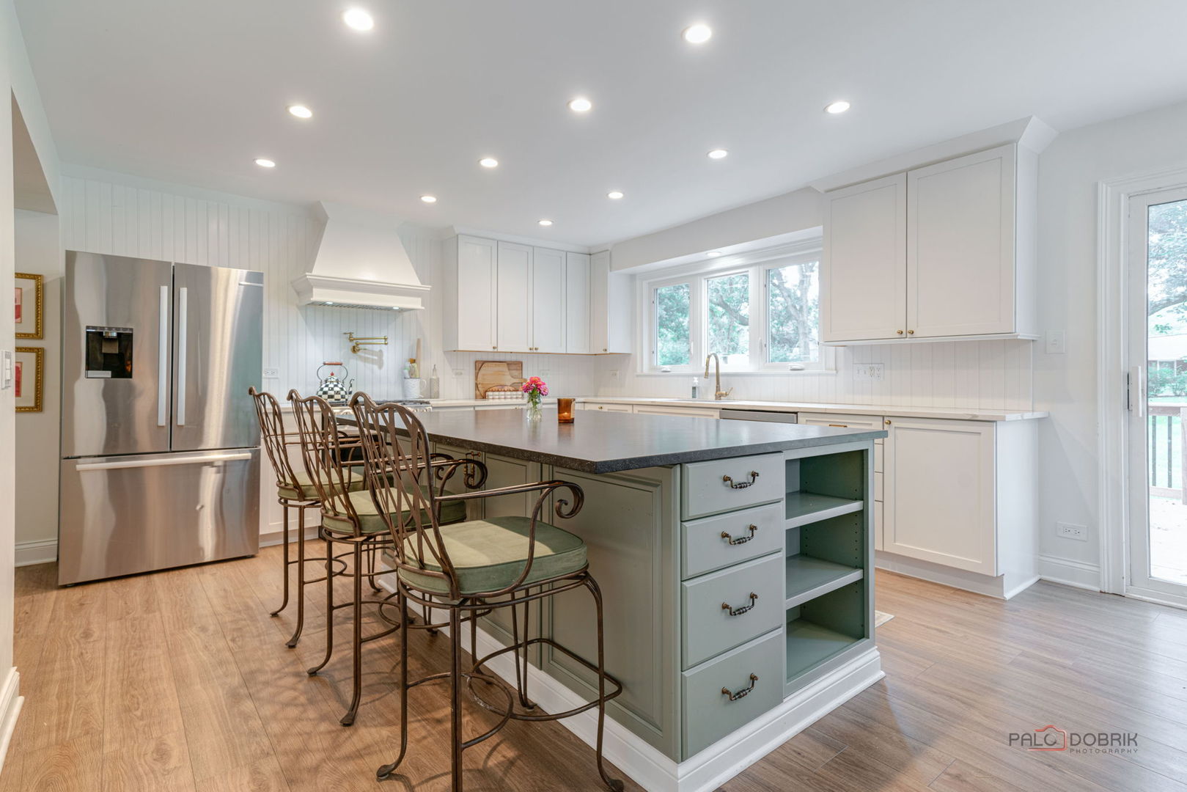
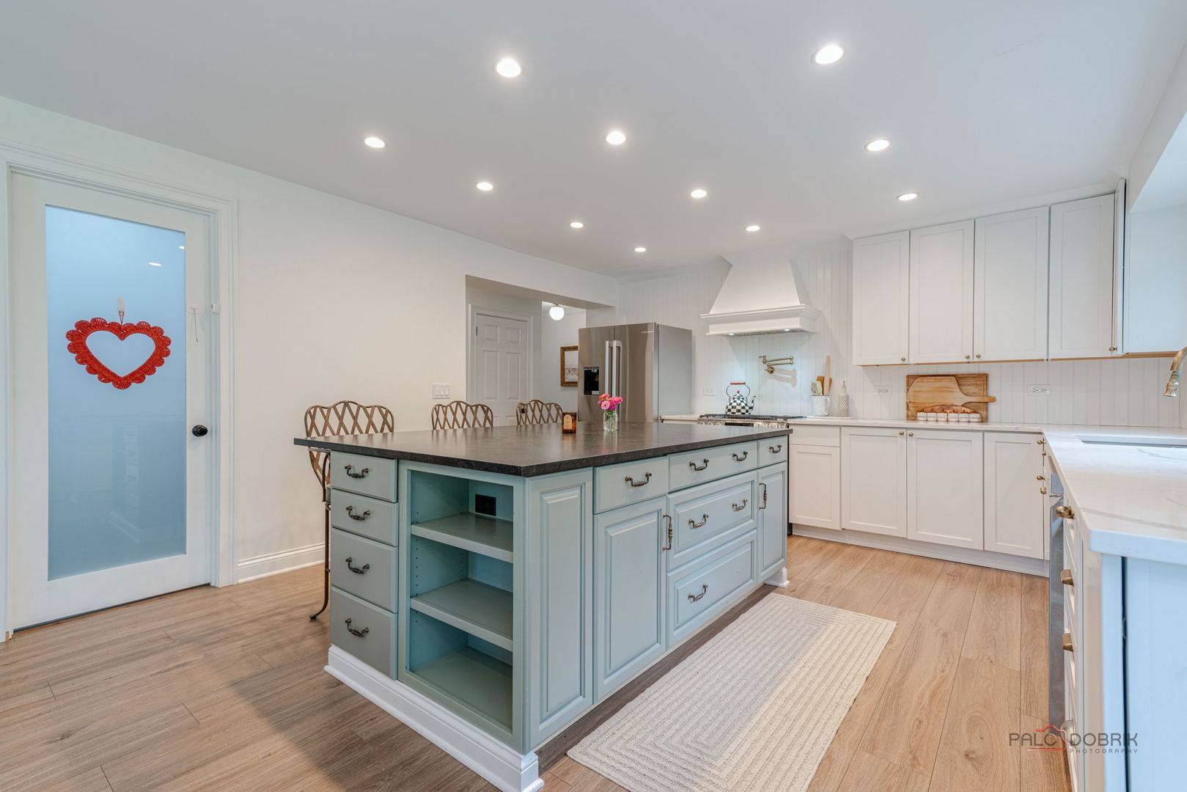
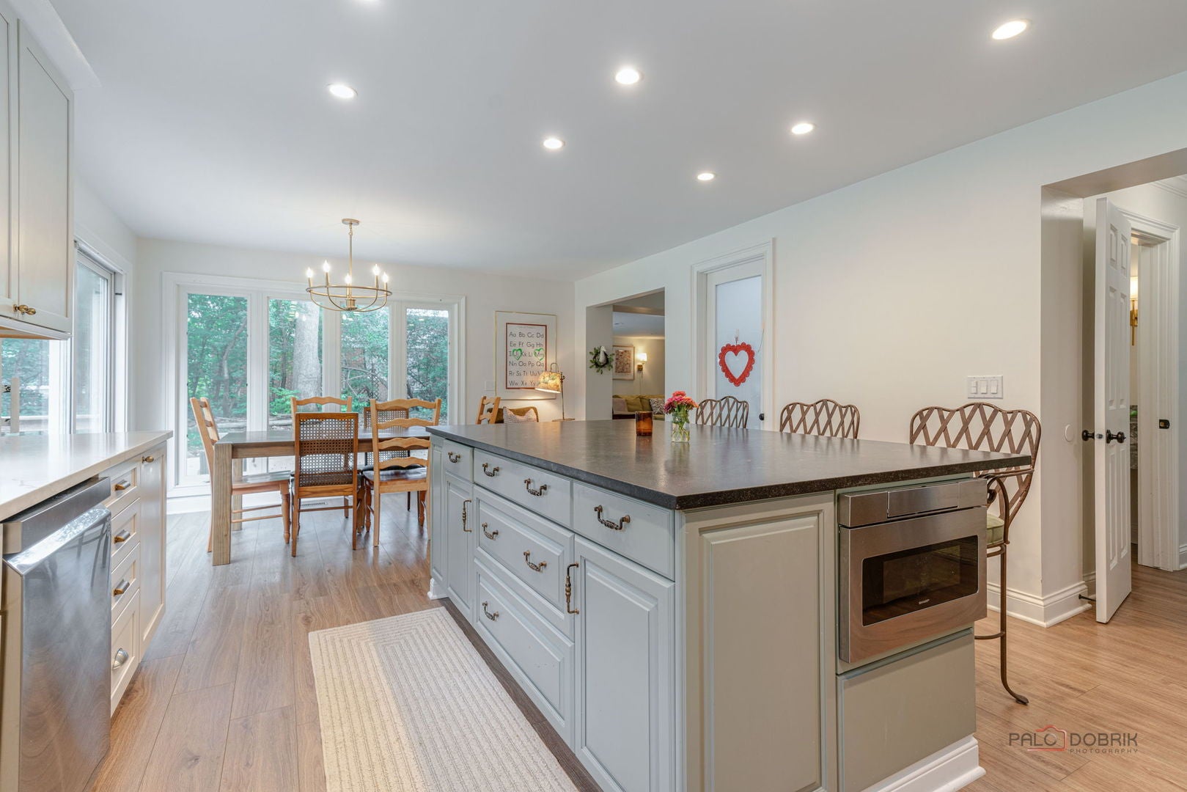
MULTIPLE OFFERS RECIEVED, BEST AND FINAL BY SUNDAY 6PM. Welcome to 7225 Red Oak Drive, a spacious, inviting and updated home nestled in the desirable Country Woods subdivision of Crystal Lake. Set on nearly an acre, this expansive residence offers a combination of space and privacy, The main level features a welcoming oversized family room, creating plenty of room to gather with family and friends. The updated eat-in kitchen provides direct access to an impressive new deck with so much outdoor living space. With five bedrooms in total and multiple flexible living spaces, there is room for everyone. A first-floor office or fifth bedroom offers an ideal work-from-home option, while the spacious second-floor primary suite features a large bedroom and separate sitting room. Four bedrooms on the second level provide excellent flexibility for family or guests. The unfinished basement has lots of potential with new electrical installed to create it how you would like along with ample storage. Car enthusiasts, hobbyists, and those needing additional storage will appreciate the four-car garage configuration, including the attached three-car garage with additional storage space and a separate fourth garage. Recent updates: Roof, Siding, 1 AC Unit, Gutters, Kitchen and much much more. Located in a peaceful Crystal Lake with convenient access to area schools, shopping, dining and recreation. Come see all this exceptional property has to offer!

Save
Ask
Tour
Hide
Share
Listing Snapshot
Price 
$499,999
Days On Site 
4 Days
Bedrooms 
5
Inside Area (SqFt) 
3,640 sqft
Total Baths 
3
Full Baths 
2
Partial Baths 
1
Lot Size 
0.91 Acres
Year Built 
1973
MLS® Number 
12765180
Status 
Active
Property Tax 
$11,986
HOA/Condo/Coop Fees 
$41.67 monthly
Sq Ft Source 
Appraiser
Friends & Family
Recent Activity
yesterdayListing updated with changes from the MLS®
4 days agoListing first seen on site
General Features
Acres 
0.91
Attached Garage 
Yes
Garage 
Yes
Garage Spaces 
4
Parking 
AsphaltGarage Door OpenerGarageAttached
Parking Spaces 
4
Property Sub Type 
Single Family Residence
Sewer 
Septic Tank
SqFt Below 
574
SqFt Total 
3500
Water Source 
Well
Interior Features
Appliances 
RefrigeratorCooktop
Basement 
Partially FinishedCrawl SpaceStorage SpacePartial
Cooling 
Central Air
Fireplace 
Yes
Fireplace Features 
Family Room
Fireplaces 
1
Flooring 
Hardwood
Heating 
Natural Gas
Interior 
Walk-In Closet(s)Built-in Features
Laundry Features 
Main Level
Bedroom 2 
Dimensions - 11X18Level - Second
Bedroom 3 
Dimensions - 11X14Level - Second
Bedroom 4 
Dimensions - 11X14Level - Second
Bedroom 5 
Dimensions - 15X18Level - Main
Deck 
Dimensions - 15X40Level - Main
Dining Room 
Family Room 
Dimensions - 20X33Level - Main
Kitchen 
Dimensions - 14X23Level - MainDescription - Eating Area-Table Space,Island
Laundry 
Dimensions - 5X10Level - Main
Living Room 
Dimensions - 14X20Level - Main
Master Bedroom 
Dimensions - 19X22Level - Second
Sitting Room 
Dimensions - 14X17Level - Second
Storage 
Dimensions - 9X18Level - Basement
Walk In Closet 
Dimensions - 7X11Level - Second
Save
Ask
Tour
Hide
Share
Exterior Features
Construction Details 
Cedar
Patio And Porch 
Deck
Community Features
Accessibility Features 
Therapeutic Whirlpool
Association Fee 
$500.0
Association Fee Frequency 
Annually
MLS Area 
Crystal Lake / Lakewood / Prairie Grove
School District 
Prairie Ridge High School
Township 
Nunda
Schools
School District
Prairie Ridge High School
Elementary School
North Elementary School
Middle School
Hannah Beardsley Middle School
High School
Prairie Ridge High School
Listing Courtesy of MRED as distributed by MLS Grid of Coldwell Banker Realty


Based on information submitted to the MLS GRID as of 2026-09-28 11:32 AM UTC. All data is obtained from various sources and may not have been verified by broker or MLS GRID. Supplied Open House Information is subject to change without notice. All information should be independently reviewed and verified for accuracy. Properties may or may not be listed by the office/agent presenting the information.
Last checked: 2026-09-28 11:32 AM UTC
MRED DMCA Copyright Information Copyright © 2026 Midwest Real Estate Data LLC. All rights reserved.

Neighborhood & Commute
Source: Walkscore
Save
Ask
Tour
Hide
Share