Save
Ask
Tour
Hide
Share
$2,300,000
4 Days On Site

711 W Old Elm Road
Lake Forest, IL 60045

For Sale|Single Family Residence|Active
5
Beds
7
Total Baths
6
Full Baths
1
Partial Bath
6,053
SqFt
$380
/SqFt
1987
Built
County:
Lake
Listing Courtesy of MRED as distributed by MLS Grid of Real Broker LLC
Call Now: 847.967.0022
Is this the listing for you? We can help make it yours.
847.967.0022
711 W Old Elm Road711 W Old Elm Road711 W Old Elm Road711 W Old Elm Road
Save
Ask
Tour
Hide
Share

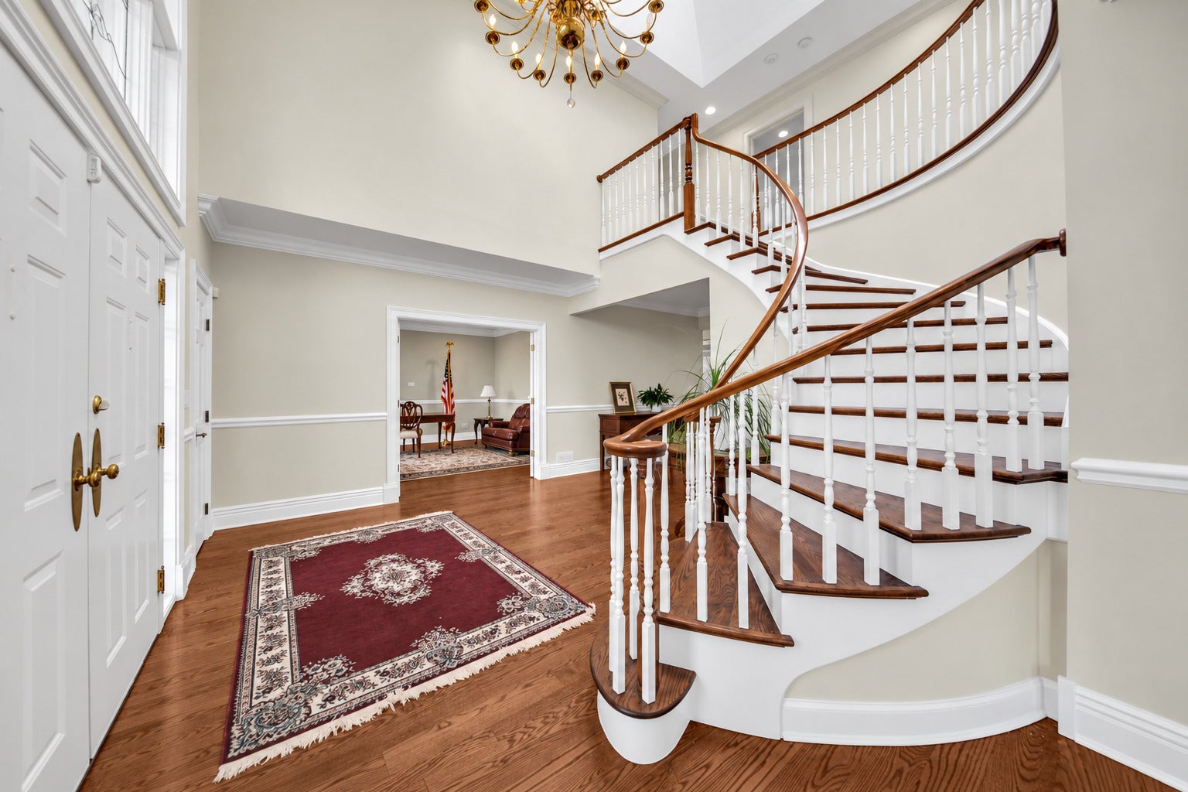
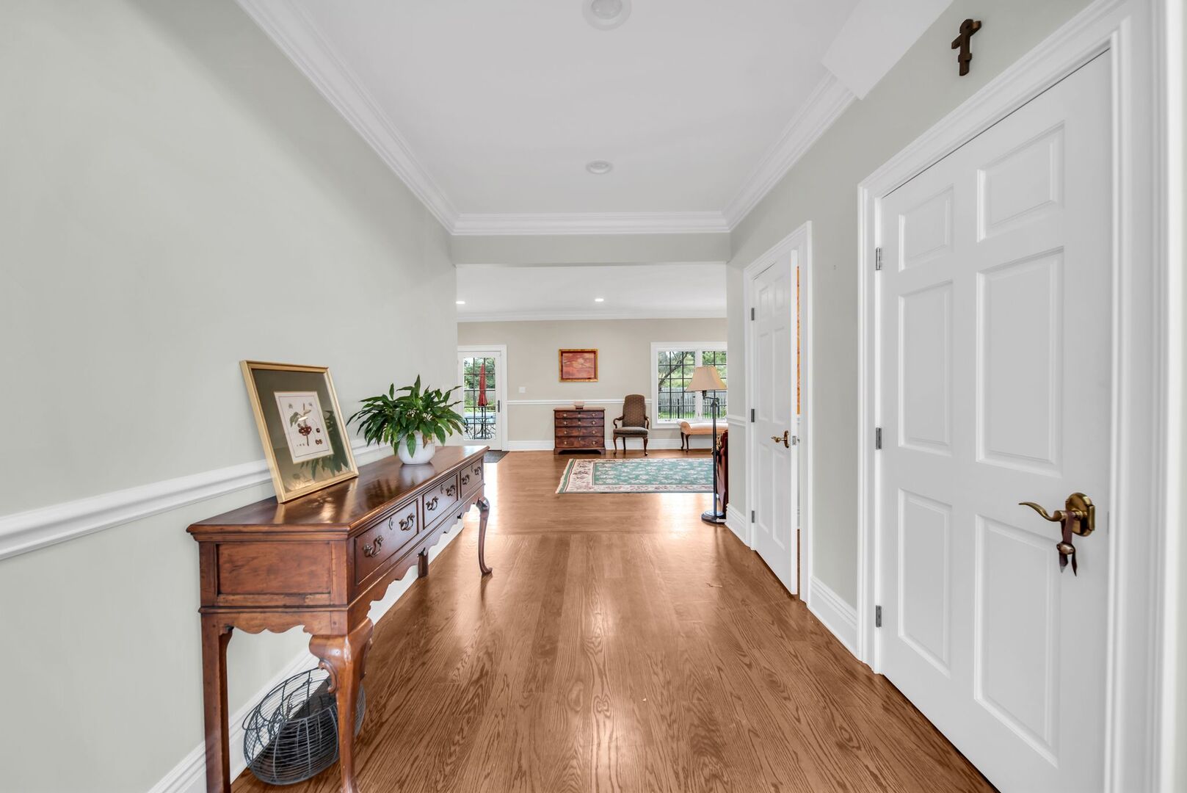
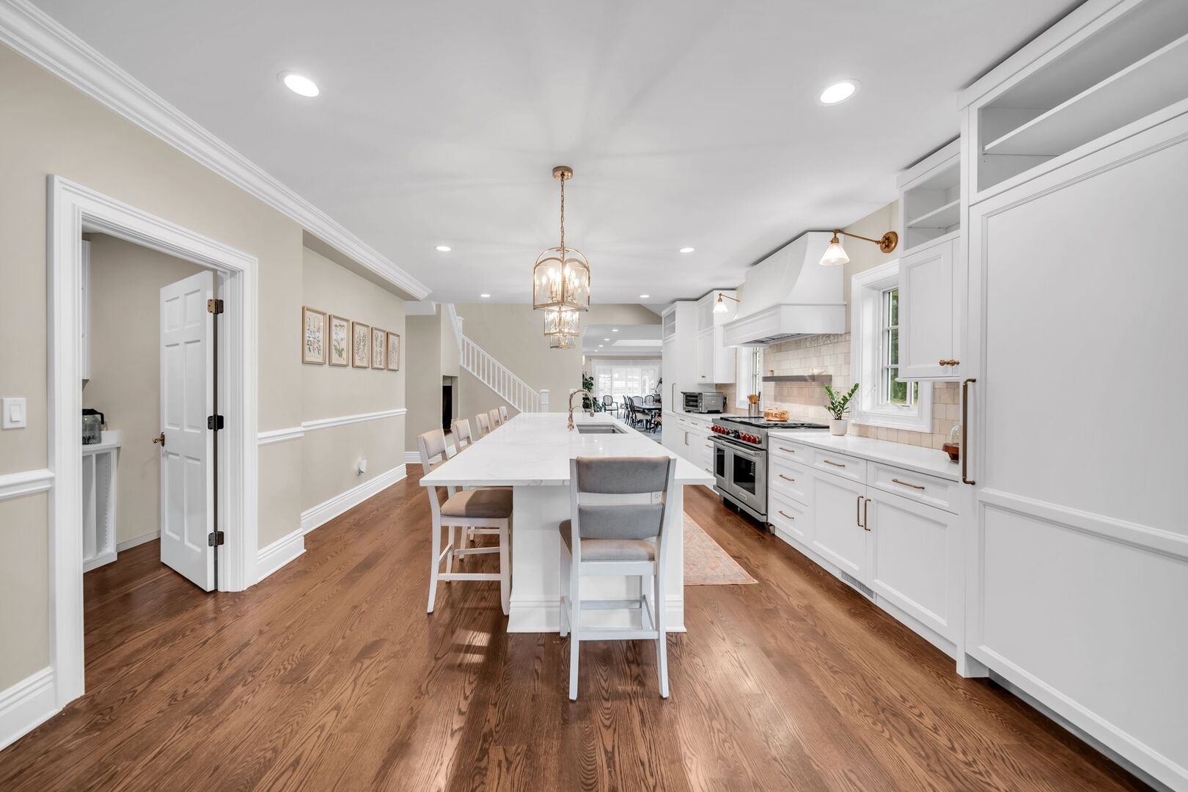
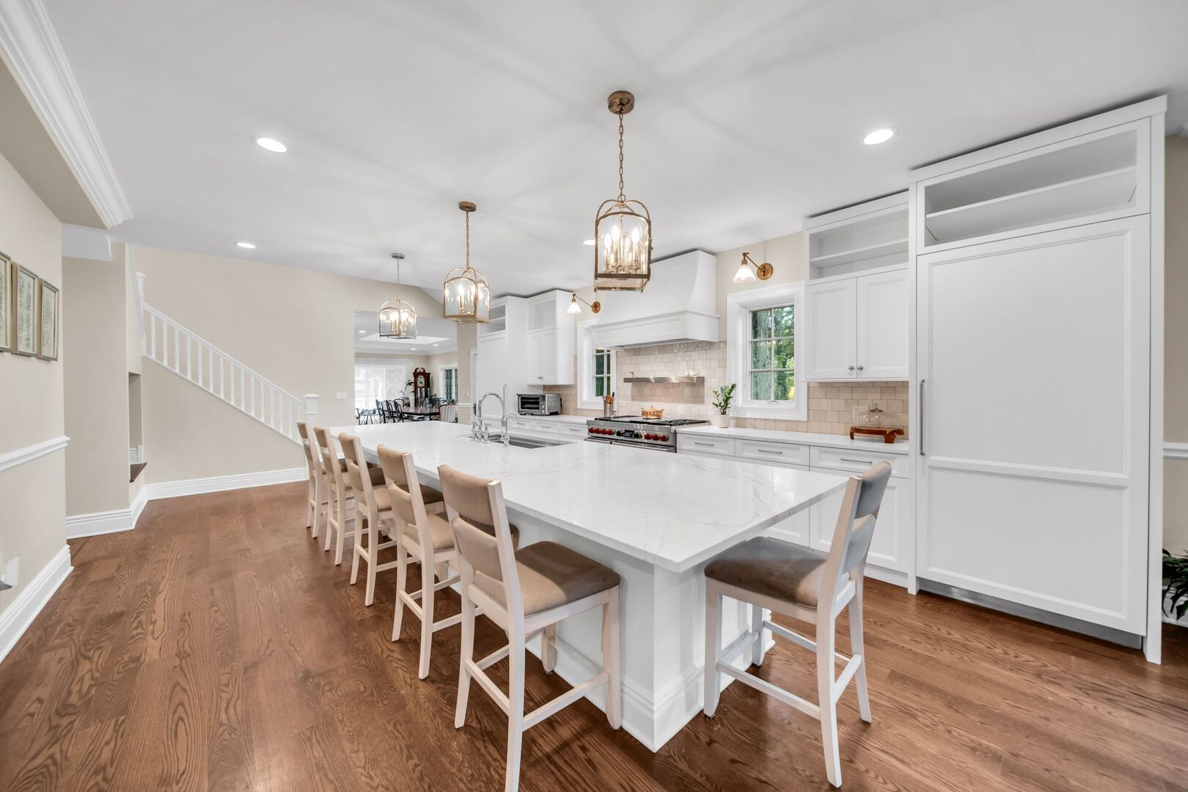
Striking and spacious, this Marco-designed all-brick Georgian estate is set majestically on 2.01 private acres at 711 W Old Elm Road, extensively renovated in 2023 and crowned by a brand-new DaVinci roof. A stately circular drive, mature trees, and a bluestone walk lead to a dramatic arched two-story foyer with a bridal staircase that sets the tone for the entire home. Expansive windows, French doors, abundant skylights, soaring ceilings, and hardwood floors fill the interior with natural light and create a seamless connection to the grounds. The fully renovated first floor centers on a stunning European-inspired kitchen with soaring ceilings, skylights, custom cabinetry, a custom backsplash, and a Thermador refrigerator, freezer, and dishwasher seamlessly paneled to match. An oversized island offers generous seating, and a spacious walk-in pantry provides exceptional storage. The first floor also features a private in-law/guest suite and a mudroom just off the garage. With 6,053 square feet above grade, six bedrooms, and six full and one half bathrooms, every one of them remodeled, the home delivers rare scale and finish. Upstairs, the spacious primary bedroom sits near the second-floor laundry room, while a back staircase and third-floor bedroom loft add flexibility. The finished lower level adds approximately 3,600 square feet for recreation, fitness, media, and guests, complete with a sauna and a renovated full bathroom. Outside, a spectacular in-ground pool anchors a private, resort-style backyard, complemented by a four-car garage and additional outdoor parking. All within Lake Forest High School District 115, with convenient access to Market Square, Metra, and routes to Chicago and O'Hare. Grand in scale yet made for everyday living, this is space, privacy, and modern luxury, ready to enjoy now.

Save
Ask
Tour
Hide
Share
Listing Snapshot
Price 
$2,300,000
Days On Site 
4 Days
Bedrooms 
5
Inside Area (SqFt) 
6,053 sqft
Total Baths 
7
Full Baths 
6
Partial Baths 
1
Lot Size 
2 Acres
Year Built 
1987
MLS® Number 
12765207
Status 
Active
Property Tax 
$34,579
HOA/Condo/Coop Fees 
N/A
Sq Ft Source 
Assessor
Friends & Family
Recent Activity
5 days agoListing updated with changes from the MLS®
5 days agoListing first seen on site
General Features
Acres 
2
Attached Garage 
Yes
Foundation 
Concrete Perimeter
Garage 
Yes
Garage Spaces 
4
Parking 
AsphaltGarage Door OpenerHeated GarageGarageOtherAttachedDrivewayParking Lot
Parking Spaces 
16
Property Sub Type 
Single Family Residence
Security 
Security System
Sewer 
Public Sewer
SqFt Total 
9653
Style 
Georgian
Interior Features
Appliances 
Double OvenRangeDishwasherBar FridgeFreezerWasherDryerDisposalRange HoodGas CooktopGas OvenHumidifier
Basement 
FinishedStorage SpaceFull
Cooling 
Ceiling Fan(s)Central AirZoned
Fireplace 
Yes
Fireplace Features 
Family RoomLiving RoomWood BurningGas LogGas Starter
Fireplaces 
2
Heating 
Natural GasForced AirZoned
Interior 
Central VacuumWet Bar
Laundry Features 
In UnitSink
Spa 
Yes
Window Features 
Skylight(s)BlindsDrapesWindow TreatmentsWood Frames
Bedroom 2 
Dimensions - 15X16Level - Second
Bedroom 3 
Dimensions - 16X15Level - Second
Bedroom 4 
Dimensions - 19X17Level - Second
Bedroom 5 
Dimensions - 14X20Level - Basement
Bedroom 6 
Dimensions - 20X14Level - Main
Breakfast Room 
Dimensions - 22X14Level - Main
Dining Room 
Dimensions - 25X14Level - Main
Family Room 
Dimensions - 31X20Level - Main
Kitchen 
Dimensions - 29X15Level - MainDescription - Island,Pantry-Walk-in,Custom Cabinetry,Pantry,Updated Kitchen
Laundry 
Dimensions - 12X9Level - Second
Living Room 
Dimensions - 28X16Level - Main
Loft 
Dimensions - 16X17Level - Third
Master Bedroom 
Dimensions - 21X16Level - Second
Mud Room 
Dimensions - 8X12Level - Main
Study 
Dimensions - 15X16Level - Main
Save
Ask
Tour
Hide
Share
Exterior Features
Construction Details 
Brick
Fencing 
Fenced
Lot Features 
Wooded
Patio And Porch 
Patio
Pool Features 
In Ground
Spa 
Yes
Windows/Doors 
Skylight(s)BlindsDrapesWindow TreatmentsWood Frames
Community Features
MLS Area 
Lake Forest
School District 
Lake Forest High School
Township 
West Deerfield
Schools
School District
Lake Forest High School
Elementary School
Everett Elementary School
Middle School
Deer Path Middle School
High School
Lake Forest High School
Listing Courtesy of MRED as distributed by MLS Grid of Real Broker LLC


Based on information submitted to the MLS GRID as of 2026-09-28 11:37 AM UTC. All data is obtained from various sources and may not have been verified by broker or MLS GRID. Supplied Open House Information is subject to change without notice. All information should be independently reviewed and verified for accuracy. Properties may or may not be listed by the office/agent presenting the information.
Last checked: 2026-09-28 11:37 AM UTC
MRED DMCA Copyright Information Copyright © 2026 Midwest Real Estate Data LLC. All rights reserved.

Neighborhood & Commute
Source: Walkscore
Save
Ask
Tour
Hide
Share