


585 Linden CourtGeneva, IL 60134
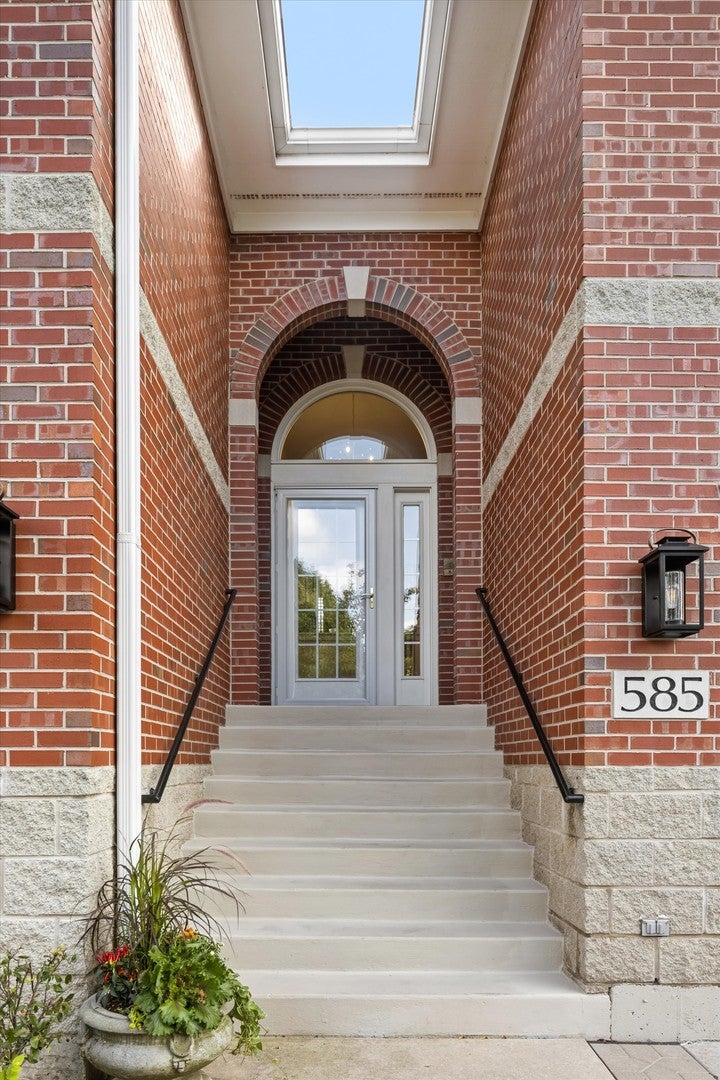
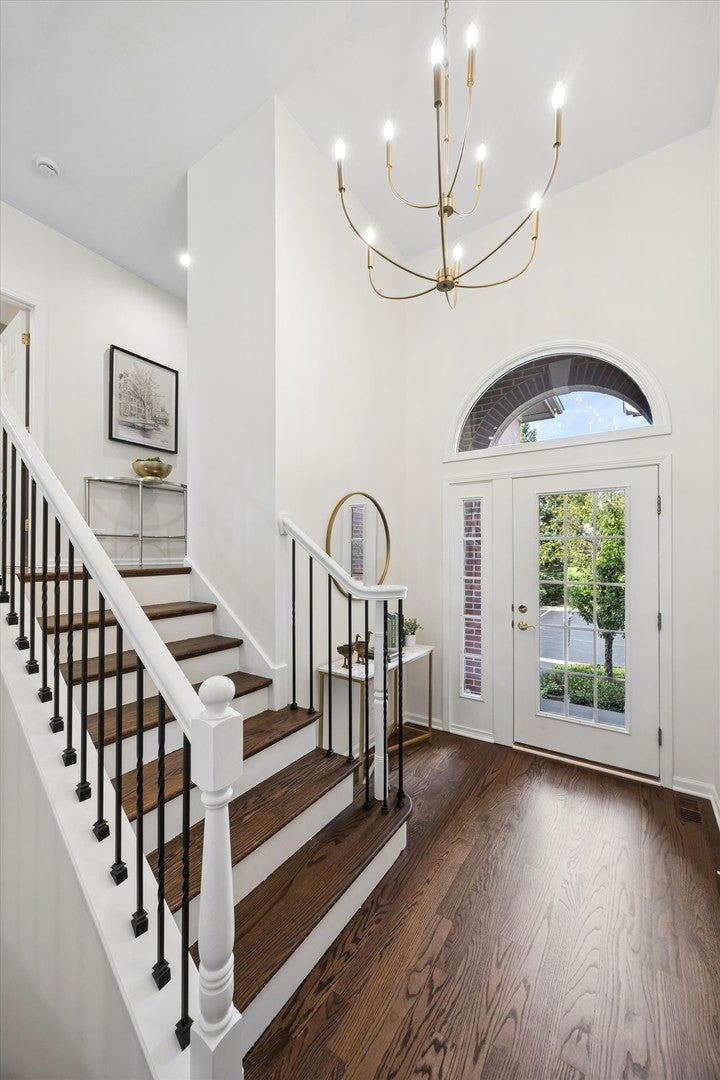
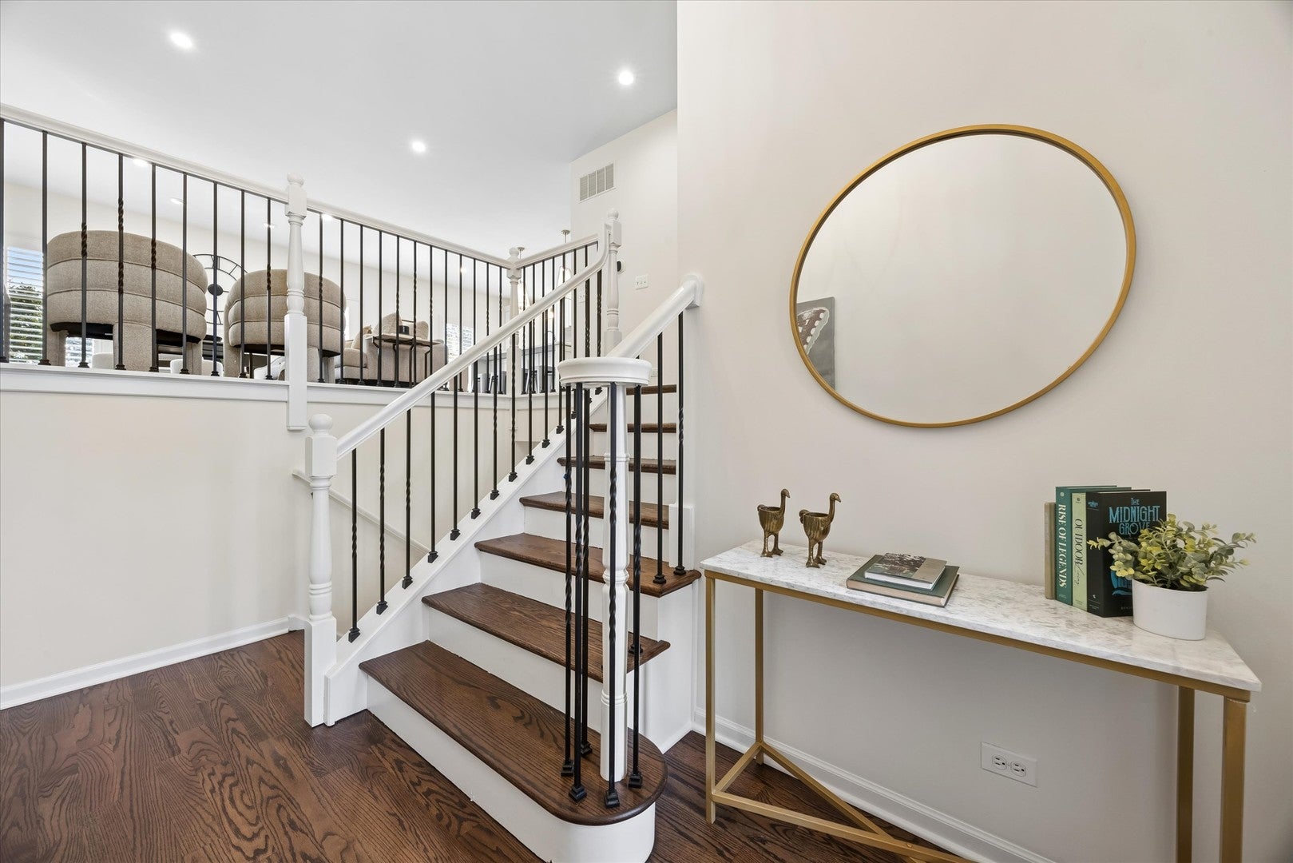
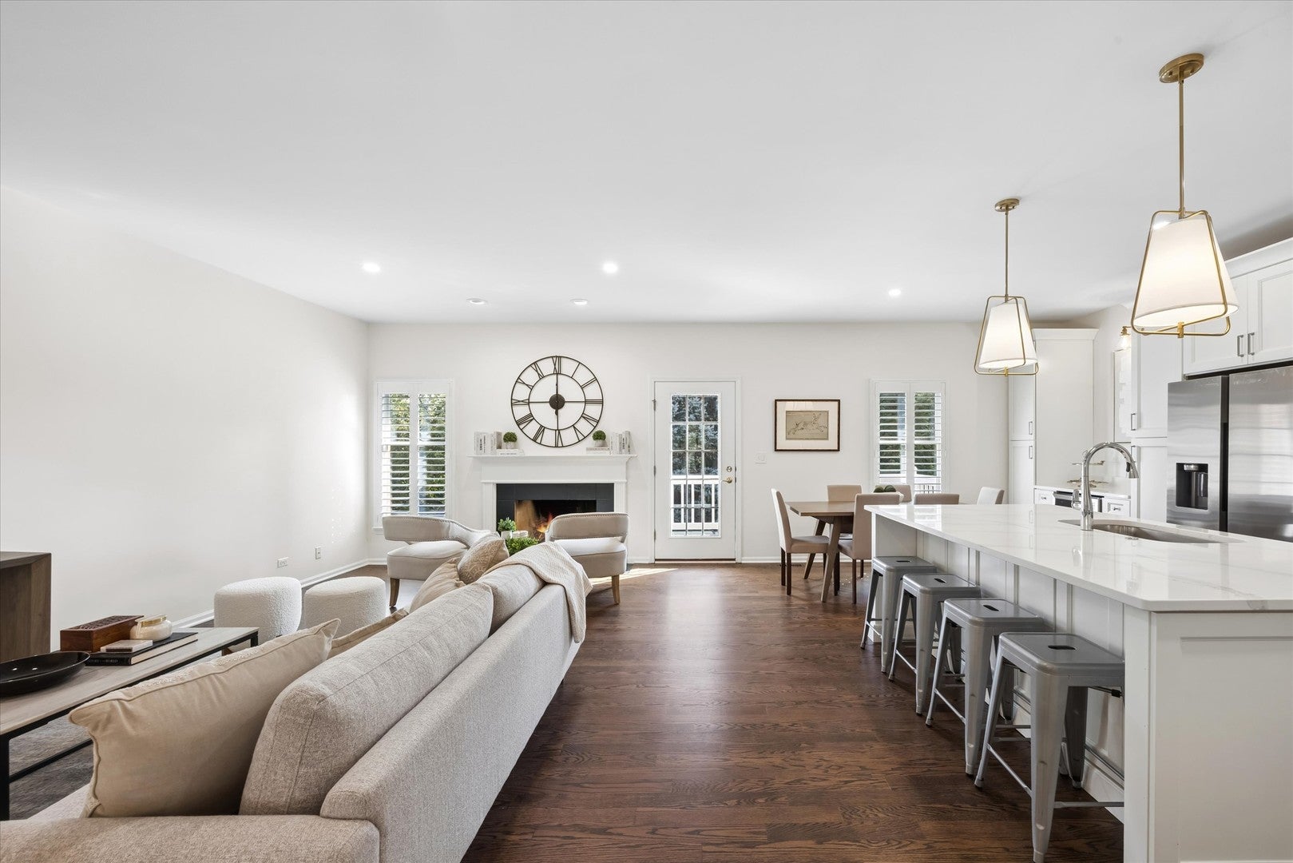
Looking for a beautifully maintained home that has been updated from top to bottom? This one has it all. A Hidden Gem in the Heart of Geneva. Discover this exceptional, completely renovated home where thoughtful design, luxury finishes, and an unbeatable location come together. Beautifully updated throughout, this move-in-ready home offers the opportunity to enjoy the very best of Geneva. The main level welcomes you with brand-new hardwood floors and a stunning, fully renovated chef's and entertainer's kitchen designed with both style and functionality in mind. The impressive center island offers generous seating and flows seamlessly into the adjacent dining area, while a dedicated beverage center provides the perfect spot for morning coffee or hosting guests. The spacious living area opens to a Trex deck overlooking mature trees, creating a lovely outdoor extension of the living space. The beautifully appointed primary ensuite is a true retreat, featuring a custom-designed luxury bathroom with gorgeous tile, a custom dual-sink vanity, private toilet closet, and an expansive wraparound walk-in closet offering exceptional storage. The walkout level provides even more flexible living space with two additional bedrooms, one featuring a custom-designed Murphy bed and the other offering direct access to the patio. A completely remodeled full bathroom features a custom vanity and stunning floor-to-ceiling tiled shower with custom glass doors. The level also includes a convenient, updated laundry room and dedicated storage rooms. Tucked away in a private, low-HOA neighborhood, this home offers an exceptional location just steps from the Geneva Community Center, Sunset Pool, and Geneva Golf Club, with Historic Downtown Geneva and the Metra station just a short walk away. Enjoy charming shops, local restaurants, entertainment, the French Market, and convenient Metra access, all just outside your door. Beautifully renovated. Thoughtfully designed. Exceptionally located. This is the Geneva home you've been waiting for. Sellers are licensed Illinois real estate brokers.
| 14 hours ago | Listing updated with changes from the MLS® | |
| 3 days ago | Status changed to Active | |
| 6 days ago | Listing first seen on site |

Based on information submitted to the MLS GRID as of 2026-09-28 02:47 AM UTC. All data is obtained from various sources and may not have been verified by broker or MLS GRID. Supplied Open House Information is subject to change without notice. All information should be independently reviewed and verified for accuracy. Properties may or may not be listed by the office/agent presenting the information.
Last checked: 2026-09-28 02:47 AM UTC
MRED DMCA Copyright Information Copyright © 2026 Midwest Real Estate Data LLC. All rights reserved.
Did you know? You can invite friends and family to your search. They can join your search, rate and discuss listings with you.