Save
Ask
Tour
Hide
Share
$432,000
5 Days On Site

2615 Lorraine Circle
Geneva, IL 60134

For Sale|Townhouse|Active
3
Beds
3
Total Baths
2
Full Baths
1
Partial Bath
2,557
SqFt
$169
/SqFt
2002
Built
Subdivision:
Fisher Farms
County:
Kane
Listing Courtesy of MRED as distributed by MLS Grid of Coldwell Banker Realty
Call Now: 847.967.0022
Is this the listing for you? We can help make it yours.
847.967.0022
2615 Lorraine Circle2615 Lorraine Circle2615 Lorraine Circle2615 Lorraine Circle
Save
Ask
Tour
Hide
Share

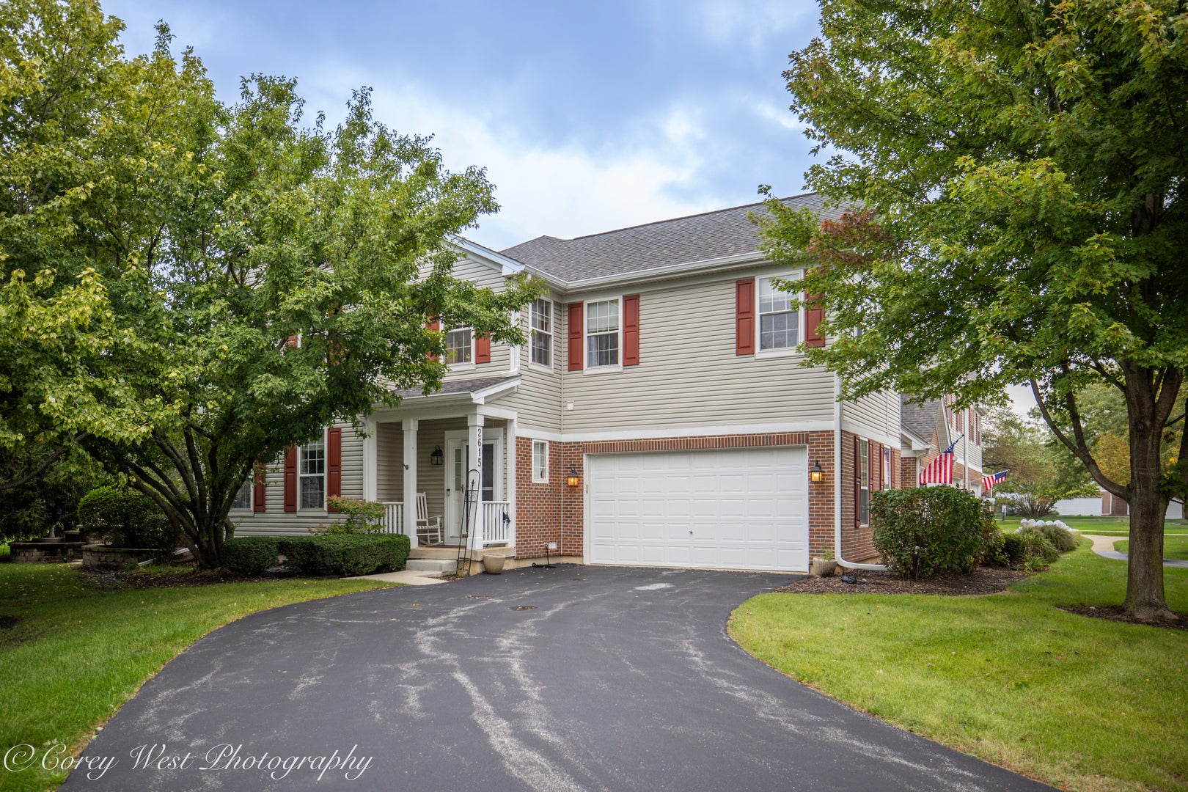
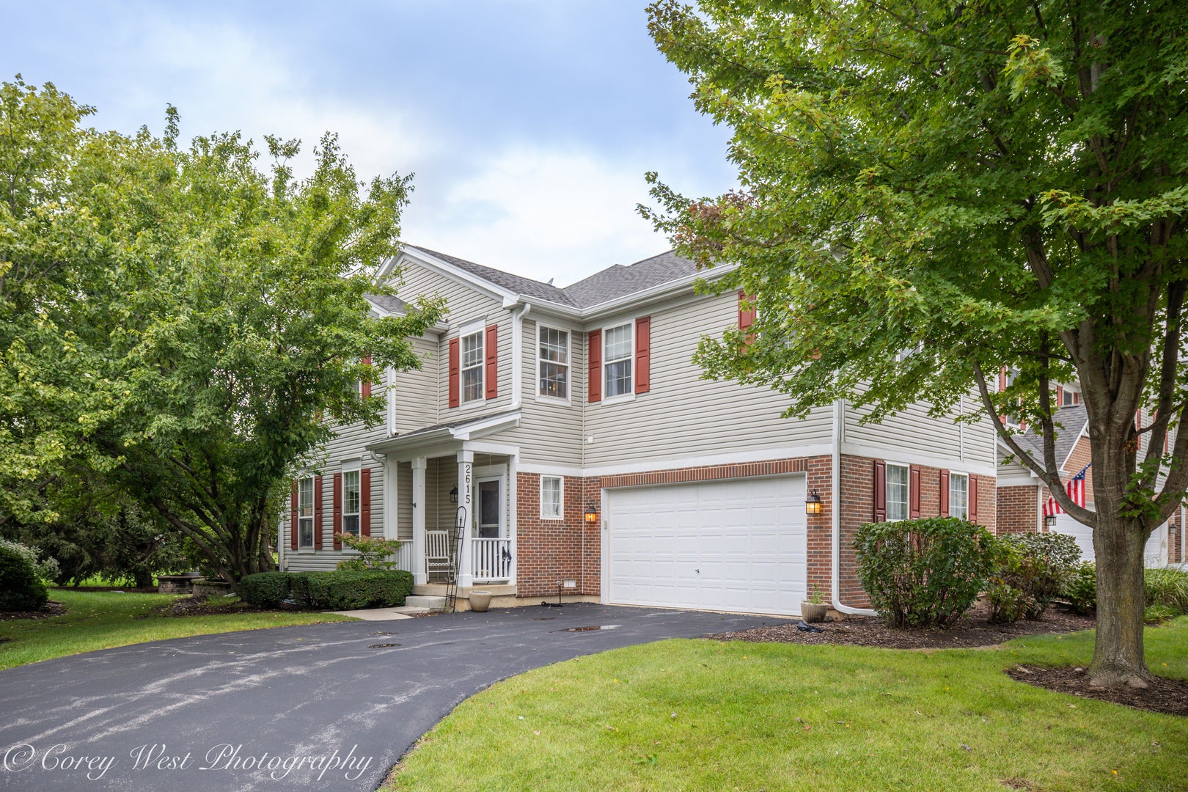
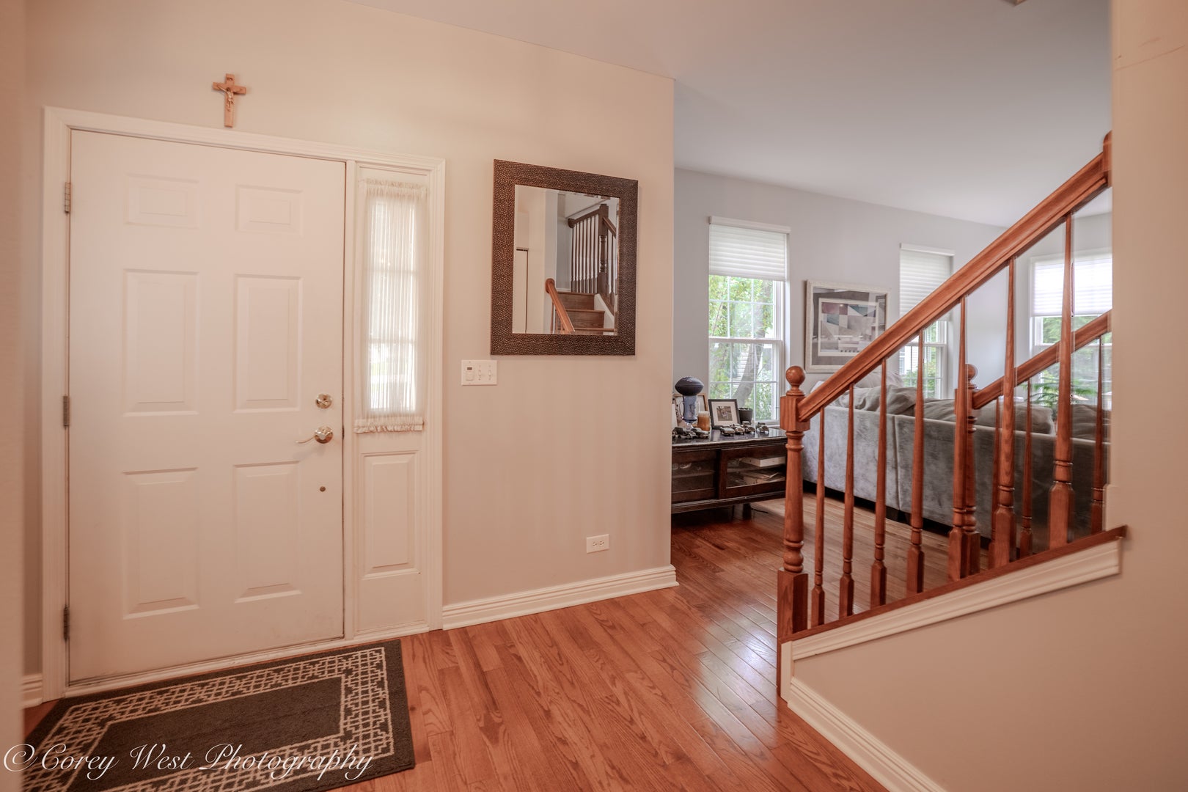
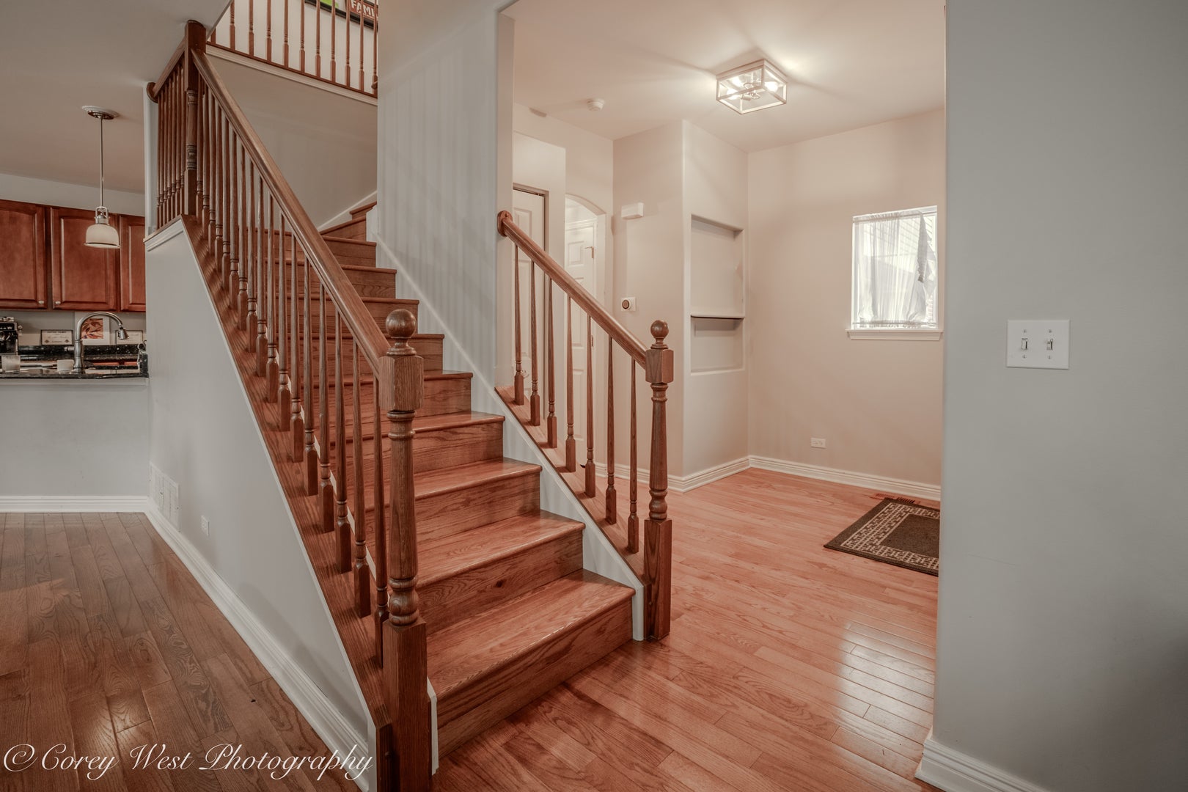
This end-unit townhome in the highly desirable Fisher Farms subdivision offers 3 bedrooms, 2.5 baths, a second-floor open loft, and a fully finished basement with plenty of space for comfortable living and entertaining. From the moment you step inside, hardwood floors flow throughout the main level, complemented by neutral paint throughout, an open-concept floor plan, extra-high ceilings, and a cozy gas fireplace in the living room that creates a warm and inviting atmosphere. The kitchen features 42-inch cabinets, granite countertops, stainless steel appliances, and abundant storage. Laundry hookups are conveniently available on both the main level and in the basement. Upstairs, you'll find three generously sized bedrooms, a versatile loft, and two full bathrooms. The spacious primary suite features vaulted ceilings, two walk-in closets, and a private en-suite bath. Newer carpet in the bedrooms and newer flooring in the upstairs bathrooms add to the home's move-in-ready appeal. The fully finished basement offers additional living and entertaining space, complete with a custom wet bar, newer flooring, and extra storage. A brand-new A/C unit installed in 2026 provides peace of mind and takes care of one of the larger maintenance items. Outside, enjoy a private paver patio with an elegant retaining wall, perfect for relaxing or entertaining. Ideally located near shopping, dining, parks, trails, schools, Delnor Hospital, and Randall Road, this home offers the convenience of Geneva living with the ease of maintenance-free living, as the HOA maintains the exterior year-round. A rare end-unit opportunity in Fisher Farms!

Save
Ask
Tour
Hide
Share
Listing Snapshot
Price 
$432,000
Days On Site 
5 Days
Bedrooms 
3
Inside Area (SqFt) 
2,557 sqft
Total Baths 
3
Full Baths 
2
Partial Baths 
1
Lot Size 
N/A
Year Built 
2002
MLS® Number 
12765363
Status 
Active
Property Tax 
$9,099.08
HOA/Condo/Coop Fees 
$390 monthly
Sq Ft Source 
Estimated
Friends & Family
Recent Activity
2 days agoListing updated with changes from the MLS®
5 days agoListing first seen on site
General Features
Attached Garage 
Yes
Direction Faces 
West
Foundation 
Concrete Perimeter
Garage 
Yes
Garage Spaces 
2
Number Of Stories 
2
Parking 
AsphaltGarage Door OpenerAttachedGarage
Parking Spaces 
2
Pets 
Cats OKDogs OK
Property Sub Type 
Townhouse
Sewer 
Public Sewer
SqFt Below 
464
SqFt Total 
2093
Water Source 
Public
Interior Features
Appliances 
Water SoftenerRangeMicrowaveDishwasherRefrigeratorFreezerWasherDryerDisposalStainless Steel Appliance(s)Water Softener OwnedOtherGas OvenHumidifier
Basement 
Sump PumpFinishedFull
Cooling 
Ceiling Fan(s)Central Air
Electric 
Circuit Breakers200+ Amp Service
Fireplace 
Yes
Fireplace Features 
Living RoomGas LogGas Starter
Fireplaces 
1
Flooring 
HardwoodWoodCarpet
Heating 
Natural Gas
Interior 
Entrance FoyerCathedral Ceiling(s)Wet BarStorageBuilt-in FeaturesWalk-In Closet(s)Open FloorplanGranite Counters
Laundry Features 
Washer HookupGas Dryer HookupElectric Dryer Hookup
Window Features 
ScreensWindow TreatmentsDrapes
Bedroom 2 
Dimensions - 15X17Level - Second
Bedroom 3 
Dimensions - 11X12Level - Second
Bedroom 4 
Dining Room 
Dimensions - 22X12Level - Main
Family Room 
Foyer 
Dimensions - 9X8Level - Main
Kitchen 
Dimensions - 13X12Level - MainDescription - Eating Area-Breakfast Bar
Laundry 
Dimensions - 12X22Level - Basement
Living Room 
Dimensions - 18X17Level - Main
Loft 
Dimensions - 16X16Level - Second
Master Bedroom 
Dimensions - 20X15Level - Second
Recreation Room 
Dimensions - 18X29Level - Basement
Storage 
Dimensions - 6X11Level - Basement
Save
Ask
Tour
Hide
Share
Exterior Features
Construction Details 
Vinyl SidingBrick
Lot Features 
Corner LotLandscaped
Patio And Porch 
PatioPorch
Roof 
Asphalt
Windows/Doors 
ScreensWindow TreatmentsDrapes
Community Features
Association Amenities 
Park
Association Fee 
$390.0
Association Fee Frequency 
Monthly
Community Features 
SidewalksStreet Lights
MLS Area 
Geneva
School District 
Geneva Community High School
Township 
Geneva
Schools
School District
Geneva Community High School
Elementary School
Unknown
Middle School
Geneva Middle School
High School
Geneva Community High School
Listing Courtesy of MRED as distributed by MLS Grid of Coldwell Banker Realty


Based on information submitted to the MLS GRID as of 2026-09-28 02:47 AM UTC. All data is obtained from various sources and may not have been verified by broker or MLS GRID. Supplied Open House Information is subject to change without notice. All information should be independently reviewed and verified for accuracy. Properties may or may not be listed by the office/agent presenting the information.
Last checked: 2026-09-28 02:47 AM UTC
MRED DMCA Copyright Information Copyright © 2026 Midwest Real Estate Data LLC. All rights reserved.

Neighborhood & Commute
Source: Walkscore
Save
Ask
Tour
Hide
Share