Save
Ask
Tour
Hide
Share
$644,900
18 Days On Site

1326 S Fernandez Avenue
Arlington Heights, IL 60005

For Sale|Single Family Residence|Active
3
Beds
3
Total Baths
2
Full Baths
1
Partial Bath
1967
Built
Subdivision:
Heritage Park
County:
Cook
Listing Courtesy of MRED as distributed by MLS Grid of Century 21 Circle
Call Now: 847.967.0022
Is this the listing for you? We can help make it yours.
847.967.0022
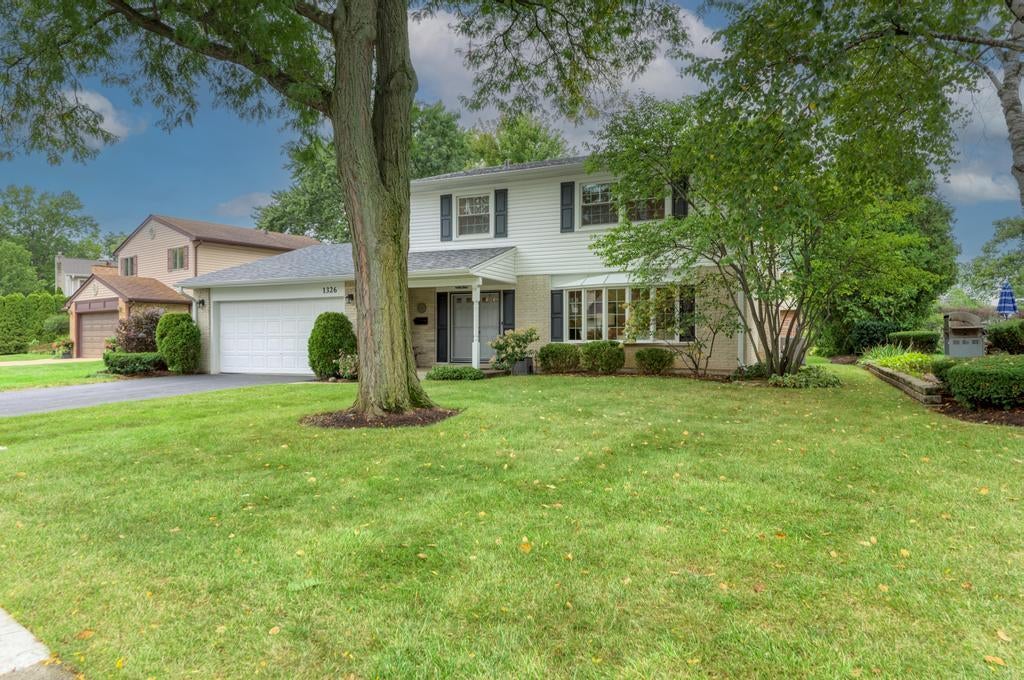
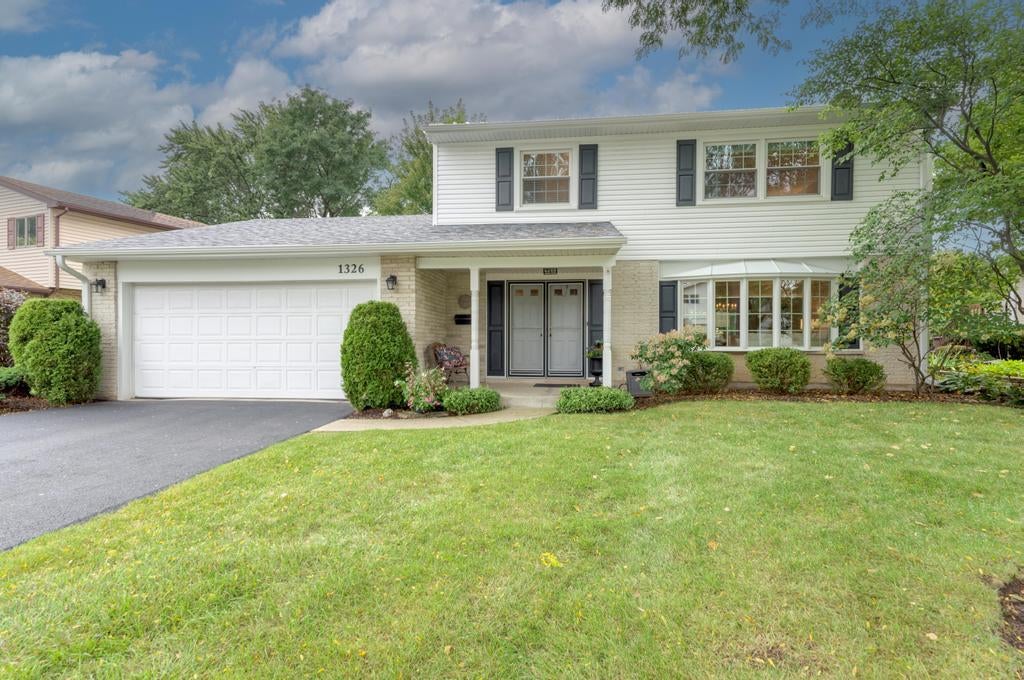
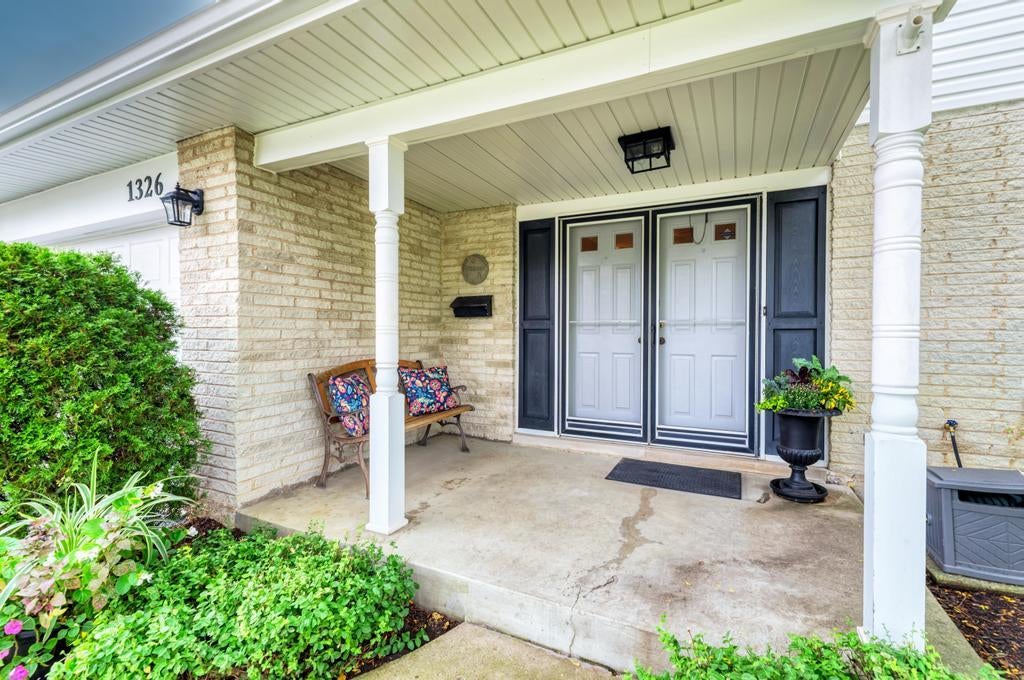
1326 S Fernandez Avenue1326 S Fernandez Avenue1326 S Fernandez Avenue1326 S Fernandez Avenue
Save
Ask
Tour
Hide
Share

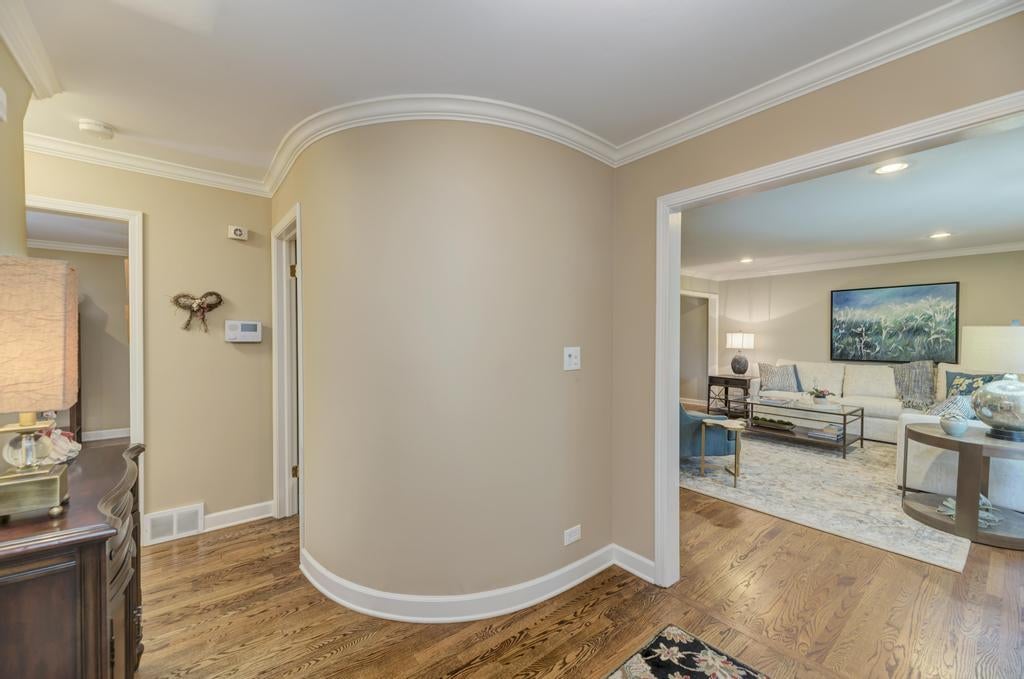
Welcome Home! This beautifully maintained and updated home offers the perfect combination of comfort, outdoor enjoyment and a convenient Arlington Heights location. From the moment you step inside, you'll feel right at home. It's easy to see that 1326 S. Fernandez has been lovingly cared for and is ready for its next owner to move in and start making wonderful memories. Inside, you'll find hardwood floors throughout, plenty of natural light, an updated kitchen with stainless steel appliances and a comfortable family room that includes a fireplace, which is perfect for relaxing or spending time with family and friends. Step outside and enjoy the relaxing backyard-an ideal space for entertaining, unwinding or enjoying a beautiful day. Recent improvements include refrigerator (2025), microwave (2025), A/C (2023), sump pump (2023), hot water heater (2017), roof, aluminum siding, soffits and gutters (2024), and asphalt driveway (2025). Conveniently located near highways, shopping, restaurants, schools, parks and golf courses, this home offers easy access to everything Arlington Heights and the surrounding area have to offer. Move right in and make this wonderful home your own!

Save
Ask
Tour
Hide
Share
Listing Snapshot
Price 
$644,900
Days On Site 
18 Days
Bedrooms 
3
Inside Area (SqFt) 
N/A
Total Baths 
3
Full Baths 
2
Partial Baths 
1
Lot Size 
N/A
Year Built 
1967
MLS® Number 
12765375
Status 
Active
Property Tax 
$10,418.92
HOA/Condo/Coop Fees 
N/A
Sq Ft Source 
N/A
Friends & Family
Recent Activity
2 weeks agoListing updated with changes from the MLS®
2 weeks agoStatus changed to Active
3 weeks agoListing first seen on site
General Features
Attached Garage 
Yes
Garage 
Yes
Garage Spaces 
2
Parking 
AsphaltAttachedGarage
Parking Spaces 
2
Property Sub Type 
Single Family Residence
Sewer 
Public Sewer
Interior Features
Appliances 
RangeMicrowaveDishwasherRefrigeratorWasherDryerDisposalStainless Steel Appliance(s)Humidifier
Basement 
Sump PumpFinishedPartial
Cooling 
Central Air
Fireplace 
Yes
Fireplace Features 
Family RoomGas StarterHeatilator
Fireplaces 
1
Flooring 
Hardwood
Heating 
Natural GasForced Air
Laundry Features 
In Unit
Bedroom 2 
Dimensions - 10X13Level - Second
Bedroom 3 
Dimensions - 10X13Level - Second
Bedroom 4 
Dining Room 
Dimensions - 11X11Level - Main
Family Room 
Dimensions - 23X12Level - Main
Kitchen 
Dimensions - 12X16Level - MainDescription - Eating Area-Table Space,Granite Counters,Updated Kitchen
Laundry 
Dimensions - 5X7Level - Basement
Living Room 
Dimensions - 19X15Level - Main
Master Bedroom 
Dimensions - 11X28Level - Second
Save
Ask
Tour
Hide
Share
Exterior Features
Construction Details 
Aluminum SidingBrick
Roof 
Asphalt
Community Features
Community Features 
ParkPoolTennis Court(s)CurbsSidewalksStreet Lights
MLS Area 
Arlington Heights
School District 
Rolling Meadows High School
Township 
Elk Grove
Schools
School District
Rolling Meadows High School
Elementary School
Juliette Low Elementary School
Middle School
Holmes Junior High School
High School
Rolling Meadows High School
Listing Courtesy of MRED as distributed by MLS Grid of Century 21 Circle


Based on information submitted to the MLS GRID as of 2026-10-12 03:22 AM UTC. All data is obtained from various sources and may not have been verified by broker or MLS GRID. Supplied Open House Information is subject to change without notice. All information should be independently reviewed and verified for accuracy. Properties may or may not be listed by the office/agent presenting the information.
Last checked: 2026-10-12 03:22 AM UTC
MRED DMCA Copyright Information Copyright © 2026 Midwest Real Estate Data LLC. All rights reserved.

Neighborhood & Commute
Source: Walkscore
Save
Ask
Tour
Hide
Share