Save
Ask
Tour
Hide
Share
$375,000
4 Days On Site

960 Becker Lane
Aurora, IL 60505

For Sale|Single Family Residence|Active Under Contract
4
Beds
2
Total Baths
2
Full Baths
1,646
SqFt
$228
/SqFt
1960
Built
County:
Kane
Listing Courtesy of MRED as distributed by MLS Grid of Whyrent Real Estate Company
Call Now: 847.967.0022
Is this the listing for you? We can help make it yours.
847.967.0022
960 Becker Lane960 Becker Lane960 Becker Lane960 Becker Lane
Save
Ask
Tour
Hide
Share

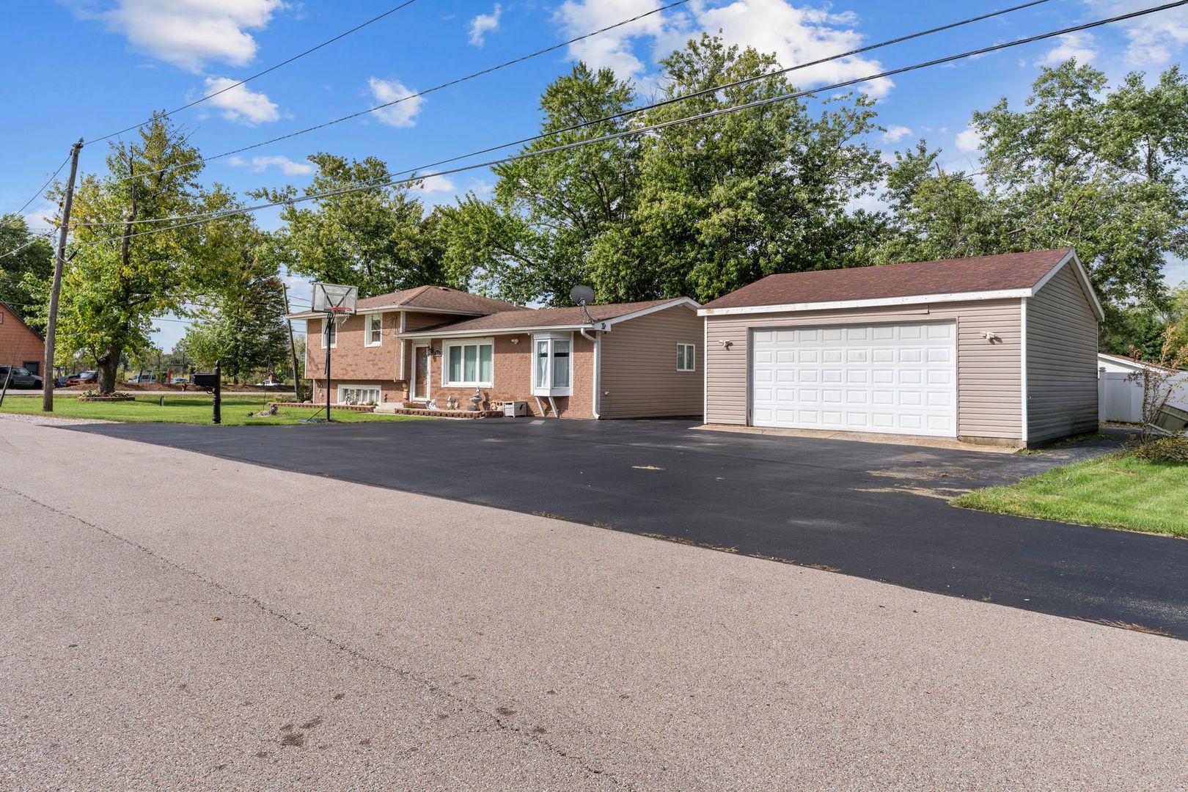
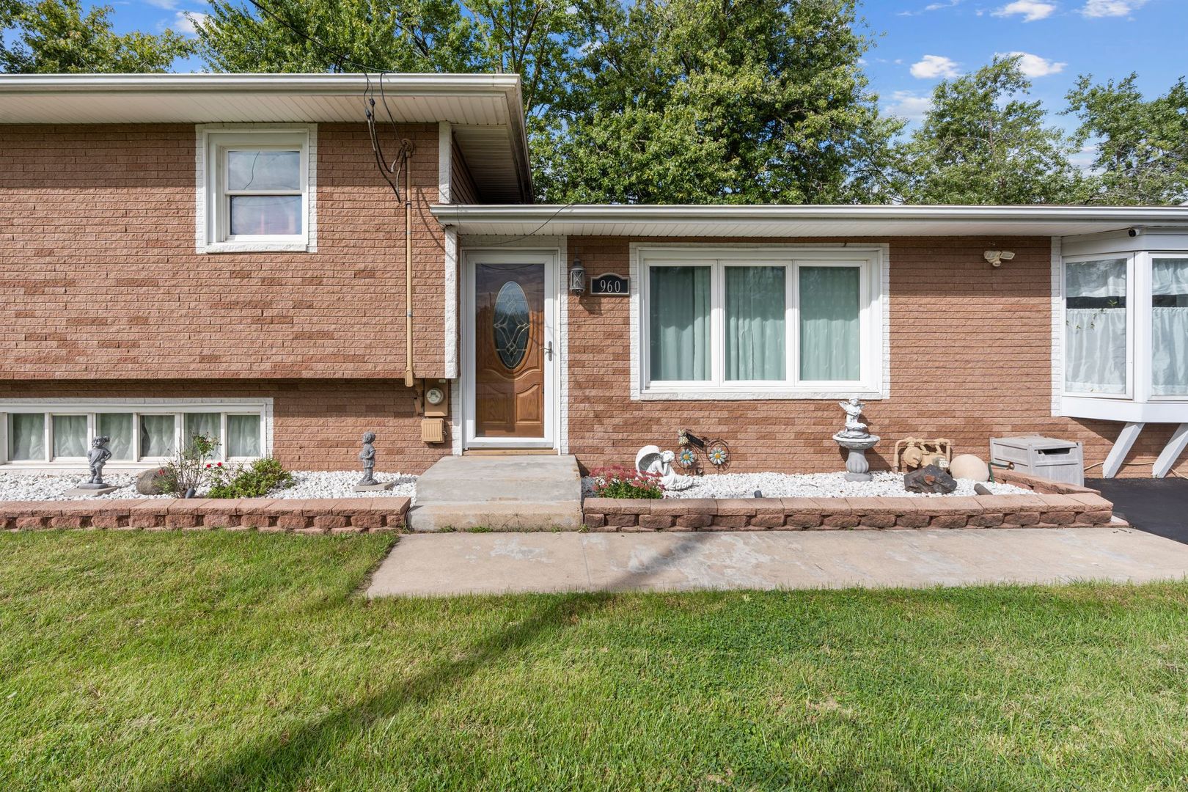
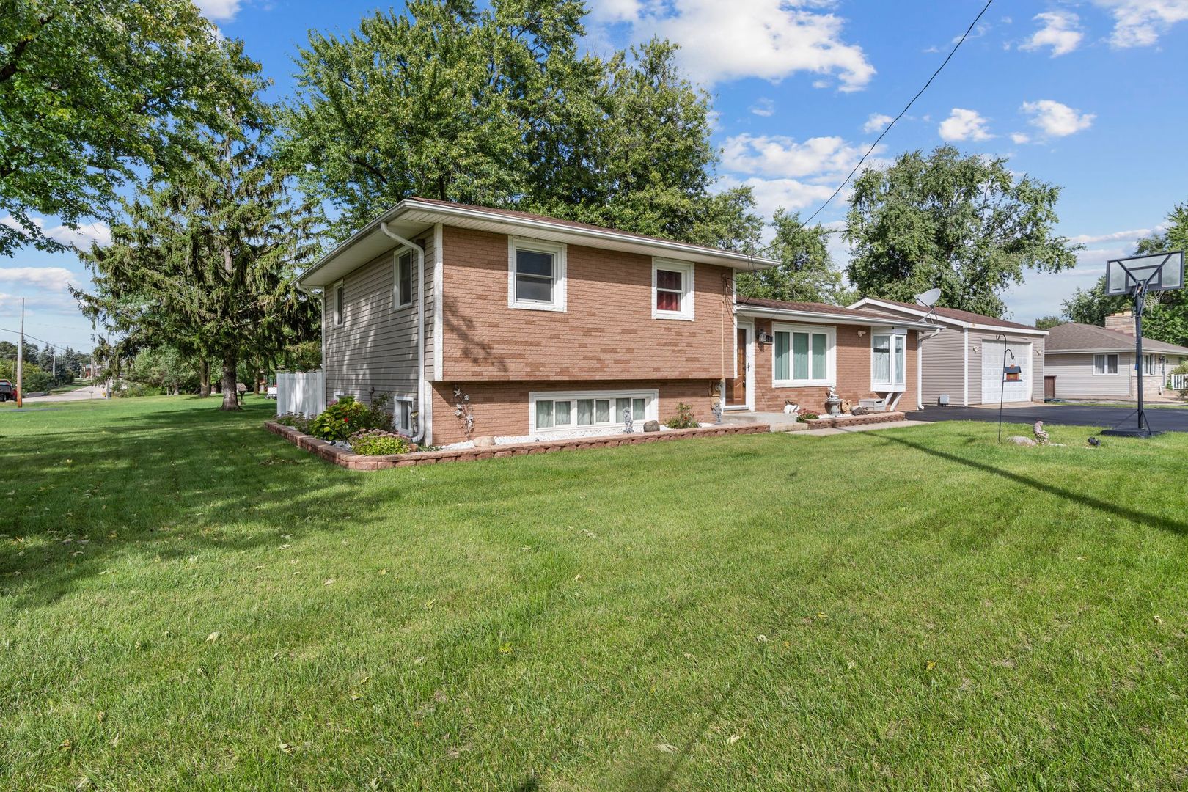
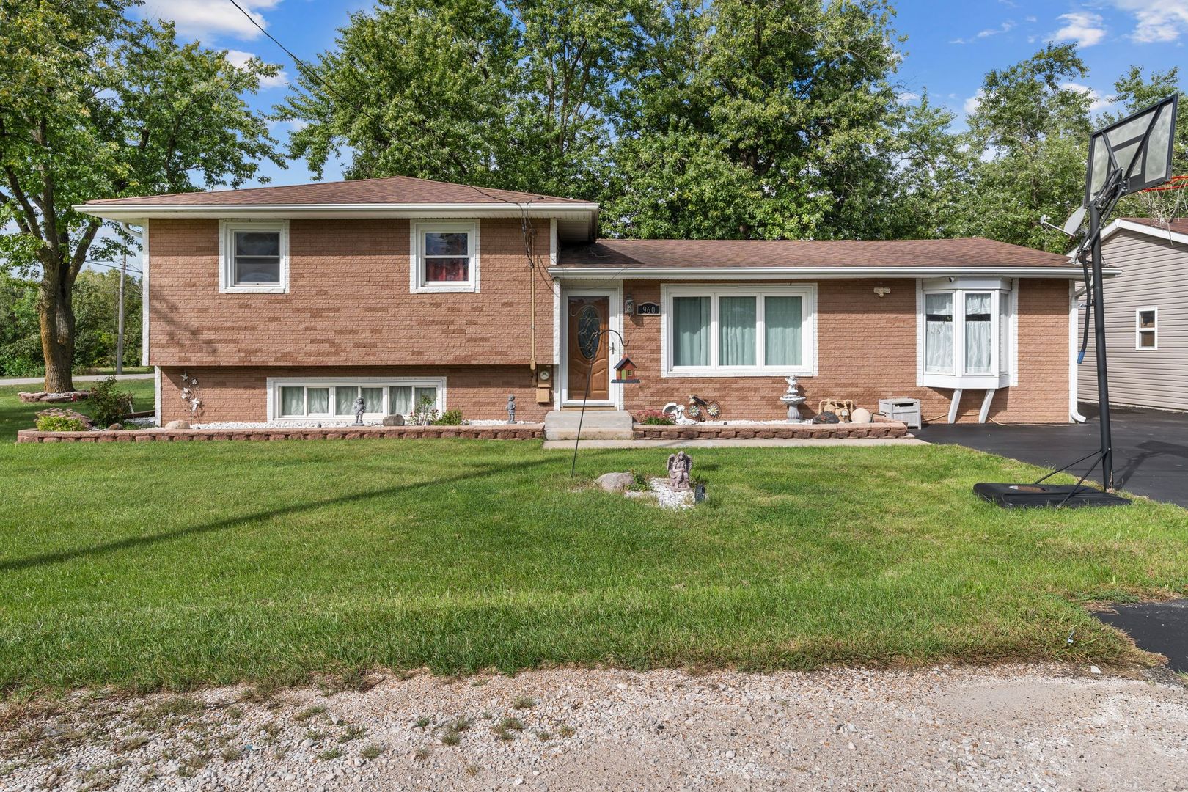
Welcome home to this well-maintained 4 bedroom, 2 bath split-level in unincorporated Aurora with low taxes! This property offers plenty of space, thoughtful updates, and a great layout for everyday living and entertaining! The main level features an open-concept design with a spacious kitchen complete with a center island, breakfast area, crown molding, and recessed lighting. The formal dining room and living room overlook the spacious lower-level family room. The home features beautifully refinished hardwood floors and a sauna in one of the bathrooms. The upper level offers three generous sized bedrooms and a full bathroom. Enjoy summer gatherings in the screened-in porch, constructed with PVC and treated lumber and complete with a projector, or head outside to the beautiful fenced yard with a fire pit. Recent improvements include a kitchen update approximately 4 years ago, A/C less than 5 years old, water heater less than a year old, a newer sump pump, some newer doors, light fixtures and more. Security cameras will also stay with the property. Heated garage was built in 2014. A well-cared-for home with plenty of space inside and out-schedule your showing today!

Save
Ask
Tour
Hide
Share
Listing Snapshot
Price 
$375,000
Days On Site 
4 Days
Bedrooms 
4
Inside Area (SqFt) 
1,646 sqft
Total Baths 
2
Full Baths 
2
Partial Baths 
N/A
Lot Size 
0.23 Acres
Year Built 
1960
MLS® Number 
12765381
Status 
Active Under Contract
Property Tax 
$4,837.76
HOA/Condo/Coop Fees 
N/A
Sq Ft Source 
Assessor
Friends & Family
Recent Activity
yesterdayListing updated with changes from the MLS®
yesterdayStatus changed to Active Under Contract
5 days agoListing first seen on site
General Features
Acres 
0.23
Garage 
Yes
Garage Spaces 
2
Parking 
AsphaltGarage Door OpenerHeated GarageDetachedGarage
Parking Spaces 
2
Property Sub Type 
Single Family Residence
Security 
Security System
Sewer 
Public Sewer
Water Source 
Well
Interior Features
Appliances 
RangeMicrowaveDishwasherRefrigeratorWasherDryer
Basement 
Sump PumpFinishedDaylight
Cooling 
Ceiling Fan(s)Central Air
Heating 
Natural GasForced Air
Interior 
Sauna
Bedroom 2 
Dimensions - 11X11Level - Second
Bedroom 3 
Dimensions - 11X10Level - Second
Bedroom 4 
Dimensions - 11X10Level - Lower
Dining Room 
Dimensions - 11X10Level - Main
Family Room 
Dimensions - 22X13Level - Lower
Kitchen 
Dimensions - 24X12Level - MainDescription - Eating Area-Table Space,Island
Laundry 
Dimensions - 8X7Level - Lower
Living Room 
Dimensions - 18X16Level - Main
Master Bedroom 
Dimensions - 14X10Level - Second
Save
Ask
Tour
Hide
Share
Exterior Features
Construction Details 
Vinyl Siding
Other Structures 
Shed(s)
Patio And Porch 
PatioScreened
Roof 
Asphalt
Community Features
MLS Area 
Aurora / Eola
School District 
131
Township 
Aurora
Schools
School District
131
Elementary School
Unknown
Middle School
Unknown
High School
Unknown
Listing Courtesy of MRED as distributed by MLS Grid of Whyrent Real Estate Company


Based on information submitted to the MLS GRID as of 2026-09-28 10:46 AM UTC. All data is obtained from various sources and may not have been verified by broker or MLS GRID. Supplied Open House Information is subject to change without notice. All information should be independently reviewed and verified for accuracy. Properties may or may not be listed by the office/agent presenting the information.
Last checked: 2026-09-28 10:46 AM UTC
MRED DMCA Copyright Information Copyright © 2026 Midwest Real Estate Data LLC. All rights reserved.

Neighborhood & Commute
Source: Walkscore
Save
Ask
Tour
Hide
Share