Save
Ask
Tour
Hide
Share
$423,000
New Listing

1101 Pheasant Ridge Drive
Lake Zurich, IL 60047

For Sale|Single Family Residence|Active
3
Beds
2
Total Baths
1
Full Bath
1
Partial Bath
1,788
SqFt
$237
/SqFt
1973
Built
County:
Lake
Listing Courtesy of MRED as distributed by MLS Grid of @properties Christie's International Real Estate
Call Now: 847.967.0022
Is this the listing for you? We can help make it yours.
847.967.0022
1101 Pheasant Ridge Drive1101 Pheasant Ridge Drive1101 Pheasant Ridge Drive1101 Pheasant Ridge Drive
Save
Ask
Tour
Hide
Share

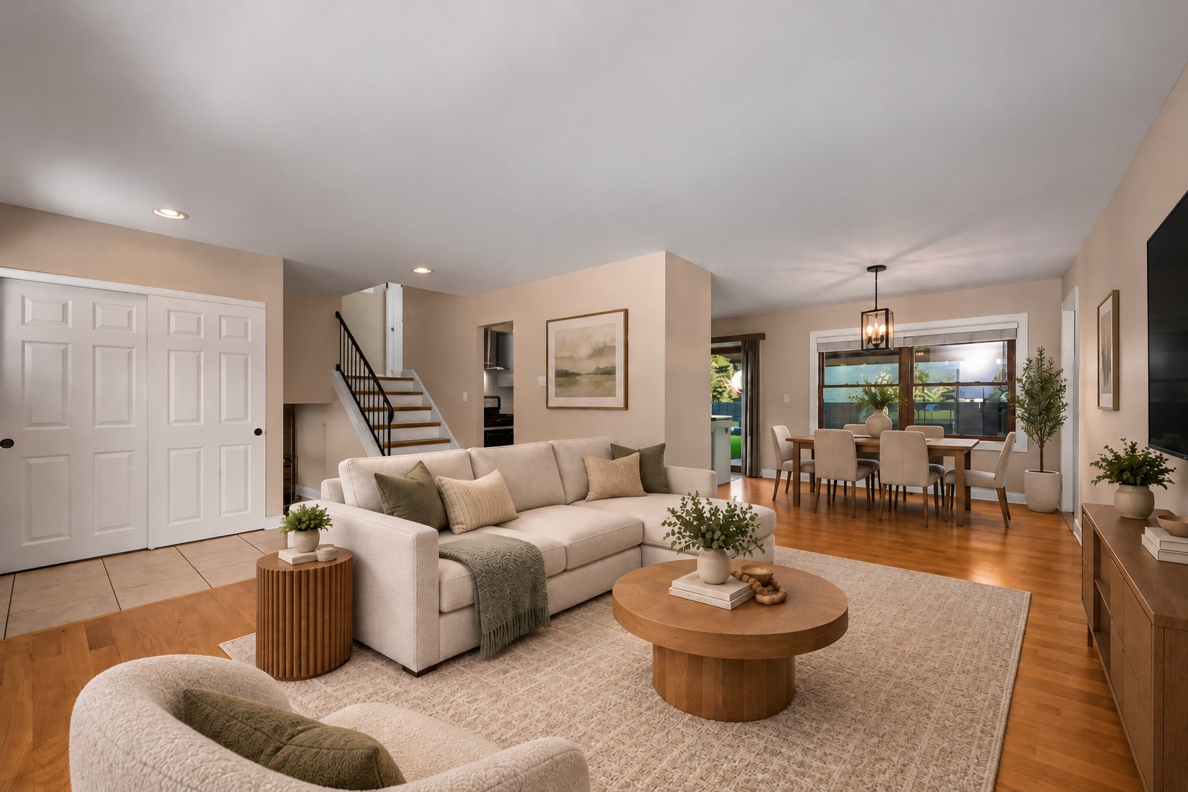
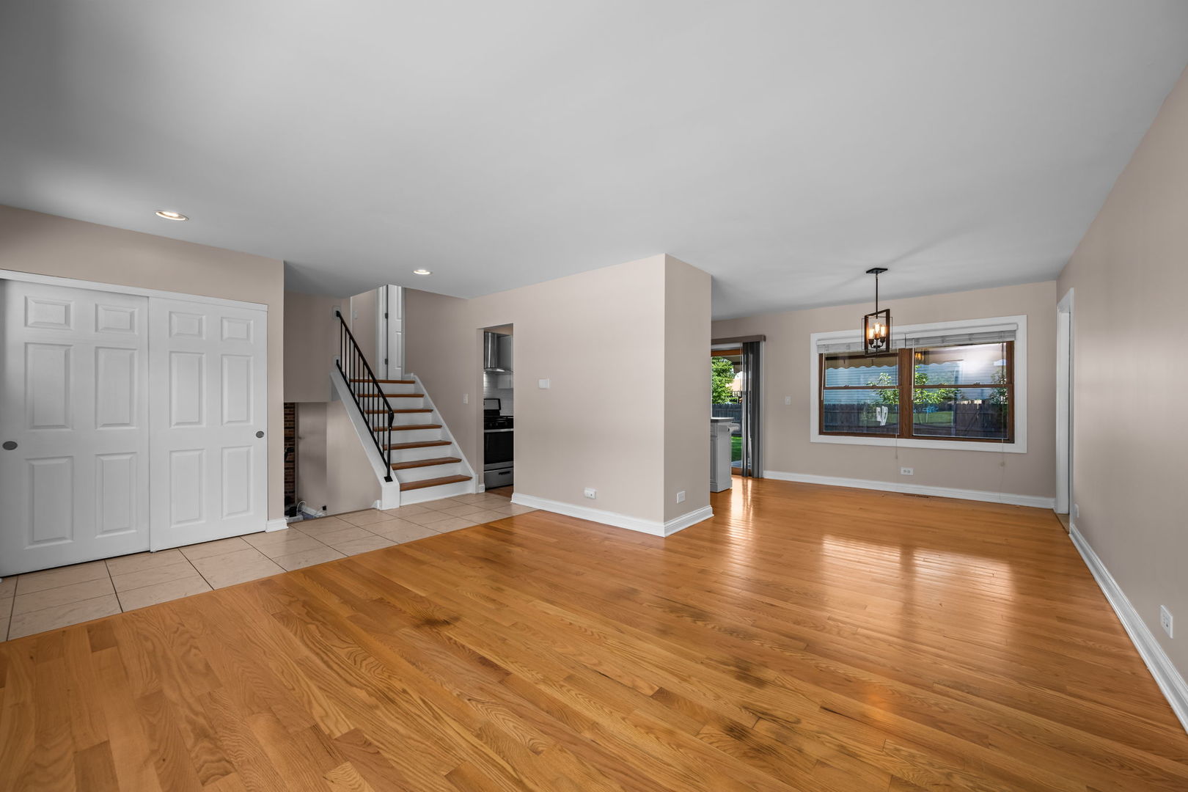
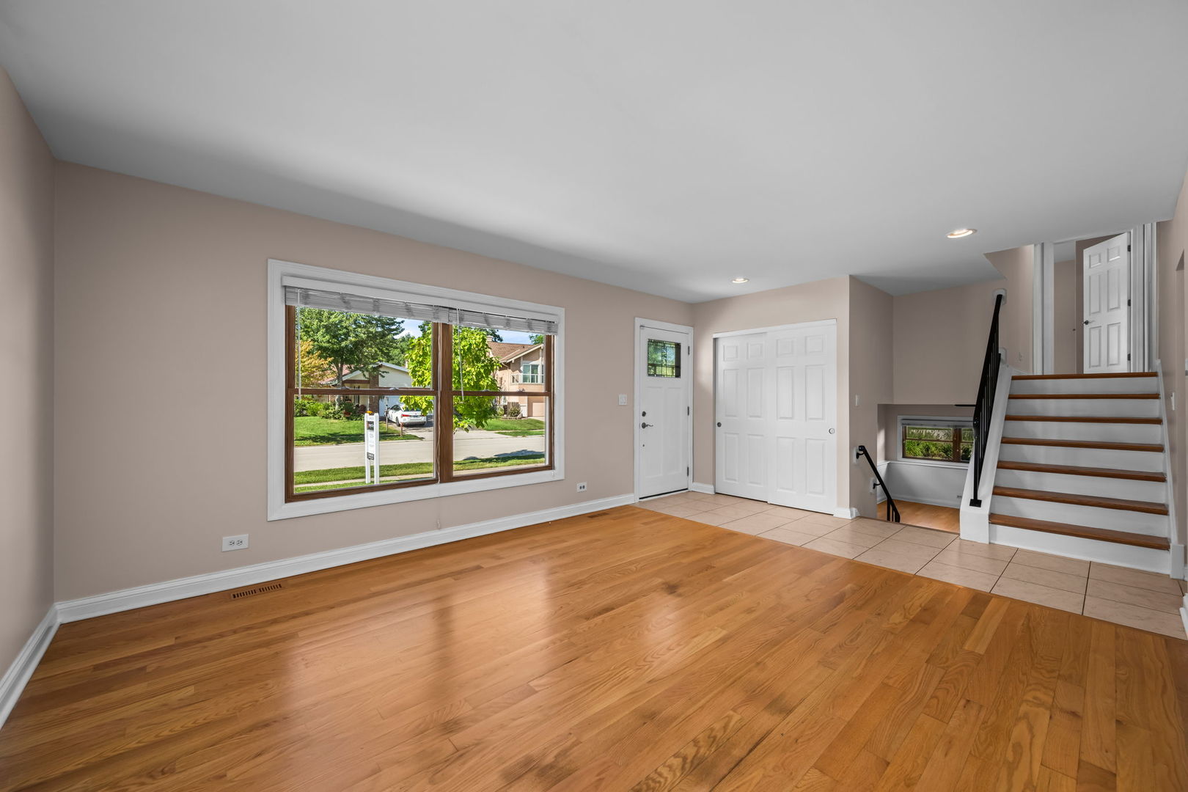
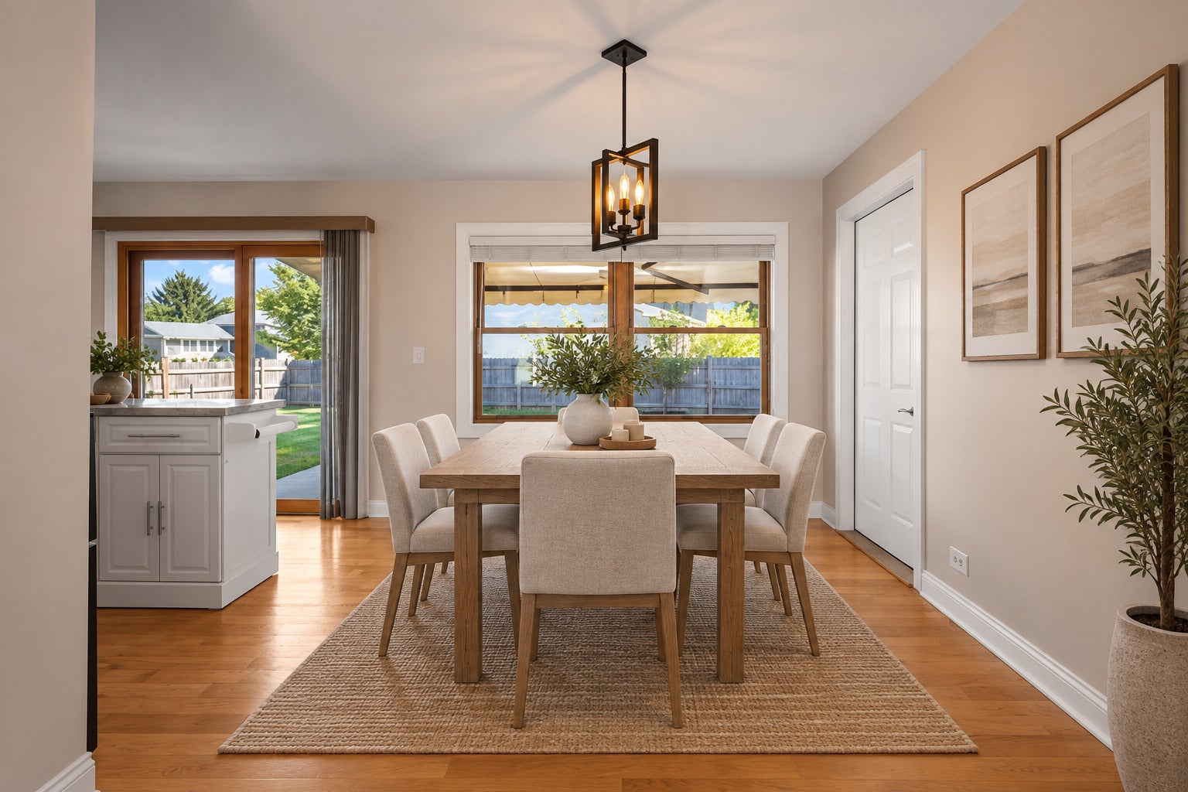
Move-in ready and meticulously maintained, this split-level home has been transformed with an impressive list of recent updates throughout. Major systems are essentially brand new: roof, furnace, A/C, water heater and windows have all been replaced, plus solar panels are already in place for real energy savings. The open floor plan welcomes you into a light-filled living and dining space with warm hardwood floors throughout. In the kitchen, you'll find updated ceiling fans and lighting, a new refrigerator (2023) and a newly replaced garbage disposal and faucet. Pella sliding doors lead out to an incredible fully fenced backyard, where a brand new expanded concrete patio (with UVA protective awning and built in lights) creates a true entertainment space with plenty of outlets, privacy and room for an above ground pool. Upstairs, all bedrooms feature hardwood floors and generous closet space, and the full bath has been refinished with dual vanity and marble flooring. The lower level offers a cozy family room with wood burning fireplace, plus a bonus room or office with an updated half bath and a permitted additional shower. Additional peace of mind comes from new sump pumps throughout the basement, professionally cleaned air ducts and windows, restored crawl space insulation and a professionally landscaped yard. The entire home was freshly painted, inside and out, including exterior doors and shutters. Located in a friendly, welcoming neighborhood, this home truly has it all: peace of mind, space to entertain and nothing left to do but move in. Roof (2023), Furnace (2025), A/C (2025), water heater (2025), washer and dryer (2022), Fresh paint throughout (2026), Fence repaired and replaced (2024), Patio concrete and expansion (2026)

Save
Ask
Tour
Hide
Share
Listing Snapshot
Price 
$423,000
Days On Site 
0 Days
Bedrooms 
3
Inside Area (SqFt) 
1,788 sqft
Total Baths 
2
Full Baths 
1
Partial Baths 
1
Lot Size 
0.27 Acres
Year Built 
1973
MLS® Number 
12765406
Status 
Active
Property Tax 
$7,614
HOA/Condo/Coop Fees 
N/A
Sq Ft Source 
Assessor
Friends & Family
Recent Activity
24 hours agoListing updated with changes from the MLS®
24 hours agoListing first seen on site
General Features
Acres 
0.27
Attached Garage 
Yes
Direction Faces 
North
Foundation 
Concrete Perimeter
Garage 
Yes
Garage Spaces 
2.5
Parking 
Garage Door OpenerGarageAttachedDriveway
Parking Spaces 
2.5
Property Sub Type 
Single Family Residence
Sewer 
Public Sewer
SqFt Below 
598
SqFt Total 
1190
Utilities 
Cable Available
Water Source 
Public
Interior Features
Appliances 
RangeMicrowaveDishwasherRefrigeratorWasherDryerDisposalStainless Steel Appliance(s)Range HoodHumidifier
Basement 
Sump PumpNone
Cooling 
Ceiling Fan(s)Central Air
Electric 
Circuit Breakers
Fireplace 
Yes
Fireplace Features 
Family RoomWood BurningGas Starter
Fireplaces 
1
Flooring 
Hardwood
Heating 
Natural GasForced Air
Interior 
Entrance Foyer
Window Features 
Screens
Bedroom 2 
Dimensions - 15X10Level - Second
Bedroom 3 
Dimensions - 11X10Level - Second
Bedroom 4 
Bonus Room 
Dimensions - 17X11Level - Lower
Dining Room 
Dimensions - 12X9Level - Main
Family Room 
Dimensions - 22X13Level - Lower
Foyer 
Dimensions - 13X5Level - Main
Kitchen 
Dimensions - 11X11Level - MainDescription - Eating Area-Table Space
Laundry 
Dimensions - 8X5Level - Lower
Living Room 
Dimensions - 15X13Level - Main
Master Bedroom 
Dimensions - 16X12Level - Second
Storage 
Dimensions - 24X21Level - Lower
Save
Ask
Tour
Hide
Share
Exterior Features
Construction Details 
Vinyl SidingBrick
Fencing 
Fenced
Lot Features 
Corner LotLandscaped
Patio And Porch 
PatioPorch
Roof 
Asphalt
Windows/Doors 
Screens
Community Features
Community Features 
ParkTennis Court(s)CurbsSidewalksStreet Lights
MLS Area 
Hawthorn Woods / Lake Zurich / Kildeer / Long Grove
School District 
Lake Zurich High School
Township 
Ela
Schools
School District
Lake Zurich High School
Elementary School
Sarah Adams Elementary School
Middle School
Lake Zurich Middle - S Campus
High School
Lake Zurich High School
Listing Courtesy of MRED as distributed by MLS Grid of @properties Christie's International Real Estate


Based on information submitted to the MLS GRID as of 2026-09-22 05:18 PM UTC. All data is obtained from various sources and may not have been verified by broker or MLS GRID. Supplied Open House Information is subject to change without notice. All information should be independently reviewed and verified for accuracy. Properties may or may not be listed by the office/agent presenting the information.
Last checked: 2026-09-22 05:18 PM UTC
MRED DMCA Copyright Information Copyright © 2026 Midwest Real Estate Data LLC. All rights reserved.

Neighborhood & Commute
Source: Walkscore
Save
Ask
Tour
Hide
Share