Save
Ask
Tour
Hide
Share
$625,000
2 Days On Site

1296 S Falcon Drive
Palatine, IL 60067

For Sale|Townhouse|Active
3
Beds
4
Total Baths
3
Full Baths
1
Partial Bath
3,568
SqFt
$175
/SqFt
2000
Built
Subdivision:
Peregrine Lake Estates
County:
Cook
Listing Courtesy of MRED as distributed by MLS Grid of Berkshire Hathaway HomeServices Starck Real Estate
Call Now: 847.967.0022
Is this the listing for you? We can help make it yours.
847.967.0022
1296 S Falcon Drive1296 S Falcon Drive1296 S Falcon Drive1296 S Falcon Drive
Save
Ask
Tour
Hide
Share

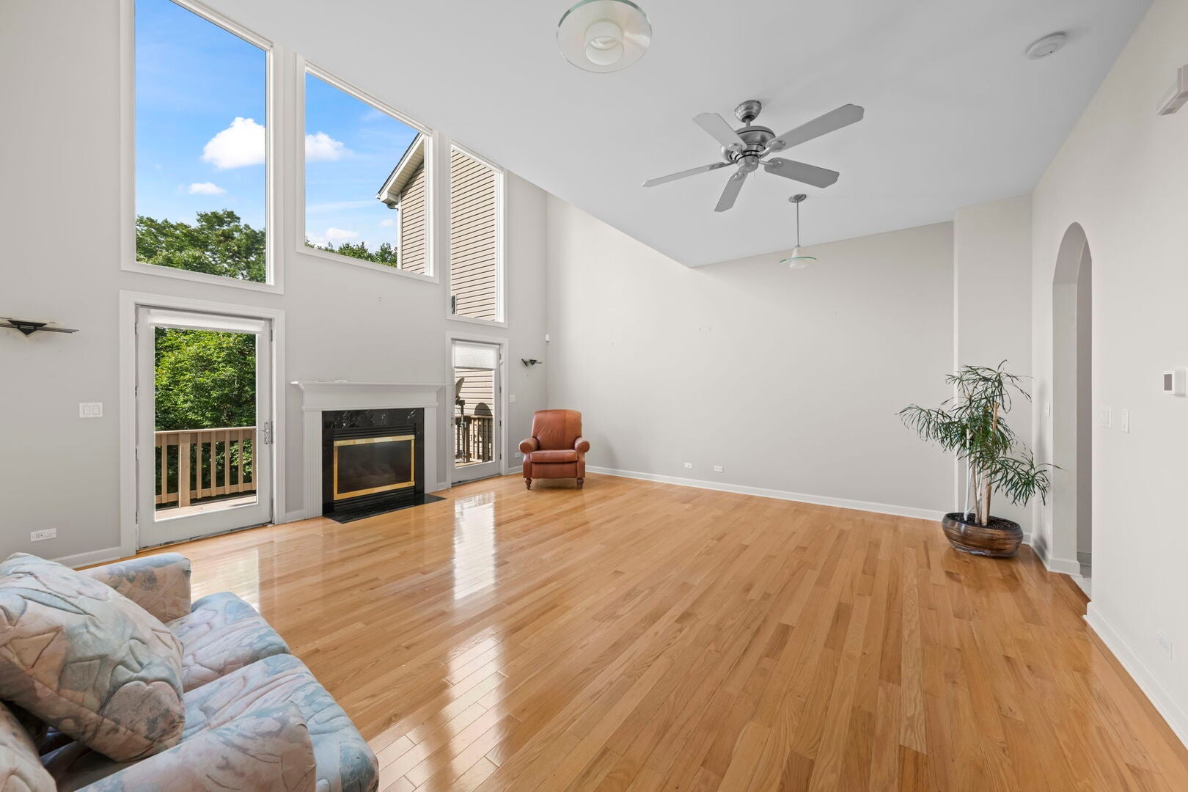
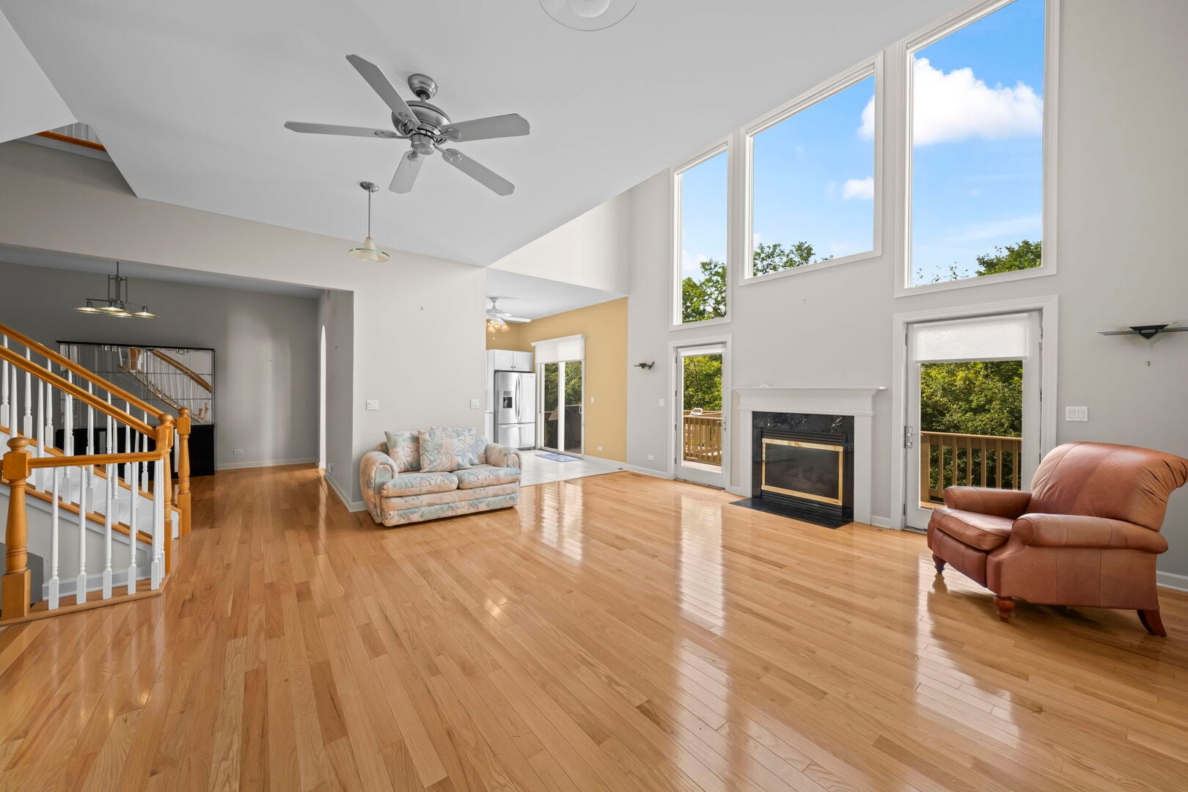
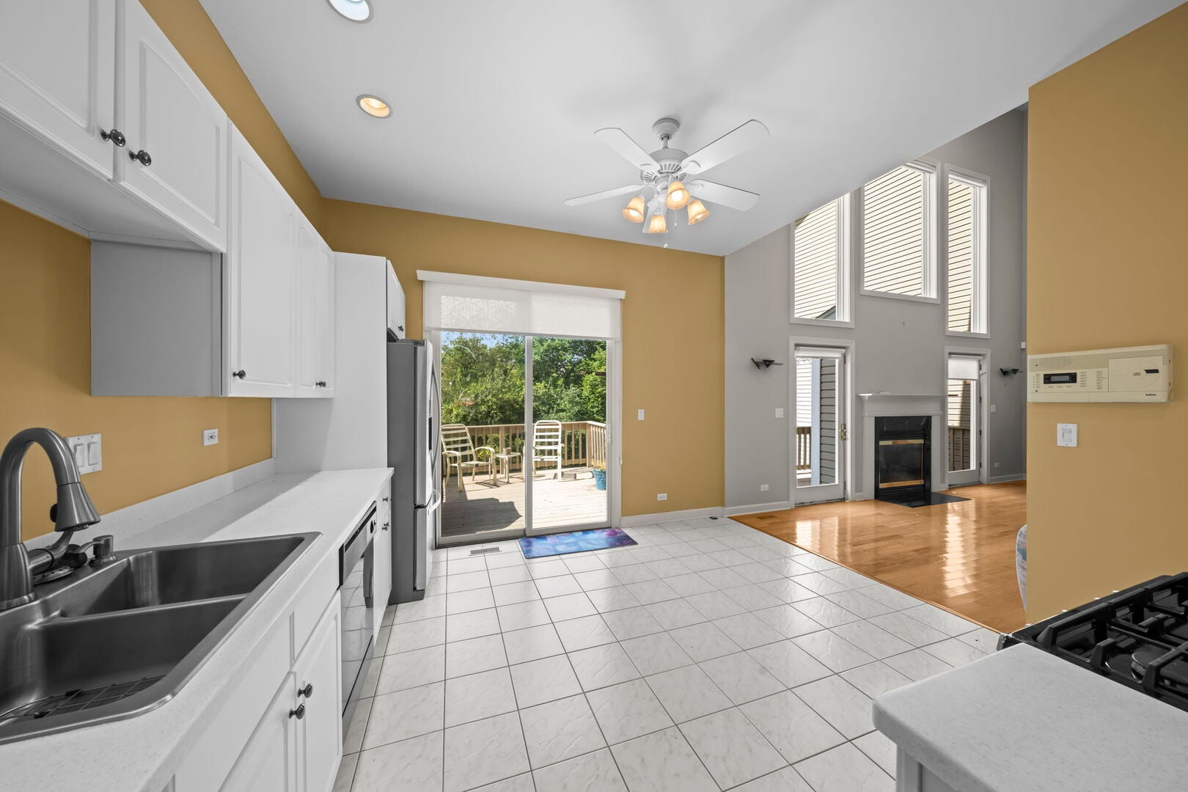
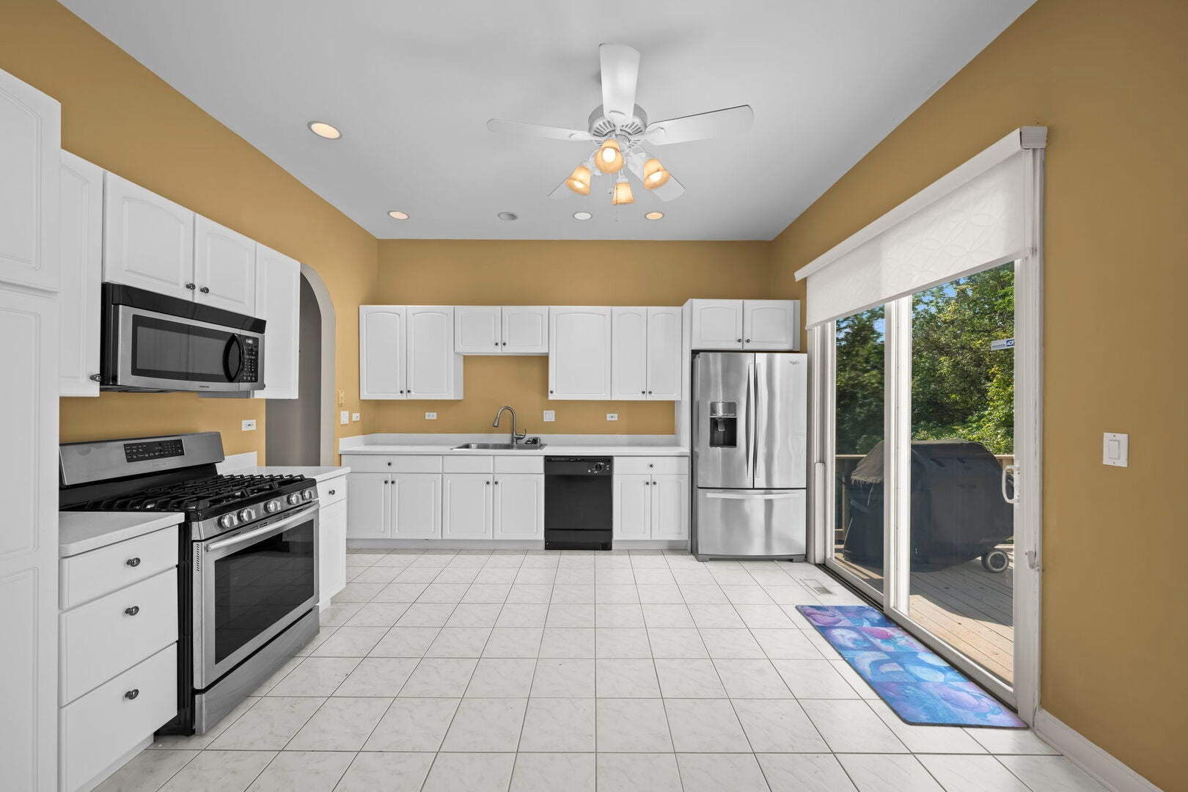
Be prepared to be impressed! You'll love the soaring ceilings, open floor plan and oversized rooms in this luxurious townhome! Three bedrooms plus loft, 3.5 baths, walkout lower level and 2.5 car garage! Located in prestigious Peregrine Lake Estates near award-winning schools and parks. Walk up the gorgeous open staircase to the 2 ensuite bedrooms with full baths plus a loft that overlooks the great room below. A huge walk-in closet and laundry area complete the upper level. The main level has newer hardwood floors, a welcoming foyer, gracious living room, entertaining-sized dining room and an enormous family room with a FP and remote controlled blinds on huge west-facing windows. 3 doors from the kitchen and main room lead to the large balcony deck. A half bath and guest closet are located in the secondary foyer by the spacious garage. The lower level walk-out has more living and entertainment space (possible in-law arrangement?) with its wet bar, electric FP, big bedroom, full bath and private patio. This special home is a rare opportunity to enjoy an luxury lifestyle while having easy access to Rt 53, the toll road and 2 train stations. Roof 2020, new stove, furnace, a/c, humidifier 2017.

Save
Ask
Tour
Hide
Share
Listing Snapshot
Price 
$625,000
Days On Site 
2 Days
Bedrooms 
3
Inside Area (SqFt) 
3,568 sqft
Total Baths 
4
Full Baths 
3
Partial Baths 
1
Lot Size 
N/A
Year Built 
2000
MLS® Number 
12765637
Status 
Active
Property Tax 
$6,398.96
HOA/Condo/Coop Fees 
$200 monthly
Sq Ft Source 
Plans
Friends & Family
Recent Activity
yesterdayListing updated with changes from the MLS®
3 days agoListing first seen on site
General Features
Attached Garage 
Yes
Direction Faces 
East
Foundation 
Concrete Perimeter
Garage 
Yes
Garage Spaces 
2.5
Number Of Stories 
3
Parking 
AsphaltGarage Door OpenerAttachedGarage
Parking Spaces 
2.5
Pets 
Cats OKDogs OK
Property Sub Type 
Townhouse
Security 
Security System
Sewer 
Public Sewer
SqFt Total 
3568
Utilities 
Cable Available
Interior Features
Appliances 
RangeMicrowaveDishwasherWasherDryerDisposalStainless Steel Appliance(s)
Basement 
Sump PumpFinishedExterior EntryFullWalk-Out Access
Cooling 
Ceiling Fan(s)Central Air
Electric 
Circuit Breakers
Fireplace 
Yes
Fireplace Features 
Family RoomGas LogGas Starter
Fireplaces 
1
Flooring 
Hardwood
Heating 
Natural GasForced Air
Interior 
Walk-In Closet(s)Entrance FoyerVaulted Ceiling(s)Cathedral Ceiling(s)Wet BarStorageHigh CeilingsOpen FloorplanPantry
Laundry Features 
Upper LevelWasher HookupIn UnitLaundry Closet
Window Features 
Double Pane WindowsScreens
Bar/Entertainment 
Dimensions - 10X6
Bedroom 2 
Dimensions - 13X13Level - Second
Bedroom 3 
Dimensions - 14X11
Bedroom 4 
Deck 
Dimensions - 32X12Level - Main
Dining Room 
Dimensions - 13X13Level - Main
Family Room 
Dimensions - 20X20Level - Main
Foyer 
Dimensions - 5X4Level - Main
Kitchen 
Dimensions - 14X13Level - MainDescription - Eating Area-Table Space,Pantry-Closet
Laundry 
Dimensions - 5X4Level - Second
Living Room 
Dimensions - 16X13Level - Main
Loft 
Dimensions - 23X13Level - Second
Master Bedroom 
Dimensions - 19X13Level - Second
Mud Room 
Dimensions - 8X4Level - Main
Recreation Room 
Dimensions - 28X26
Storage 
Dimensions - 6X5
Utility Room-Lower Level 
Dimensions - 9X6
Walk In Closet 
Dimensions - 12X11Level - Second
Save
Ask
Tour
Hide
Share
Exterior Features
Construction Details 
Vinyl SidingBrickStone
Exterior 
Balcony
Patio And Porch 
DeckPatio
Roof 
Asphalt
Windows/Doors 
Double Pane WindowsScreens
Community Features
Association Fee 
$200.0
Association Fee Frequency 
Monthly
MLS Area 
Palatine
School District 
Wm Fremd High School
Township 
Palatine
Schools
School District
Wm Fremd High School
Elementary School
Hunting Ridge Elementary School
Middle School
Plum Grove Middle School
High School
Wm Fremd High School
Listing Courtesy of MRED as distributed by MLS Grid of Berkshire Hathaway HomeServices Starck Real Estate


Based on information submitted to the MLS GRID as of 2026-09-28 10:46 AM UTC. All data is obtained from various sources and may not have been verified by broker or MLS GRID. Supplied Open House Information is subject to change without notice. All information should be independently reviewed and verified for accuracy. Properties may or may not be listed by the office/agent presenting the information.
Last checked: 2026-09-28 10:46 AM UTC
MRED DMCA Copyright Information Copyright © 2026 Midwest Real Estate Data LLC. All rights reserved.

Neighborhood & Commute
Source: Walkscore
Save
Ask
Tour
Hide
Share