


906 Greenwood Street 3EEvanston, IL 60201
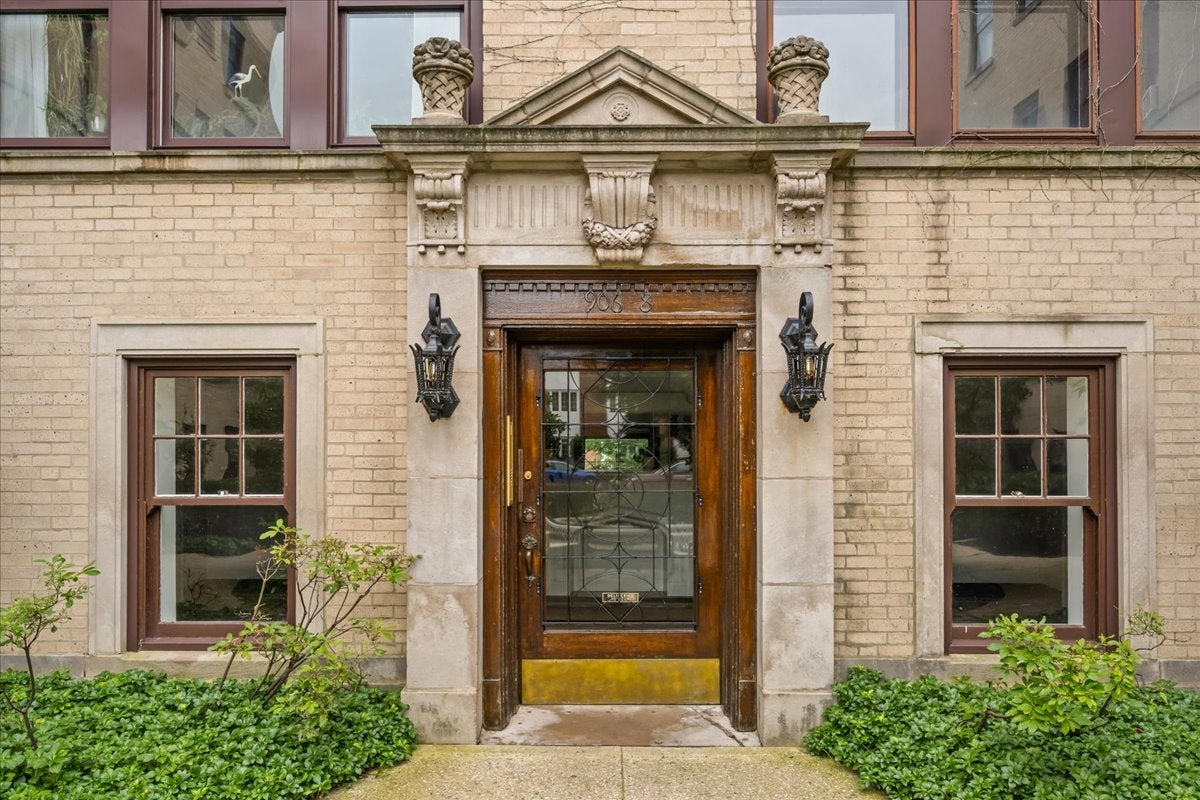
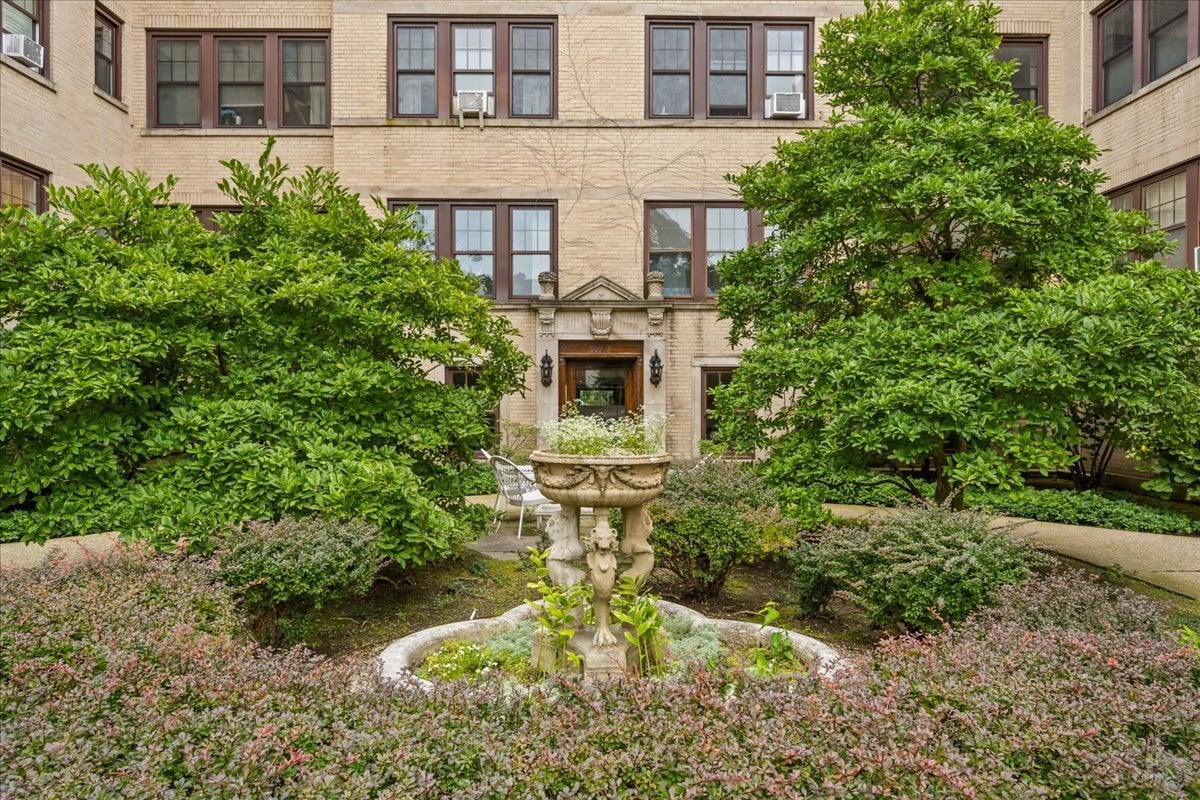
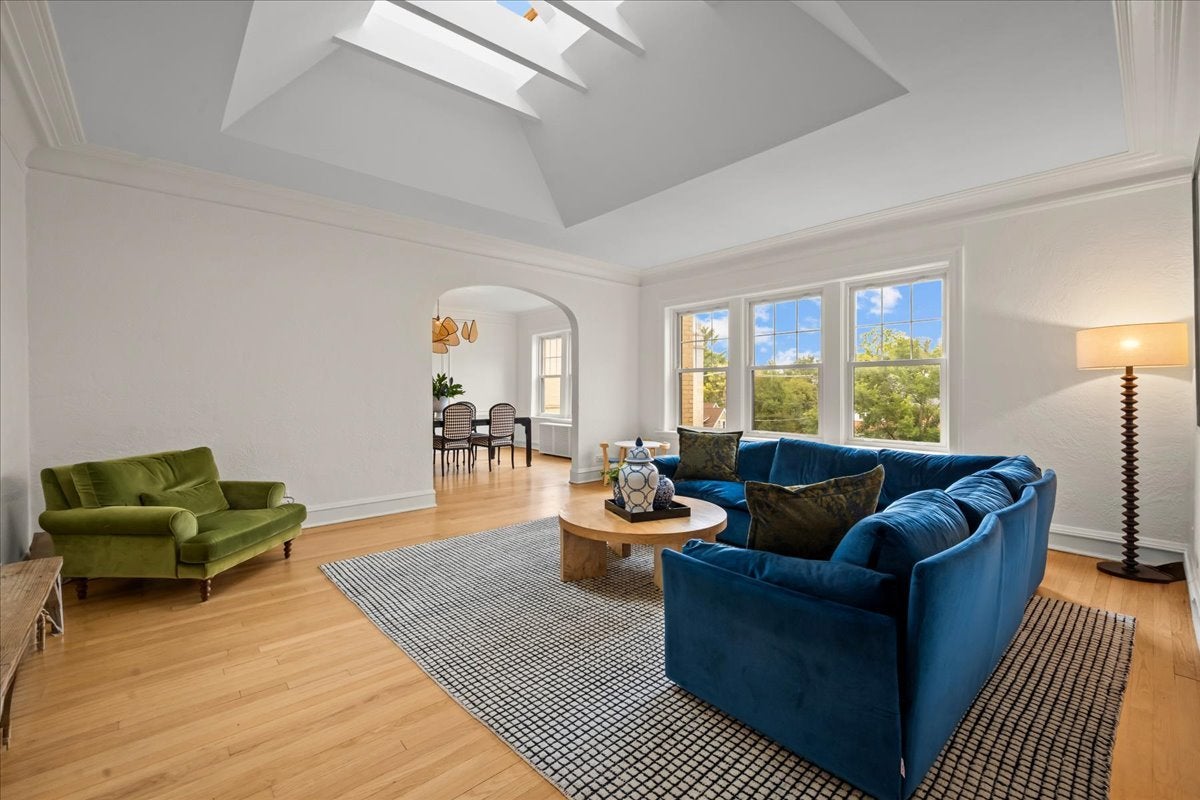
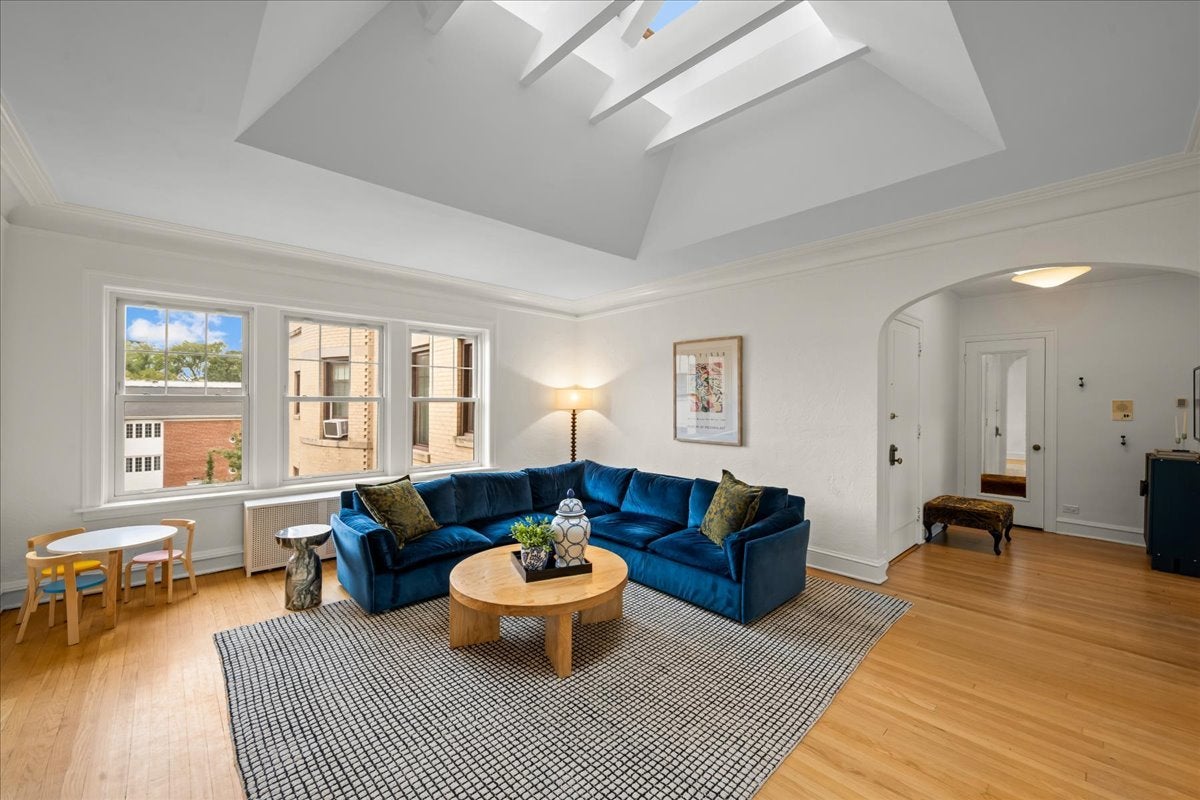
Sun-filled, sophisticated, and full of vintage charm, this top-floor 2-bedroom condo pairs classic 1920s architecture with a fresh, city-chic aesthetic. Set quietly within a charming Tudor Revival courtyard just a 10-minute walk from Greenwood Beach, the home enjoys exceptional natural light, 9-foot ceilings, beautiful hardwood floors, original architectural details, and the privacy of top-floor living. A gracious entry opens to beautifully proportioned rooms accented by original trim, arched openings, cove moldings, and three vaulted skylights that fill the home with light. The spacious living room offers a warm yet polished setting, while the separate dining room provides an elegant space for entertaining. A distinctive butler's pantry with additional storage and a terracotta wine rack connects the dining room to the updated kitchen, which features soft-close cabinets, quartz countertops, a stylish backsplash, newer appliances, and an overhead skylight that can be easily opened. Both bedrooms are generously sized with excellent closet space, complemented by additional hallway storage throughout. The vintage-inspired bath retains its classic charm with subway tile, crosshatch flooring, and an original cast-iron tub that has been reglazed. A large private landing at the top of the stairs provides additional space for a bench, shoes, and everyday essentials, and a south-facing shared back patio serves as the perfect place to enjoy some daily sun. Additional amenities include shared laundry, an oversized assigned storage space, a dedicated bike room, pet-friendly living, abundant street parking, and rental opportunities with board approval. This condo is ideally located in the heart of Evanston, just minutes from the lakefront, downtown, the Main and Dempster Street corridors, Metra and CTA trains, Trader Joe's, Whole Foods, restaurants, shops, parks, schools, and the farmers market. A distinctive vintage home offering unbeatable light, charm, space, and a wonderfully walkable Evanston lifestyle!
| 17 hours ago | Listing updated with changes from the MLS® | |
| 4 days ago | Listing first seen on site |

Based on information submitted to the MLS GRID as of 2026-09-29 10:10 AM UTC. All data is obtained from various sources and may not have been verified by broker or MLS GRID. Supplied Open House Information is subject to change without notice. All information should be independently reviewed and verified for accuracy. Properties may or may not be listed by the office/agent presenting the information.
Last checked: 2026-09-29 10:10 AM UTC
MRED DMCA Copyright Information Copyright © 2026 Midwest Real Estate Data LLC. All rights reserved.