Save
Ask
Tour
Hide
Share
$349,000
9 Days On Site

1230 Park Avenue 210
Highland Park, IL 60035

For Sale|Condominium|Active
2
Beds
2
Total Baths
2
Full Baths
1,204
SqFt
$290
/SqFt
1970
Built
Subdivision:
Brooke Estates
County:
Lake
Listing Courtesy of MRED as distributed by MLS Grid of Engel & Voelkers Chicago North Shore
Call Now: 847.967.0022
Is this the listing for you? We can help make it yours.
847.967.0022
1230 Park Avenue 2101230 Park Avenue 2101230 Park Avenue 2101230 Park Avenue 210
Save
Ask
Tour
Hide
Share

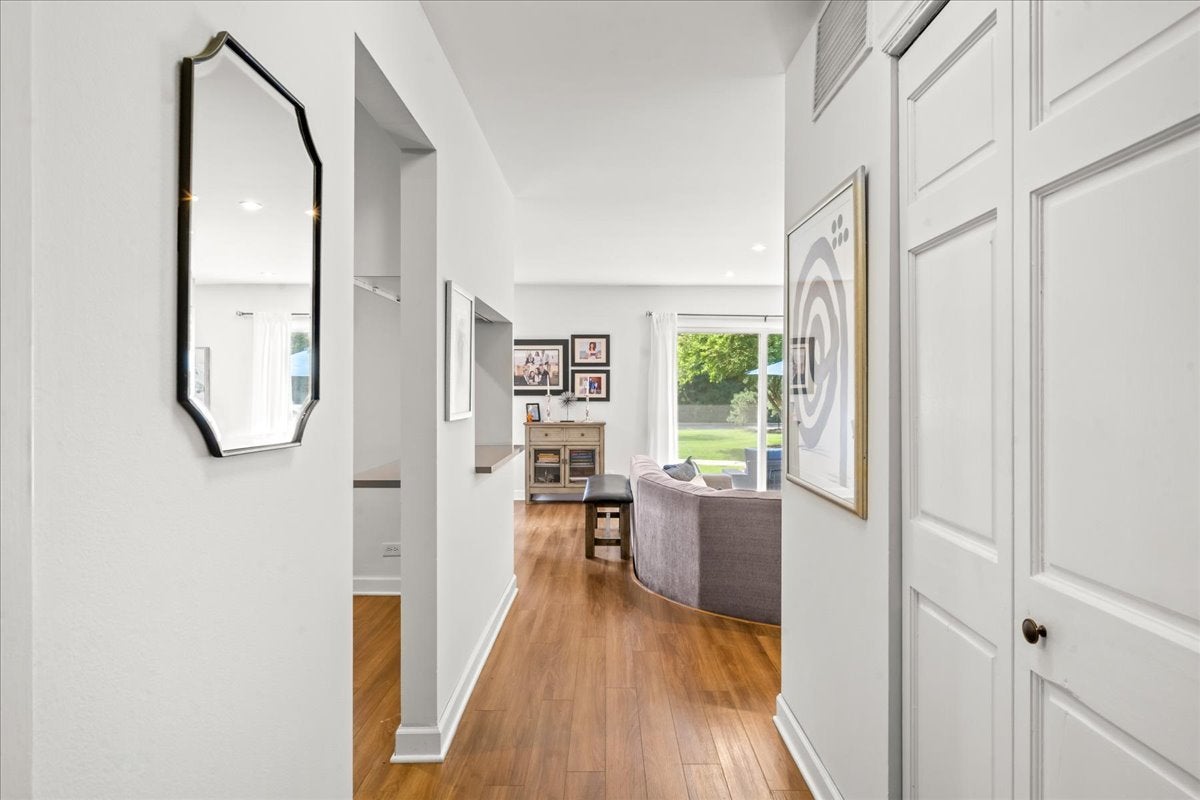
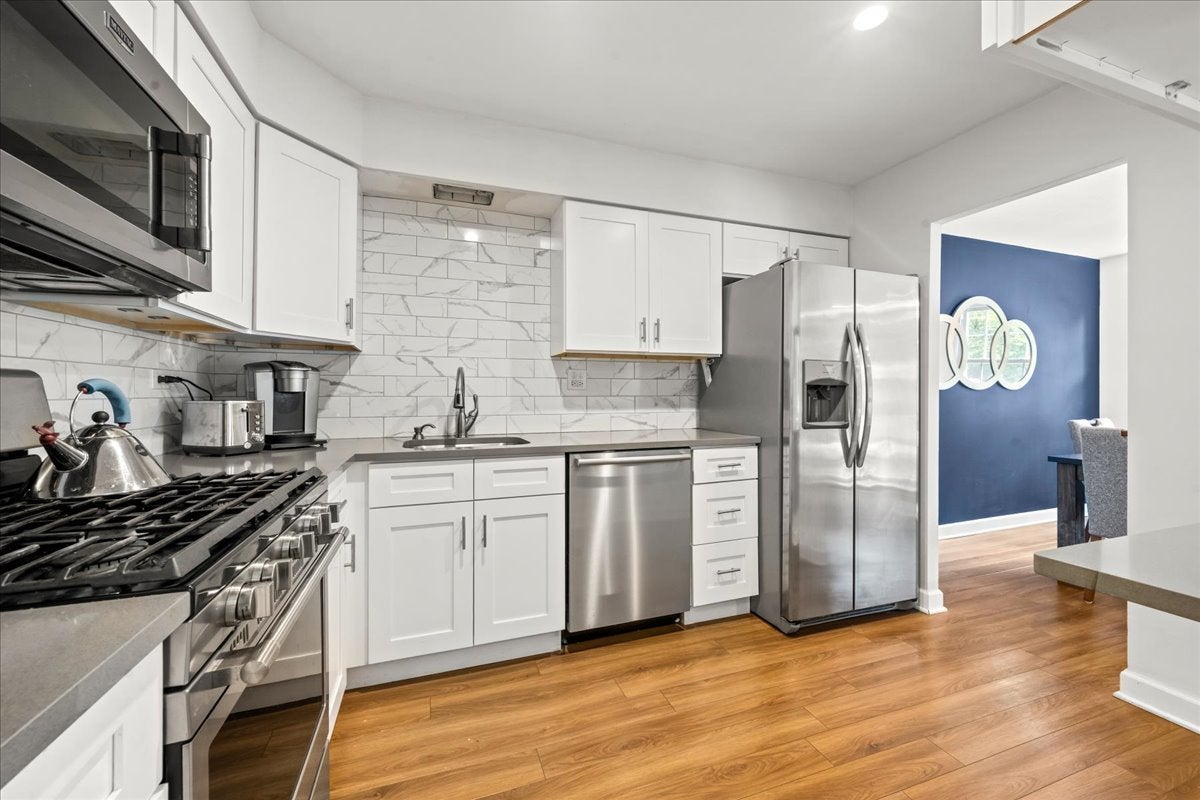
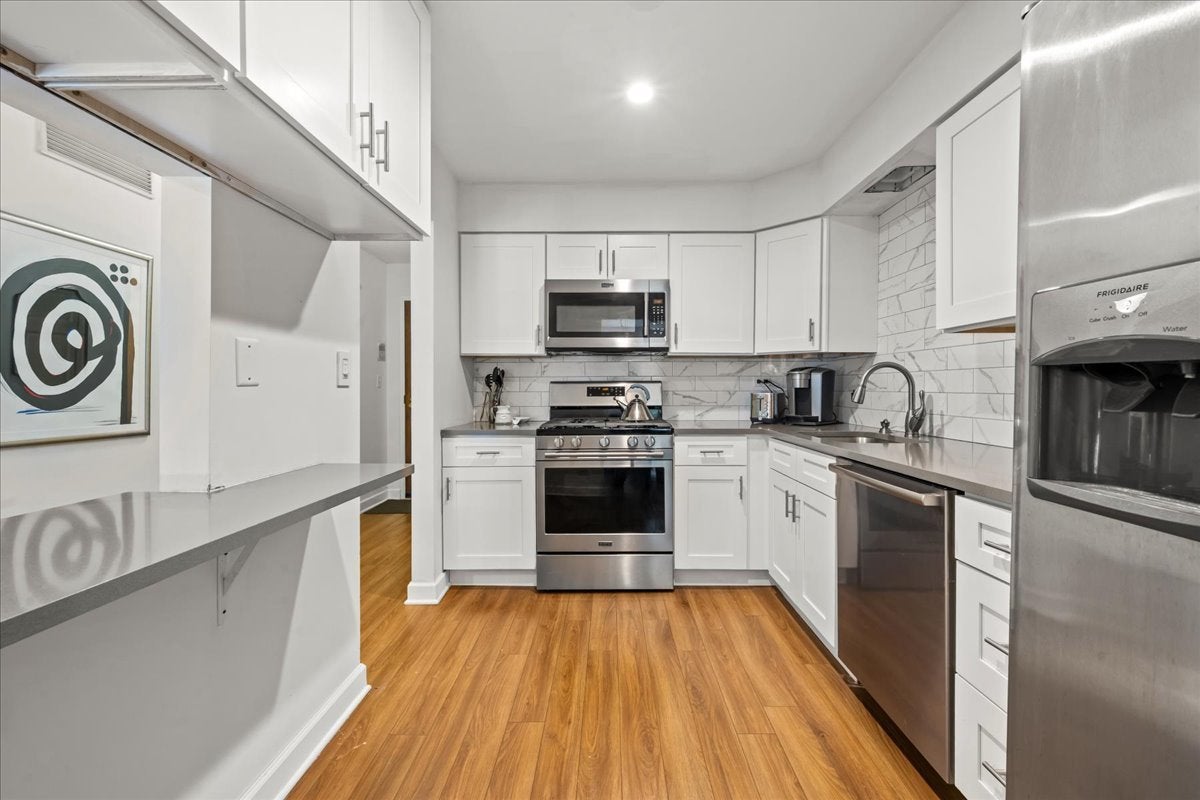
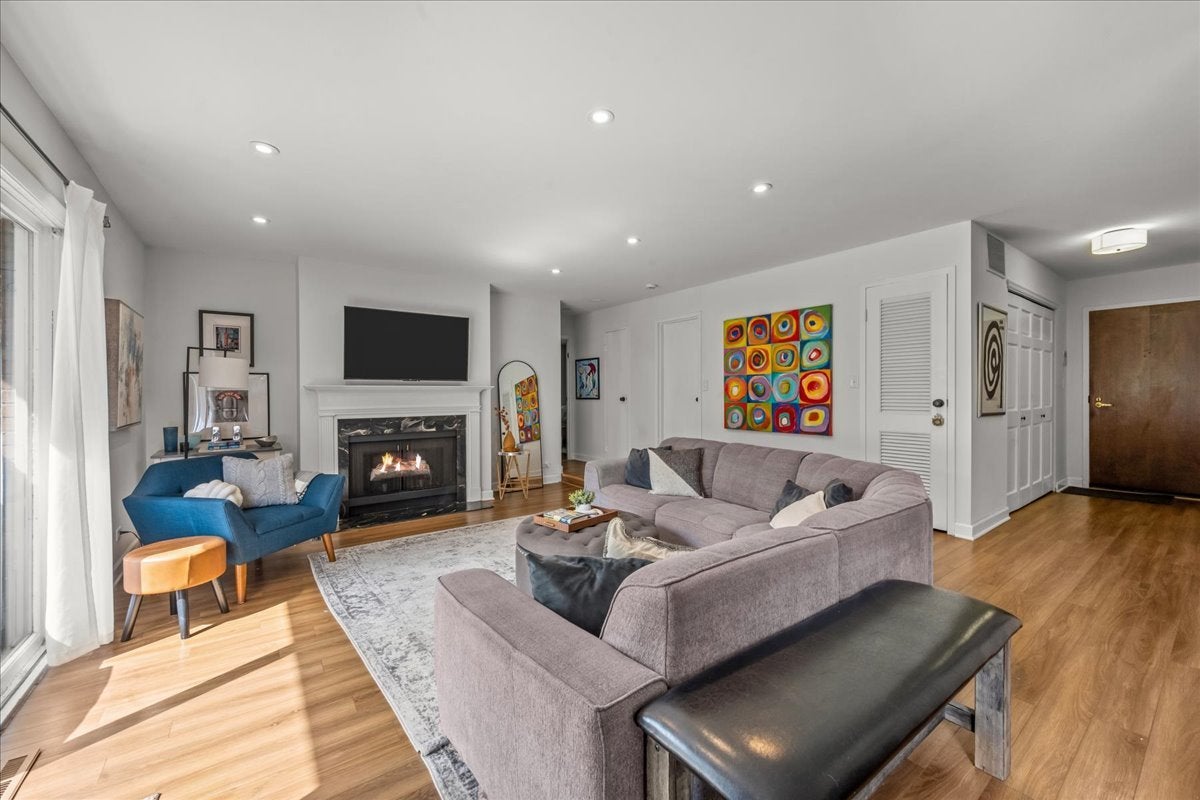
Beautifully renovated and exceptionally spacious, this 1st Floor, two-bedroom, two-bath condominium offers an open, light-filled floor plan designed for comfortable everyday living and entertaining. The gorgeous, updated kitchen features crisp white cabinetry, quartz countertops, a stylish subway tile backsplash, stainless steel appliances, generous workspace, and an easy flow into the dining and living areas. The sunny living room features a fireplace with lovely black marble surround and sliding glass doors that open to a private patio overlooking the lawn, creating a wonderful connection between the indoor and outdoor spaces. The separate dining room area provides the perfect space for casual entertaining or holiday meals. The generously sized primary suite offers a large walk-in closet and beautifully updated private bath. The second bedroom is also nicely proportioned and offers the flexibility to serve as a guest room, home office or combination of both. An updated hall bath and convenient in-unit laundry complete the thoughtfully renovated interior. Located in Highland Park's sought-after Brooke Estates, the residence includes one indoor garage parking space. An additional garage space may be rented through the HOA, subject to availability and association requirements. Residents also enjoy two swimming pools, attractive grounds and a picturesque pond. Easy access to route 41 or downtown Highland Park. Spacious, sunny, renovated and move-in ready, this is an exceptional opportunity to enjoy easy condominium living in Highland Park. This is the one to buy!

Save
Ask
Tour
Hide
Share
Listing Snapshot
Price 
$349,000
Days On Site 
9 Days
Bedrooms 
2
Inside Area (SqFt) 
1,204 sqft
Total Baths 
2
Full Baths 
2
Partial Baths 
N/A
Lot Size 
N/A
Year Built 
1970
MLS® Number 
12765641
Status 
Active
Property Tax 
$5,380
HOA/Condo/Coop Fees 
$713 monthly
Sq Ft Source 
Assessor
Friends & Family
Recent Activity
3 days agoListing updated with changes from the MLS®
4 days agoStatus changed to Active
a week agoListing first seen on site
General Features
Attached Garage 
Yes
Garage 
Yes
Garage Spaces 
1
Number Of Stories 
2
Parking 
Garage Door OpenerHeated GarageAttachedGarage
Parking Spaces 
1
Pets 
Cats OK
Property Sub Type 
Condominium
Sewer 
Public Sewer
Interior Features
Appliances 
RangeMicrowaveDishwasherRefrigeratorWasherDryerDisposalStainless Steel Appliance(s)
Basement 
None
Cooling 
Central Air
Fireplace 
Yes
Fireplace Features 
Living Room
Fireplaces 
1
Heating 
Natural GasForced Air
Interior 
Walk-In Closet(s)Entrance Foyer
Laundry Features 
Main LevelIn Unit
Bedroom 2 
Dimensions - 13X16Level - Main
Bedroom 3 
Bedroom 4 
Dining Room 
Dimensions - 9X11Level - Main
Family Room 
Foyer 
Dimensions - 4X11Level - Main
Kitchen 
Dimensions - 9X11Level - MainDescription - Eating Area-Breakfast Bar
Laundry 
Dimensions - 5X8Level - Main
Living Room 
Dimensions - 16X22Level - Main
Master Bedroom 
Dimensions - 13X16Level - Main
Walk In Closet 
Dimensions - 5X8Level - Main
Save
Ask
Tour
Hide
Share
Exterior Features
Construction Details 
Brick
Patio And Porch 
Patio
Pool Features 
Above Ground
View 
Water
Waterview 
Water
Community Features
Association Amenities 
StoragePoolLaundryTrail(s)
Association Fee 
$713.0
Association Fee Frequency 
Monthly
MLS Area 
Highland Park
School District 
Highland Park High School
Township 
Moraine
Schools
School District
Highland Park High School
Elementary School
Indian Trail Elementary School
Middle School
Edgewood Middle School
High School
Highland Park High School
Listing Courtesy of MRED as distributed by MLS Grid of Engel & Voelkers Chicago North Shore


Based on information submitted to the MLS GRID as of 2026-10-04 12:17 AM UTC. All data is obtained from various sources and may not have been verified by broker or MLS GRID. Supplied Open House Information is subject to change without notice. All information should be independently reviewed and verified for accuracy. Properties may or may not be listed by the office/agent presenting the information.
Last checked: 2026-10-04 12:17 AM UTC
MRED DMCA Copyright Information Copyright © 2026 Midwest Real Estate Data LLC. All rights reserved.

Neighborhood & Commute
Source: Walkscore
Save
Ask
Tour
Hide
Share