Save
Ask
Tour
Hide
Share
$465,000
4 Days On Site

556 Westminster Place
Mundelein, IL 60060

For Sale|Single Family Residence|Active
4
Beds
3
Total Baths
2
Full Baths
1
Partial Bath
3,058
SqFt
$152
/SqFt
1974
Built
Subdivision:
Tullamore
County:
Lake
Listing Courtesy of MRED as distributed by MLS Grid of Berkshire Hathaway HomeServices Starck Real Estate
Call Now: 847.967.0022
Is this the listing for you? We can help make it yours.
847.967.0022
556 Westminster Place556 Westminster Place556 Westminster Place556 Westminster Place
Save
Ask
Tour
Hide
Share

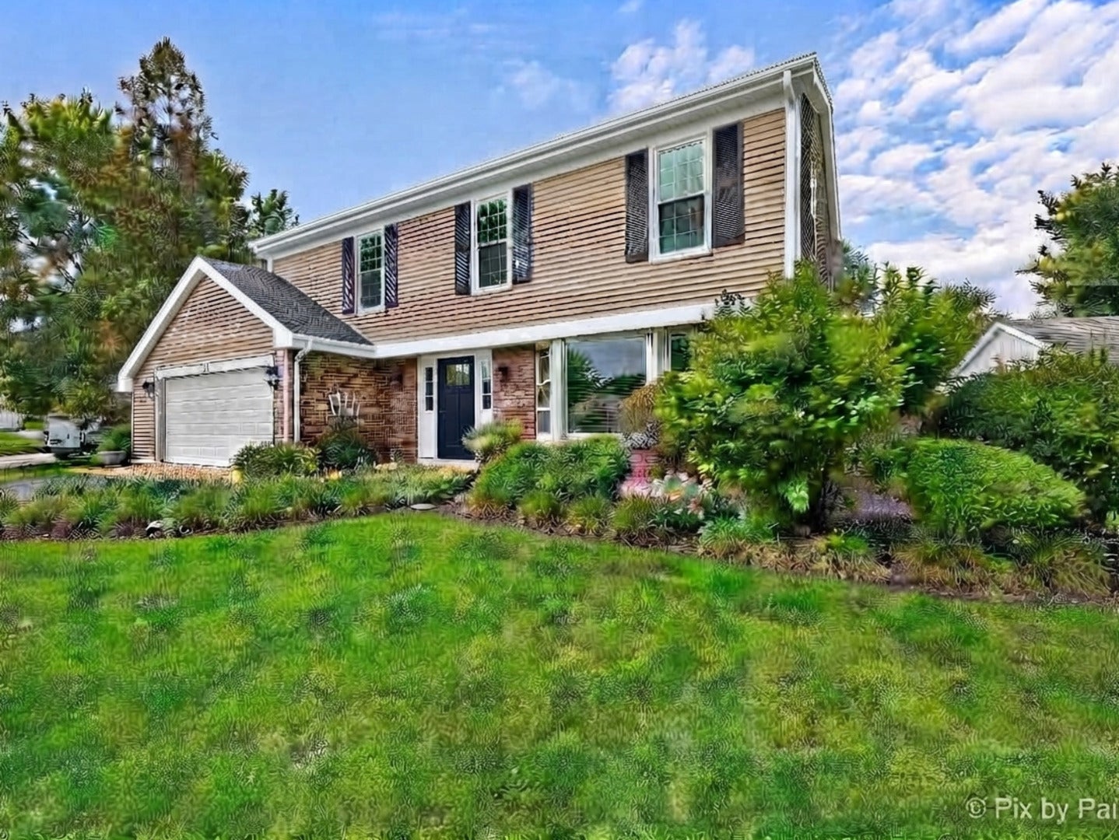
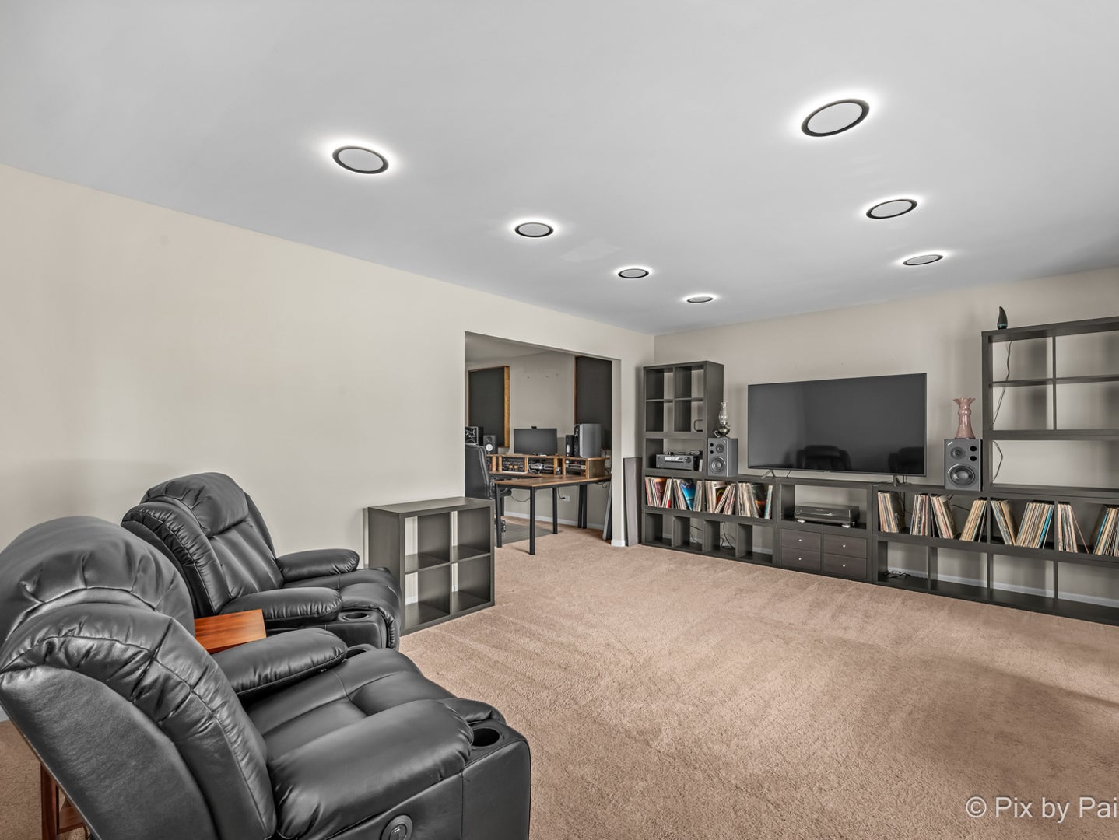
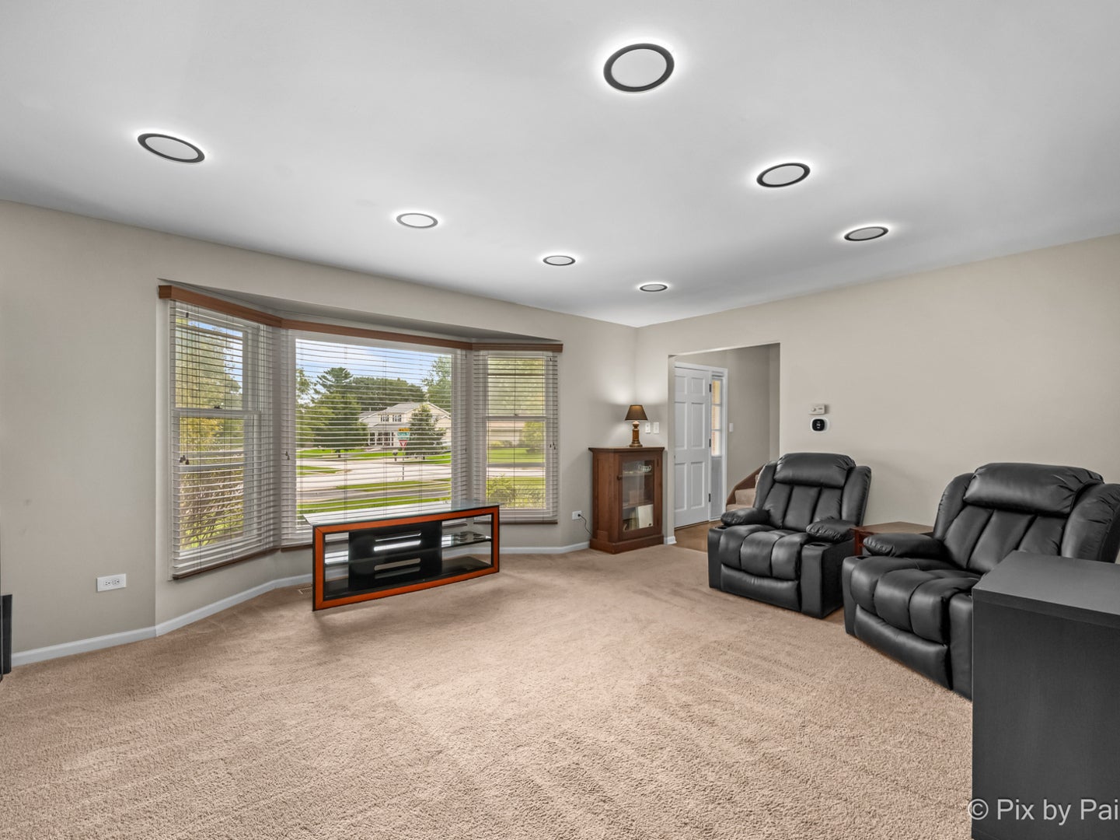
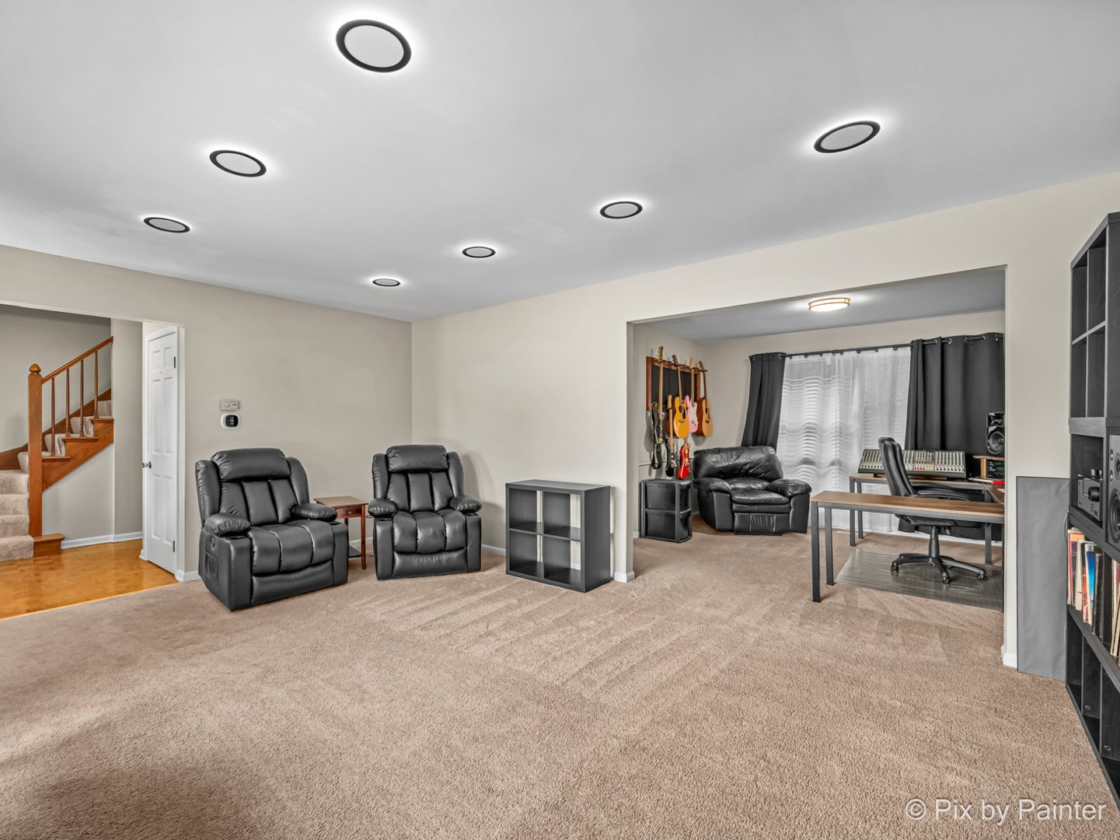
Welcome to this spacious 2-story home on a beautifully landscaped corner lot on a quiet cul-de-sac in the sought after Tullamore subdivision, known for its peaceful setting, neighborhood parks, and community pool. This home offers a sunlit living room featuring a large bay window which flows seamlessly into the formal dining room. The eat-in kitchen offers 36" white cabinetry, Corian countertops, a pantry, and a sunny breakfast area. The adjacent family room features a gas-start, wood-burning fireplace, surround sound, and sliding glass doors that open to the expansive deck with retractable shades ideal for relaxing or entertaining outdoors. Upstairs, you'll find four generously sized bedrooms. The spacious primary suite includes dual closets, a ceiling fan, and a private bath with a dressing area and updated accessible shower. Three additional bedrooms, each with ceiling fans, share a refreshed hall bath with a new tub/shower surround. The finished basement provides versatile additional living space along with abundant storage and a large crawl space. The laundry area includes a Maytag washer and dryer and utility sink. The 2.5 car garage is heated and offers a workshop space. Outside, enjoy the spacious deck, abundance of nature, and ample yard space to gather, play, and relax. Tullamore's convenient location provides easy access to golf courses, forest preserves, walking and biking trails, disc golf, shopping, dining, and everyday amenities. A wonderful opportunity to enjoy the space, comfort, and lifestyle this established community has to offer. Schedule your showing today!

Save
Ask
Tour
Hide
Share
Listing Snapshot
Price 
$465,000
Days On Site 
4 Days
Bedrooms 
4
Inside Area (SqFt) 
3,058 sqft
Total Baths 
3
Full Baths 
2
Partial Baths 
1
Lot Size 
0.27 Acres
Year Built 
1974
MLS® Number 
12765735
Status 
Active
Property Tax 
$11,578.06
HOA/Condo/Coop Fees 
$33.33 monthly
Sq Ft Source 
Assessor
Friends & Family
Recent Activity
3 days agoListing updated with changes from the MLS®
5 days agoListing first seen on site
General Features
Acres 
0.27
Attached Garage 
Yes
Foundation 
Concrete Perimeter
Garage 
Yes
Garage Spaces 
2
Parking 
AsphaltGarage Door OpenerHeated GarageAttachedGarage
Parking Spaces 
2
Property Sub Type 
Single Family Residence
Sewer 
Public Sewer
SqFt Below 
584
SqFt Total 
2638
Interior Features
Appliances 
RangeMicrowaveDishwasherRefrigeratorWasherDryerDisposalHumidifier
Basement 
Sump PumpFinishedCrawl SpacePartial
Cooling 
Ceiling Fan(s)Central Air
Electric 
200+ Amp Service
Fireplace 
Yes
Fireplace Features 
Family RoomWood BurningGas Starter
Fireplaces 
1
Heating 
Natural GasForced Air
Interior 
Entrance Foyer
Laundry Features 
In UnitSink
Bedroom 2 
Dimensions - 12X12Level - Second
Bedroom 3 
Dimensions - 14X13Level - Second
Bedroom 4 
Dimensions - 11X10Level - Second
Breakfast Room 
Dimensions - 9X12Level - Main
Dining Room 
Dimensions - 11X12Level - Main
Family Room 
Dimensions - 16X12Level - Main
Foyer 
Dimensions - 7X12Level - Main
Kitchen 
Dimensions - 9X12Level - MainDescription - Pantry-Closet
Laundry 
Dimensions - 13X9Level - Basement
Living Room 
Dimensions - 17X14Level - Main
Master Bedroom 
Dimensions - 15X19Level - Second
Recreation Room 
Dimensions - 24X19Level - Basement
Save
Ask
Tour
Hide
Share
Exterior Features
Construction Details 
Vinyl SidingBrick
Lot Features 
Corner LotCul-De-Sac
Patio And Porch 
Deck
Roof 
Asphalt
Community Features
Association Fee 
$400.0
Association Fee Frequency 
Annually
Community Features 
ParkPoolCurbsSidewalksStreet Lights
MLS Area 
Ivanhoe / Mundelein
School District 
Mundelein Cons High School
Township 
Fremont
Schools
School District
Mundelein Cons High School
Elementary School
Fremont Elementary School
Middle School
Fremont Middle School
High School
Mundelein Cons High School
Listing Courtesy of MRED as distributed by MLS Grid of Berkshire Hathaway HomeServices Starck Real Estate


Based on information submitted to the MLS GRID as of 2026-09-29 01:01 PM UTC. All data is obtained from various sources and may not have been verified by broker or MLS GRID. Supplied Open House Information is subject to change without notice. All information should be independently reviewed and verified for accuracy. Properties may or may not be listed by the office/agent presenting the information.
Last checked: 2026-09-29 01:01 PM UTC
MRED DMCA Copyright Information Copyright © 2026 Midwest Real Estate Data LLC. All rights reserved.

Neighborhood & Commute
Source: Walkscore
Save
Ask
Tour
Hide
Share